Move-in ready home in San Tan Valley, Las Praderas community that offers comfort, style, and convenience! Enjoy a faster commute and premier East Valley access via nearby SR-24. Inside you'll find new carpet, low-maintenance luxury vinyl plank flooring, shutters, and a neutral color palette. Inviting living room along w/ a seamlessly flowing great room, perfect for entertaining. Stainless steel appliances, and abundant kitchen cabinets w/ crown molding. Powder room is on the main level for easy accessibility. Cozy loft can be used as a reading nook. Convenient laundry room upstairs! Oversized primary suite boasting dual vanities and a walk-in closet. The massive backyard provides a full length covered patio, fire pit, and plenty of space for a future pool! Refreshed exterior paint, window sunscreens, extended driveway w/ a 2 car garage, and an EV car charger! Excellent community parks and other amenities await!
For sale
Price cut: $2.5K (7/31)
$336,500
2064 E LIPIZZAN Drive, San Tan Valley, AZ 85140
4beds
1,990sqft
:
Get pre-qualified$2,196/mo
Single Family Residence
Built in 2003
6,982 Square Feet Lot
$-- Zestimate®
$169/sqft
$74/mo HOA
What's special
Refreshed exterior paintOversized primary suiteNew carpetSeamlessly flowing great roomWindow sunscreensFull length covered patioWalk-in closet
- 102 days |
- 962 |
- 83 |
Zillow last checked:
Listing updated:
Listed by:
Tye Lucas 480-993-8730,
eXp Realty
Source: ARMLS,MLS#: 7018330
Facts & features
Interior
Bedrooms & bathrooms
- Bedrooms: 4
- Bathrooms: 3
- Full bathrooms: 2
- 1/2 bathrooms: 1
Heating
- Electric
Cooling
- Central Air, Ceiling Fan(s), Programmable Thmstat
Appliances
- Included: Dryer, Washer, Refrigerator, Built-in Microwave, Dishwasher, Disposal, Electric Range
- Laundry: Upper Level, Inside
Features
- Pantry, High Speed Internet, Double Vanity, Upstairs, 9+ Flat Ceilings, Full Bth Master Bdrm, Laminate Counters
- Flooring: Carpet, Laminate
- Windows: Solar Screens, Double Pane Windows
- Has basement: No
- Has fireplace: No
Interior area
- Total structure area: 1,990
- Total interior livable area: 1,990 sqft
Property
Parking
- Total spaces: 4
- Parking features: Attached, Garage Door Opener, Direct Access, Electric Vehicle Charging Station(s)
- Attached garage spaces: 2
- Uncovered spaces: 2
Features
- Stories: 2
- Patio & porch: Covered, Patio
- Spa features: None
- Fencing: Back Yard,Block
Lot
- Size: 6,982 Square Feet
- Features: North/South Exposure, Gravel/Stone Front, Gravel/Stone Back
Details
- Parcel number: 10921264
Construction
Type & style
- Home type: SingleFamily
- Architectural style: Contemporary
- Property subtype: Single Family Residence
Materials
- Stucco, Wood Frame, Painted
- Roof: Tile
Condition
- Year built: 2003
Utilities & green energy
- Sewer: Public Sewer
- Water: City Water
Community & HOA
Community
- Features: Playground, Biking/Walking Path
- Subdivision: LAS PRADERAS
HOA
- Has HOA: Yes
- Services included: Maintenance Grounds
- HOA fee: $222 quarterly
- HOA name: Moon Shadow
- HOA phone: 480-347-1900
Location
- Region: San Tan Valley
Financial & listing details
- Price per square foot: $169/sqft
- Tax assessed value: $318,312
- Annual tax amount: $1,275
- Date on market: 4/23/2026
- Cumulative days on market: 132 days
- Listing terms: Cash,Conventional,FHA,VA Loan
- Ownership: Fee Simple
- Road surface type: Asphalt
Estimated market value
Not available
Estimated sales range
Not available
Not available
Price history
| Date | Event | Price |
|---|---|---|
| 7/31/2026 | Price change | $336,500-0.7%$169/sqft |
Source:  ARMLS #7018330 Report a problem ARMLS #7018330 Report a problem | ||
| 7/20/2026 | Price change | $339,000-2.6%$170/sqft |
Source: ARMLS #7018330 Report a problem | ||
| 7/8/2026 | Price change | $348,000-0.6%$175/sqft |
Source: ARMLS #7018330 Report a problem | ||
| 6/24/2026 | Price change | $350,000-2.8%$176/sqft |
Source: ARMLS #7018330 Report a problem | ||
| 6/9/2026 | Price change | $359,900-1.9%$181/sqft |
Source: ARMLS #7018330 Report a problem | ||
| 6/4/2026 | Price change | $367,000-1.5%$184/sqft |
Source: ARMLS #7018330 Report a problem | ||
| 5/21/2026 | Price change | $372,400-0.7%$187/sqft |
Source: ARMLS #7018330 Report a problem | ||
| 5/7/2026 | Price change | $374,900-1.3%$188/sqft |
Source: ARMLS #7018330 Report a problem | ||
| 4/23/2026 | Listed for sale | $379,900-0.8%$191/sqft |
Source: ARMLS #7018330 Report a problem | ||
| 4/18/2026 | Listing removed | $383,000$192/sqft |
Source: ARMLS #7001043 Report a problem | ||
| 4/16/2026 | Price change | $383,000-0.5%$192/sqft |
Source: ARMLS #7001043 Report a problem | ||
| 3/19/2026 | Listed for sale | $385,000+234.8%$193/sqft |
Source: ARMLS #7001043 Report a problem | ||
| 10/28/2009 | Sold | $115,000+0%$58/sqft |
Source: ARMLS #4238168 Report a problem | ||
| 9/4/2009 | Listed for sale | $114,999-8.6%$58/sqft |
Source: Sanctuary Real Estate #4238168 Report a problem | ||
| 1/7/2004 | Sold | $125,765$63/sqft |
Source: Public Record Report a problem | ||
Public tax history
| Year | Property taxes | Tax assessment |
|---|---|---|
| 2026 | $1,275 +2.5% | $31,831 +0.3% |
| 2025 | $1,244 -0.6% | $31,732 -10.7% |
| 2024 | $1,251 +0.2% | $35,547 +24.1% |
| 2023 | $1,249 -2.7% | $28,640 -2.1% |
| 2022 | $1,283 +0.7% | $29,246 +8.3% |
| 2021 | $1,274 +2.3% | $27,003 +7.7% |
| 2020 | $1,245 +3.5% | $25,076 +64.4% |
| 2019 | $1,204 +0.7% | $15,257 +23% |
| 2018 | $1,195 +17.6% | $12,409 -1% |
| 2017 | $1,016 -3.7% | $12,538 |
| 2016 | $1,055 +9.4% | -- |
| 2014 | $964 | $8,904 |
| 2013 | -- | -- |
| 2012 | -- | -- |
| 2011 | -- | $8,297 -21.3% |
| 2010 | -- | $10,549 |
| 2009 | -- | -- |
| 2008 | -- | -- |
| 2007 | -- | -- |
| 2006 | -- | -- |
| 2004 | -- | -- |
| 2003 | -- | -- |
Find assessor info on the county website
Monthly payment
Est. payment
Payment breakdown
Explore the cost of this home by adjusting the details. Changes won't be saved.Climate risks
Neighborhood: 85140
Nearby schools
GreatSchools rating
- 5/10Kathryn Sue Simonton Elementary SchoolGrades: PK-6Distance: 1.3 mi
- 3/10J. O. Combs Middle SchoolGrades: K-8Distance: 1.7 mi
- 7/10Combs High SchoolGrades: 8-12Distance: 2.2 mi
Schools provided by the listing agent
- Elementary: Kathryn Sue Simonton Elementary
- Middle: J. O. Combs Middle School
- High: Combs High School
- District: J O Combs Unified School District
Source: ARMLS. This data may not be complete. We recommend contacting the local school district to confirm school assignments for this home.
- $341,000-- bd-- ba1.6k sqft2046 E Lipizzan Dr, San Tan Valley, AZ 85140Off Market

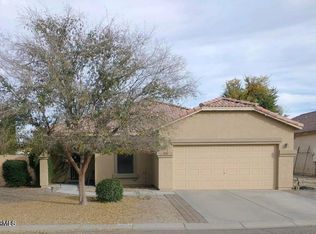
- $375,0004 bd2 ba1.6k sqft2082 E Lipizzan Dr, San Tan Valley, AZ 85140Sold
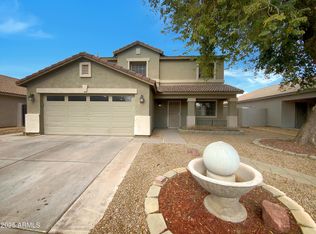
- $399,0005 bd3 ba2.3k sqft2028 E Lipizzan Dr, San Tan Valley, AZ 85140Sold
- $366,8004 bd2 ba1.6k sqft2100 E Lipizzan Dr, San Tan Valley, AZ 85140Off Market

- $369,5004 bd2 ba1.6k sqft2063 E Lusitano Loop, San Tan Valley, AZ 85140Off Market
- $369,400-- bd-- ba2k sqft2045 E Lusitano Loop, San Tan Valley, AZ 85140Off Market
- $370,3004 bd2 ba1.6k sqft2081 E Lusitano Loop, San Tan Valley, AZ 85140Off Market
- $360,4004 bd2 ba1.6k sqft2027 E Lusitano Loop, San Tan Valley, AZ 85140Off Market
A local agent can set up tours, give advice and negotiate with sellers.
Similar homes
- $329,0003 bd3 ba1.6k sqft2357 E MEADOW CREEK Way, San Tan Valley, AZ 85140For Sale
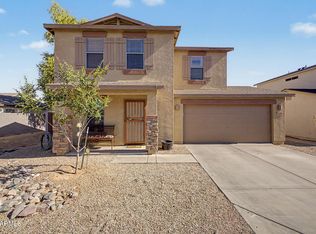 MLS ID #7037156, Elena Rivera Woods, HomeSmart. ARMLS
 - $350,0004 bd3 ba2k sqft1080 E CHRISTOPHER Street, San Tan Valley, AZ 85140For Sale
 MLS ID #7044106, Alexandra Endaya, Jason Mitchell Real Estate. ARMLS
 - $330,0003 bd2 ba1.2k sqft1753 E ANASTASIA Street, San Tan Valley, AZ 85140For Sale
 MLS ID #7051781, Shawn Rogers, West USA Realty. ARMLS
 - $369,9003 bd3 ba1.7k sqft1166 E ALTADONNA Street, San Tan Valley, AZ 85140For Sale
 MLS ID #7014231, Gilbert Moreno, HomeSmart. ARMLS
 - $439,9006 bd3 ba2.8k sqft39219 N ZAMPINO Street, San Tan Valley, AZ 85140For SaleMLS ID #7050972, Trisha A. Carroll, Avenew Realty Inc. ARMLS
- $329,9993 bd2 ba1.4k sqft1840 E DUST DEVIL Drive, San Tan Valley, AZ 85143For SaleMLS ID #7059190, Kenny Klaus, Real Broker. ARMLS
- $399,9955 bd3 ba2.5k sqft36990 N CAMARILLO Drive, San Tan Valley, AZ 85140For SaleMLS ID #7056026, Nicholas Staffieri, My Home Group Real Estate. ARMLS
- $379,0004 bd3 ba1.9k sqft2619 W COOL WATER Way, San Tan Valley, AZ 85144For SaleMLS ID #7020016, Ryan O'Sullivan, American Key Realty. ARMLS
- $335,0003 bd3 ba2.3k sqft1211 E SILKTASSEL Trail, San Tan Valley, AZ 85143For SaleMLS ID #6960660, Jeremy Fierstein, Libertas Real Estate. ARMLS
- $414,0003 bd2 ba2k sqft279 W Satinka Drive, San Tan Valley, AZ 85140For SaleMLS ID #7033226, R McClain Blackburn, My Home Group Real Estate. ARMLS
- $379,0004 bd2 ba1.6k sqft731 W MESQUITE TREE Lane, San Tan Valley, AZ 85143For SaleMLS ID #7036832, Lisa A Dixon, HomeSmart. ARMLS
- $369,9004 bd2 ba1.8k sqft99 W YELLOW BEE Drive, San Tan Valley, AZ 85143For SaleMLS ID #7017054, David Schleif, Realty ONE Group. ARMLS
- $310,0003 bd2 ba1.1k sqft35654 N MURRAY GREY Drive, San Tan Valley, AZ 85143For SaleMLS ID #7038696, Cynthia D Burbach, HomeSmart. ARMLS
- $375,0004 bd2 ba1.7k sqft73 E MILL REEF Drive, San Tan Valley, AZ 85143For SaleMLS ID #7024631, Gilbert Moreno, HomeSmart. ARMLS
- $389,0004 bd2 ba1.6k sqft3130 W FIVE MILE PEAK Drive, San Tan Valley, AZ 85144For SaleMLS ID #7058526, Carolina Chard, West USA Realty. ARMLS
- $425,0003 bd2 ba1.7k sqft528 W EVERGREEN PEAR Avenue, Queen Creek, AZ 85140For SaleMLS ID #7051625, Gena Thompson, Delex Realty. ARMLS
- $485,0004 bd3 ba2.4k sqft398 W LYLE Avenue, San Tan Valley, AZ 85140For SaleMLS ID #7043444, Travis M Flores, Keller Williams Integrity First Realty. ARMLS
- $310,0003 bd2 ba1.2k sqft29260 N RED FINCH Drive, San Tan Valley, AZ 85143For SaleMLS ID #7048182, Nicholas Villalobos, LPT Realty, LLC. ARMLS
- $319,9003 bd2 ba1.5k sqft29030 N TSAVORITE Road, San Tan Valley, AZ 85143For SaleMLS ID #7046041, Matthew S. Potter, Real Broker. ARMLS
- $444,9004 bd3 ba2.2k sqft1337 W HEREFORD Drive, San Tan Valley, AZ 85143For SaleMLS ID #7032345, Kasie R Clark, HomeSmart Lifestyles. ARMLS
