New in 2024 Roof, Windows, A/C, Water Heater. Best opportunity to own this coveted corner lot in sought after Johnson Ranch that was ranked 7 best HOA in Arizona! Inside, you'll find an inviting living room with high ceilings, a soothing palette, blinds, and stylish wood look flooring. Gather loved ones in the spacious great room, complete with sliding doors that lead to the backyard for seamless indoor outdoor living. The gourmet kitchen comes with quartz counters, crisp white cabinetry, recessed lighting, stainless steel appliances, and a large center island. Huge primary bedroom with dual sinks, and a nice walk in closet. Spend peaceful evenings in the lovely backyard, featuring a covered patio, well laid pavers, and pristine artificial turf for outdoor relaxation!
Pending
Price cut: $20K (7/16)
$375,000
73 E MILL REEF Drive, San Tan Valley, AZ 85143
4beds
1,772sqft
Single Family Residence
Built in 2003
6,372 Square Feet Lot
$-- Zestimate®
$212/sqft
$86/mo HOA
What's special
Covered patioSoothing paletteStylish wood look flooringHuge primary bedroomLarge center islandRecessed lightingCrisp white cabinetry
- 120 days
- 205
- 1
Zillow last checked:
Listing updated:
Listed by:
Gilbert Moreno 480-385-9668,
HomeSmart
Source: ARMLS,MLS#: 7024631
Facts & features
Interior
Bedrooms & bathrooms
- Bedrooms: 4
- Bathrooms: 2
- Full bathrooms: 2
Heating
- Electric
Cooling
- Central Air, Ceiling Fan(s)
Appliances
- Included: Dryer, Washer, Refrigerator, Built-in Microwave, Dishwasher, Disposal, Gas Range
- Laundry: Inside
Features
- Quartz Countertops, High Speed Internet, Double Vanity, Breakfast Bar, 9+ Flat Ceilings, No Interior Steps, Kitchen Island, Full Bth Master Bdrm, Separate Shwr & Tub
- Flooring: Carpet, Laminate
- Has basement: No
- Has fireplace: No
Interior area
- Total structure area: 1,772
- Total interior livable area: 1,772 sqft
Video & virtual tour
Property
Parking
- Total spaces: 4
- Parking features: Attached, Garage Door Opener, Direct Access
- Attached garage spaces: 2
- Uncovered spaces: 2
Features
- Stories: 1
- Patio & porch: Covered, Patio
- Spa features: None
- Fencing: Block
Lot
- Size: 6,372 Square Feet
- Features: North/South Exposure, Corner Lot, Gravel/Stone Front, Gravel/Stone Back, Synthetic Grass Back
Details
- Parcel number: 21059105
Construction
Type & style
- Home type: SingleFamily
- Architectural style: Ranch
- Property subtype: Single Family Residence
Materials
- Stucco, Wood Frame, Painted
- Roof: Tile
Condition
- Year built: 2003
Details
- Builder name: Shea Homes
Utilities & green energy
- Sewer: Private Sewer
- Water: Pvt Water Company
Community & HOA
Community
- Features: Pool, Golf, Pickleball, Lake, Community Spa, Community Spa Htd, Tennis Court(s), Playground, Biking/Walking Path
- Subdivision: JOHNSON RANCH UNIT 12 PHASE 2
HOA
- Has HOA: Yes
- Services included: Maintenance Grounds
- HOA fee: $258 quarterly
- HOA name: Johnson Ranch
- HOA phone: 480-987-8073
Location
- Region: San Tan Valley
Financial & listing details
- Price per square foot: $212/sqft
- Tax assessed value: $284,203
- Annual tax amount: $1,064
- Date on market: 5/13/2026
- Cumulative days on market: 121 days
- Listing terms: Cash,Conventional,1031 Exchange,FHA,VA Loan
- Ownership: Fee Simple
Estimated market value
Not available
Estimated sales range
Not available
Not available
Price history
| Date | Event | Price |
|---|---|---|
| 8/6/2026 | Pending sale | $375,000$212/sqft |
Source:  ARMLS #7024631 Report a problem ARMLS #7024631 Report a problem | ||
| 7/16/2026 | Price change | $375,000-5.1%$212/sqft |
Source: ARMLS #7024631 Report a problem | ||
| 6/11/2026 | Price change | $395,000-1.2%$223/sqft |
Source: ARMLS #7024631 Report a problem | ||
| 5/7/2026 | Listed for sale | $399,900+2.5%$226/sqft |
Source: ARMLS #7024631 Report a problem | ||
| 11/14/2023 | Sold | $390,000-2.3%$220/sqft |
Source: ARMLS #6610812 Report a problem | ||
| 10/13/2023 | Pending sale | $399,000$225/sqft |
Source: ARMLS #6610812 Report a problem | ||
| 9/28/2023 | Listed for sale | $399,000+36.6%$225/sqft |
Source: ARMLS #6610812 Report a problem | ||
| 3/1/2021 | Sold | $292,000+1.8%$165/sqft |
Source: ARMLS #6178042 Report a problem | ||
| 2/17/2021 | Pending sale | $286,900$162/sqft |
Source: My Home Group Real Estate Report a problem | ||
| 1/26/2021 | Listed for sale | $286,900$162/sqft |
Source: My Home Group Real Estate Report a problem | ||
| 1/12/2021 | Pending sale | $286,900$162/sqft |
Source: My Home Group Real Estate Report a problem | ||
| 1/7/2021 | Listed for sale | $286,900+10%$162/sqft |
Source: My Home Group Real Estate Report a problem | ||
| 12/18/2020 | Sold | $260,900+86.4%$147/sqft |
Source: Public Record Report a problem | ||
| 10/28/2013 | Sold | $140,000$79/sqft |
Source: Public Record Report a problem | ||
Public tax history
| Year | Property taxes | Tax assessment |
|---|---|---|
| 2026 | $1,064 +0.6% | $28,420 +8.3% |
| 2025 | $1,057 -15.5% | $26,236 -7.5% |
| 2024 | $1,251 +1.7% | $28,370 +32.9% |
| 2023 | $1,231 -7.7% | $21,345 -13.3% |
| 2022 | $1,334 +27.9% | $24,610 +10.4% |
| 2021 | $1,043 -0.1% | $22,295 +3.8% |
| 2020 | $1,044 +4.5% | $21,477 +58% |
| 2019 | $999 +6.4% | $13,597 +13.3% |
| 2018 | $939 -1.5% | $12,003 +0% |
| 2017 | $953 -2.9% | $11,999 |
| 2016 | $981 +5.3% | -- |
| 2014 | $932 | $7,687 |
| 2013 | -- | -- |
| 2012 | -- | -- |
| 2011 | -- | $7,157 -28.5% |
| 2010 | -- | $10,010 |
| 2009 | -- | -- |
| 2008 | -- | -- |
| 2007 | -- | -- |
| 2006 | -- | -- |
| 2004 | -- | -- |
| 2003 | -- | -- |
| 2002 | -- | -- |
Find assessor info on the county website
Monthly payment
Est. payment
Payment breakdown
Explore the cost of this home by adjusting the details. Changes won't be saved.Climate risks
Neighborhood: 85143
Nearby schools
Schools provided by the listing agent
- Elementary: Walker Butte K-8
- Middle: Walker Butte K-8
- High: Poston Butte High School
- District: Florence Unified School District
Source: ARMLS. This data may not be complete. We recommend contacting the local school district to confirm school assignments for this home.
- $366,300-- bd-- ba2.1k sqft61 E Mill Reef Dr, San Tan Valley, AZ 85143Off Market
- $387,1003 bd2 ba2.2k sqft49 E Mill Reef Dr, San Tan Valley, AZ 85143For Sale

- $346,900-- bd-- ba1.6k sqft37 E Mill Reef Dr, San Tan Valley, AZ 85143Off Market
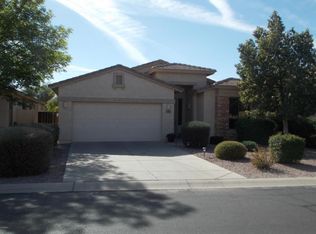
- $415,3003 bd2 ba1.9k sqft102 E Clairidge Dr, San Tan Valley, AZ 85143Off Market
Similar homes
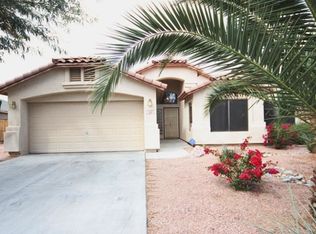
- $389,9903 bd3 ba1.9k sqft30972 N Bramwell Avenue, San Tan Valley, AZ 85143For Sale
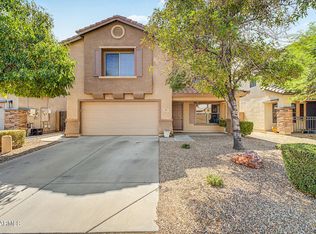 MLS ID #7066700, Terry J Cottle, Real Broker. ARMLS
 - $321,0003 bd2 ba1.4k sqft30333 N PLANTATION Drive, San Tan Valley, AZ 85143For Sale
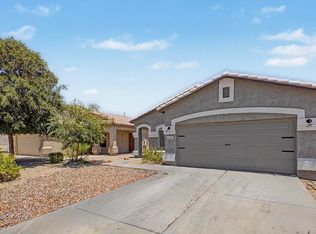 MLS ID #7054969, Cathy Abramson, HomeSmart Lifestyles. ARMLS
 - $449,5003 bd3 ba2.3k sqft30158 N ROYAL OAK Way, San Tan Valley, AZ 85143For Sale
 MLS ID #6936124, Keonna Giacomino, Real Broker. ARMLS
 - $325,0003 bd3 ba2.3k sqft1211 E SILKTASSEL Trail, San Tan Valley, AZ 85143For Sale
 MLS ID #6960660, Jeremy Fierstein, Libertas Real Estate. ARMLS
