NO NEIGHBORS BEHIND!! Resort-style living meets smart home comfort in Copper Basin! This beautifully upgraded DR Horton home offers 3 bedrooms, 2 baths, plus a versatile bonus room. The open-concept layout features a spacious great room and a upgraded kitchen with granite countertops, large island, and stainless steel appliances--perfect for entertaining. The oversized primary suite offers pool views, dual sinks, and a walk-in closet, with an expanded layout for added flexibility. Step outside to your private backyard oasis with a covered patio, remodeled Shasta pool, and low-maintenance turf. Backing to a park for added privacy, this move-in-ready home also includes select furnishings. A perfect blend of comfort, style, and functionality! Residents of The Village at Copper Basin have access to a wide range of amenities designed for both recreation and convenience, including a resort-style pool & spa, fitness center, clubhouse, and even a rock-climbing wall. The community also features a large park, sports courts (basketball, pickleball, & more), walking paths, and playgrounds, creating a well-rounded outdoor lifestyle., K-8 school, and community spaces are integrated into the neighborhood, enhancing its family-friendly appeal. Don't miss out on this opportunity!
For sale
$448,000
4809 E FIRE OPAL Lane, San Tan Valley, AZ 85143
3beds
2,228sqft
Single Family Residence
Built in 2017
6,719 Square Feet Lot
$-- Zestimate®
$201/sqft
$91/mo HOA
What's special
Remodeled shasta poolCovered patioOpen-concept layoutOversized primary suiteLow-maintenance turfLarge islandPool views
- 140 days
- 461
- 41
Zillow last checked:
Listing updated:
Listed by:
Lynette Clemens 480-227-5105,
Keller Williams Realty Sonoran Living,
Anupama S Gurjar 480-251-8486,
Keller Williams Realty Sonoran Living
Source: ARMLS,MLS#: 7018056
Facts & features
Interior
Bedrooms & bathrooms
- Bedrooms: 3
- Bathrooms: 2
- Full bathrooms: 2
Heating
- Electric
Cooling
- Central Air, Ceiling Fan(s), Programmable Thmstat
Appliances
- Included: Dryer, Washer, Reverse Osmosis, Refrigerator, Built-in Microwave, Dishwasher, Disposal, Electric Range
- Laundry: Inside
Features
- Pantry, Granite Counters, Double Vanity, Eat-in Kitchen, 9+ Flat Ceilings, No Interior Steps, Kitchen Island, Full Bth Master Bdrm, Separate Shwr & Tub
- Flooring: Carpet, Tile
- Windows: Double Pane Windows
- Has basement: No
- Has fireplace: No
Interior area
- Total structure area: 2,228
- Total interior livable area: 2,228 sqft
Property
Parking
- Total spaces: 4
- Parking features: Attached, Garage Door Opener, Direct Access
- Attached garage spaces: 2
- Uncovered spaces: 2
Features
- Stories: 1
- Patio & porch: Covered, Patio
- Has private pool: Yes
- Pool features: Outdoor Pool, Play Pool
- Spa features: None
- Fencing: Back Yard,Block
Lot
- Size: 6,719 Square Feet
- Features: Borders Common Area, North/South Exposure, Sprinklers In Rear, Sprinklers In Front, Desert Back, Desert Front, Gravel/Stone Front, Gravel/Stone Back, Synthetic Grass Back, Auto Timer H2O Front, Auto Timer H2O Back
Details
- Parcel number: 21084584
Construction
Type & style
- Home type: SingleFamily
- Architectural style: Ranch
- Property subtype: Single Family Residence
Materials
- Stucco, Wood Frame, Painted
- Roof: Tile
Condition
- Year built: 2017
Details
- Builder name: D R Horton
Utilities & green energy
- Sewer: Public Sewer
- Water: Pvt Water Company
Community & HOA
Community
- Features: Pool, Community Spa Htd, Playground
- Subdivision: COPPER BASIN
HOA
- Has HOA: Yes
- Services included: Maintenance Grounds
- HOA fee: $91 monthly
- HOA name: Village at Copper Ba
- HOA phone: 480-704-2900
Location
- Region: San Tan Valley
Financial & listing details
- Price per square foot: $201/sqft
- Tax assessed value: $386,556
- Annual tax amount: $1,434
- Date on market: 4/23/2026
- Cumulative days on market: 141 days
- Listing terms: Cash,Conventional,FHA,VA Loan
- Ownership: Fee Simple
- Road surface type: Paved
Estimated market value
Not available
Estimated sales range
Not available
Not available
Price history
| Date | Event | Price |
|---|---|---|
| 6/11/2026 | Price change | $448,000-0.2%$201/sqft |
Source:  ARMLS #7018056 Report a problem ARMLS #7018056 Report a problem | ||
| 4/23/2026 | Listed for sale | $449,000$202/sqft |
Source: ARMLS #7018056 Report a problem | ||
| 10/2/2025 | Listing removed | $449,000$202/sqft |
Source: ARMLS #6735266 Report a problem | ||
| 8/3/2025 | Price change | $449,000-1.3%$202/sqft |
Source: ARMLS #6735266 Report a problem | ||
| 7/24/2025 | Listed for sale | $455,000+1.3%$204/sqft |
Source: ARMLS #6735266 Report a problem | ||
| 6/20/2025 | Listing removed | $449,000$202/sqft |
Source: ARMLS #6735266 Report a problem | ||
| 5/17/2025 | Price change | $449,000-3.4%$202/sqft |
Source: ARMLS #6735266 Report a problem | ||
| 5/1/2025 | Listed for sale | $465,000$209/sqft |
Source: ARMLS #6735266 Report a problem | ||
| 3/20/2025 | Contingent | $465,000$209/sqft |
Source: ARMLS #6735266 Report a problem | ||
| 2/6/2025 | Listed for sale | $465,000$209/sqft |
Source: ARMLS #6735266 Report a problem | ||
| 1/29/2025 | Pending sale | $465,000$209/sqft |
Source: ARMLS #6735266 Report a problem | ||
| 7/26/2024 | Listed for sale | $465,000-2.1%$209/sqft |
Source: ARMLS #6735266 Report a problem | ||
| 5/28/2024 | Listing removed | $475,000$213/sqft |
Source: ARMLS #6677812 Report a problem | ||
| 5/21/2024 | Price change | $475,000-2.1%$213/sqft |
Source: ARMLS #6677812 Report a problem | ||
| 5/9/2024 | Price change | $485,000-2.9%$218/sqft |
Source: ARMLS #6677812 Report a problem | ||
| 5/2/2024 | Price change | $499,6000%$224/sqft |
Source: ARMLS #6677812 Report a problem | ||
| 4/18/2024 | Price change | $499,7000%$224/sqft |
Source: ARMLS #6677812 Report a problem | ||
| 4/4/2024 | Price change | $499,8000%$224/sqft |
Source: ARMLS #6677812 Report a problem | ||
| 3/15/2024 | Listed for sale | $499,900+19.7%$224/sqft |
Source: ARMLS #6677812 Report a problem | ||
| 11/14/2022 | Sold | $417,500-5.1%$187/sqft |
Source: ARMLS #6442193 Report a problem | ||
| 10/3/2022 | Pending sale | $439,900$197/sqft |
Source: ARMLS #6442193 Report a problem | ||
| 9/21/2022 | Price change | $439,900-3.1%$197/sqft |
Source: ARMLS #6442193 Report a problem | ||
| 9/8/2022 | Price change | $454,000-1.3%$204/sqft |
Source: ARMLS #6442193 Report a problem | ||
| 8/20/2022 | Price change | $459,900-1.1%$206/sqft |
Source: ARMLS #6442193 Report a problem | ||
| 8/5/2022 | Listed for sale | $465,000+71.3%$209/sqft |
Source: ARMLS #6442193 Report a problem | ||
| 8/11/2020 | Listing removed | $271,400-0.6%$122/sqft |
Source: Realty ONE Group #6094480 Report a problem | ||
| 8/10/2020 | Sold | $273,000+34.5%$123/sqft |
Source: ARMLS #6094480 Report a problem | ||
| 10/23/2017 | Sold | $202,990$91/sqft |
Source: Public Record Report a problem | ||
Public tax history
| Year | Property taxes | Tax assessment |
|---|---|---|
| 2026 | $1,434 +38.5% | $38,655 +3.9% |
| 2025 | $1,036 +0.8% | $37,190 -12.7% |
| 2024 | $1,028 +1.9% | $42,610 +35.2% |
| 2023 | $1,009 -35.4% | $31,520 -13% |
| 2022 | $1,562 +11.1% | $36,231 +11.8% |
| 2021 | $1,406 -0.1% | $32,413 +5.2% |
| 2020 | $1,408 +4.5% | $30,803 +59% |
| 2019 | $1,348 +540.4% | $19,370 +4944.3% |
| 2018 | $210 +401% | $384 |
| 2017 | $42 | $384 |
| 2016 | -- | -- |
Find assessor info on the county website
Monthly payment
Est. payment
Payment breakdown
Explore the cost of this home by adjusting the details. Changes won't be saved.Climate risks
Neighborhood: 85143
Nearby schools
Schools provided by the listing agent
- Elementary: Copper Basin
- Middle: Copper Basin
- High: Poston Butte High School
- District: Florence Unified School District
Source: ARMLS. This data may not be complete. We recommend contacting the local school district to confirm school assignments for this home.
- $387,900-- bd-- ba2k sqft4827 E Fire Opal Ln, San Tan Valley, AZ 85143Off Market
- $420,0004 bd2 ba2k sqft4793 E Fire Opal Ln, San Tan Valley, AZ 85143For Sale

- $380,7004 bd2 ba2k sqft4843 E Fire Opal Ln, San Tan Valley, AZ 85143Off Market

- $371,6003 bd2 ba2k sqft4859 E Fire Opal Ln, San Tan Valley, AZ 85143Off Market
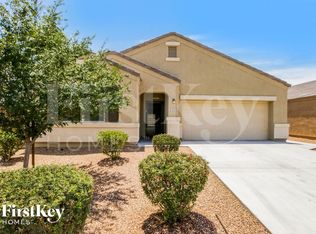
Similar homes
- $445,0005 bd3 ba2.2k sqft28241 N NEALITE Drive, San Tan Valley, AZ 85143For Sale
 MLS ID #7047043, Jami Dodds, Larry Ott Realty. ARMLS
 - $389,9903 bd3 ba1.9k sqft30972 N Bramwell Avenue, San Tan Valley, AZ 85143For Sale
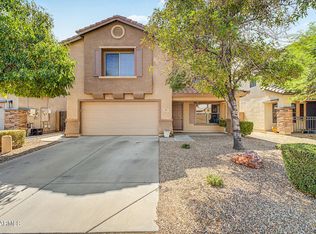 MLS ID #7066700, Terry J Cottle, Real Broker. ARMLS
 - $450,0004 bd3 ba2.3k sqft3214 E Jasmine Way, San Tan Valley, AZ 85143For Sale
 MLS ID #6986457, Amber N Fitzwater, HomeSmart Lifestyles. ARMLS
 - $294,9003 bd2 ba1.5k sqft29030 N TSAVORITE Road, San Tan Valley, AZ 85143For Sale
 MLS ID #7046041, Matthew S. Potter, Real Broker. ARMLS
