The search is finally over! This stunning 4-bedroom home welcomes you with a 3-car garage, an RV gate, and beautiful stone accents. Discover an appealing open layout with high ceilings, recessed lighting, a soothing palette, and tile flooring. You'll also find a formal dining room for memorable dinner get-togethers. The gourmet kitchen comes with granite counters, ample wood cabinets, a decorative tile backsplash, SS appliances, a walk-in pantry, and an island with a breakfast bar. The main bedroom features wood flooring, an ensuite with dual sinks, a raindrop shower, and a walk-in closet. Upstairs, the sizeable loft offers soft carpeting for a cozy living space. Unwind in the backyard, complete with a covered patio and a sparkling pool for cooling down on hot days. Make this gem yours!
For sale
$575,000
808 W BRANGUS Way, San Tan Valley, AZ 85143
4beds
2,817sqft
:
Get pre-qualified$3,640/mo
Single Family Residence
Built in 2017
8,202 Square Feet Lot
$-- Zestimate®
$204/sqft
$50/mo HOA
What's special
- 50 days |
- 351 |
- 20 |
Zillow last checked:
Listing updated:
Listed by:
Sanjog Gopal 602-770-6574,
eXp Realty
Source: ARMLS,MLS#: 7044081
Facts & features
Interior
Bedrooms & bathrooms
- Bedrooms: 4
- Bathrooms: 3
- Full bathrooms: 3
Heating
- Electric
Cooling
- Central Air, Ceiling Fan(s)
Appliances
- Included: Gas Stub for Range, Reverse Osmosis, Built-in Microwave, Dishwasher, Disposal, Gas Range, Gas Oven, Water Softener Rented
- Laundry: Inside
Features
- Pantry, High Speed Internet, Granite Counters, Double Vanity, Master Downstairs, Breakfast Bar, 9+ Flat Ceilings, Kitchen Island, 3/4 Bath Master Bdrm
- Flooring: Carpet, Laminate, Tile, Wood
- Windows: Screens, Low Emissivity Windows, Double Pane Windows, Vinyl Frame, Wood Frames
- Has basement: No
- Has fireplace: No
Interior area
- Total structure area: 2,817
- Total interior livable area: 2,817 sqft
Property
Parking
- Total spaces: 7
- Parking features: Attached, RV Gate, Garage Door Opener, Extended Length Garage, Direct Access, Storage
- Attached garage spaces: 3
- Uncovered spaces: 4
Features
- Stories: 2
- Patio & porch: Covered, Patio
- Has private pool: Yes
- Pool features: Variable Speed Pump, Outdoor Pool, Heated
- Spa features: None
- Fencing: Block,Wrought Iron
- Has view: Yes
- View description: Mountain(s)
Lot
- Size: 8,202 Square Feet
- Features: Borders Common Area, North/South Exposure, Sprinklers In Rear, Sprinklers In Front, Desert Back, Desert Front, Gravel/Stone Front, Gravel/Stone Back, Auto Timer H2O Front, Auto Timer H2O Back
Details
- Parcel number: 21081249
Construction
Type & style
- Home type: SingleFamily
- Architectural style: Contemporary
- Property subtype: Single Family Residence
Materials
- Stucco, Wood Frame, Painted, Stone
- Roof: Tile
Condition
- Year built: 2017
Details
- Builder name: Circle Cross Ranch
Utilities & green energy
- Sewer: Private Sewer
- Water: Pvt Water Company
Green energy
- Energy efficient items: Multi-Zones
Community & HOA
Community
- Features: Playground, Biking/Walking Path
- Subdivision: PARCEL 16 AT CIRCLE CROSS RANCH
HOA
- Has HOA: Yes
- Services included: Maintenance Grounds
- HOA fee: $50 monthly
- HOA name: Circle Cross Ranch
- HOA phone: 602-957-9191
Location
- Region: Queen Creek
Financial & listing details
- Price per square foot: $204/sqft
- Tax assessed value: $506,072
- Annual tax amount: $1,745
- Date on market: 6/19/2026
- Cumulative days on market: 50 days
- Listing terms: Cash,Conventional,FHA,VA Loan
- Ownership: Fee Simple
Estimated market value
Not available
Estimated sales range
Not available
Not available
Price history
| Date | Event | Price |
|---|---|---|
| 6/19/2026 | Listed for sale | $575,000+4.7%$204/sqft |
Source:  ARMLS #7044081 Report a problem ARMLS #7044081 Report a problem | ||
| 1/24/2025 | Sold | $549,000-2%$195/sqft |
Source: ARMLS #6800584 Report a problem | ||
| 1/11/2025 | Pending sale | $559,999$199/sqft |
Source: ARMLS #6800584 Report a problem | ||
| 1/6/2025 | Listed for sale | $559,999+6.7%$199/sqft |
Source: ARMLS #6800584 Report a problem | ||
| 3/29/2024 | Sold | $525,000-4.5%$186/sqft |
Source: ARMLS #6652062 Report a problem | ||
| 3/10/2024 | Pending sale | $550,000$195/sqft |
Source: ARMLS #6652062 Report a problem | ||
| 2/23/2024 | Price change | $550,000-6%$195/sqft |
Source: ARMLS #6652062 Report a problem | ||
| 2/16/2024 | Price change | $585,000-2.5%$208/sqft |
Source: ARMLS #6652062 Report a problem | ||
| 1/19/2024 | Listed for sale | $599,900+101.3%$213/sqft |
Source: ARMLS #6652062 Report a problem | ||
| 3/9/2018 | Sold | $298,000$106/sqft |
Source: Public Record Report a problem | ||
Public tax history
| Year | Property taxes | Tax assessment |
|---|---|---|
| 2026 | $1,745 +2.3% | $50,607 +6.6% |
| 2025 | $1,705 -15.7% | $47,490 -12.1% |
| 2024 | $2,023 +0.4% | $54,020 +22.1% |
| 2023 | $2,015 -1.6% | $44,248 -1.6% |
| 2022 | $2,047 +0.8% | $44,969 +17.9% |
| 2021 | $2,031 +2.5% | $38,136 +8.2% |
| 2020 | $1,982 +1218.6% | $35,249 +60.5% |
| 2019 | $150 +2.5% | $21,956 +997.8% |
| 2018 | $147 +12.2% | $2,000 |
| 2017 | $131 -4% | $2,000 |
| 2016 | $136 +0.2% | -- |
| 2014 | $136 | $1,600 |
Find assessor info on the county website
Monthly payment
Est. payment
Payment breakdown
Explore the cost of this home by adjusting the details. Changes won't be saved.Climate risks
Neighborhood: 85143
Nearby schools
GreatSchools rating
- 3/10Circle Cross Ranch K8 SchoolGrades: K-8Distance: 0.2 mi
- 6/10Poston Butte High SchoolGrades: 7-12Distance: 2.8 mi
Schools provided by the listing agent
- Elementary: Circle Cross K8 STEM Academy
- Middle: Circle Cross K8 STEM Academy
- High: Poston Butte High School
- District: Florence Unified School District
Source: ARMLS. This data may not be complete. We recommend contacting the local school district to confirm school assignments for this home.
- $514,7004 bd3 ba2.7k sqft808 W Brangus Way, San Tan Valley, AZ 85143Off Market
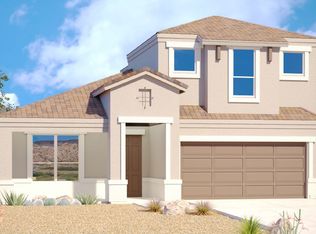
- $538,100-- bd-- ba2.3k sqft796 W Brangus Way, Queen creek, AZ 85143Off Market
- $542,800-- bd-- ba2.3k sqft820 W Brangus Way, Queen creek, AZ 85143Off Market
- $487,4004 bd3 ba2.3k sqft820 W Brangus Way, San Tan Valley, AZ 85143Off Market
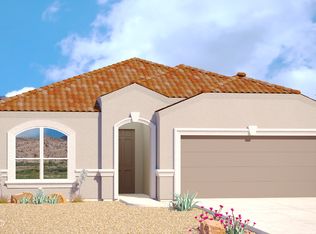
- $632,5004 bd3 ba2.6k sqft784 W Brangus Way, Queen creek, AZ 85143Off Market
- $532,8004 bd3 ba2.6k sqft784 W Brangus Way, San Tan Valley, AZ 85143Off Market
- $488,900-- bd-- ba1.7k sqft832 W Brangus Way, Queen creek, AZ 85143Off Market
- $444,0003 bd2 ba1.7k sqft832 W Brangus Way, San Tan Valley, AZ 85143Off Market
A local agent can set up tours, give advice and negotiate with sellers.
Similar homes
- $517,0004 bd3 ba2.1k sqft4365 W Pelotazo Way, San Tan Valley, AZ 85144For Sale
 MLS ID #7058495, Breanne C Ferrin, West USA Realty. ARMLS
 - $575,0005 bd5 ba3.8k sqft1196 W Blue Ridge Drive, San Tan Valley, AZ 85140For Sale
 MLS ID #7019982, Joe Bourland, eXp Realty. ARMLS
 - $599,9004 bd3 ba2.6k sqft25727 S 230TH Place, Queen Creek, AZ 85142For Sale
 MLS ID #7021731, Heidi S Spielman, Real Broker. ARMLS
 - $629,0004 bd3 ba2.2k sqft22959 E VIA DEL ORO --, Queen Creek, AZ 85142For Sale
 MLS ID #7061141, Andrew Shammo, Realty85. ARMLS
 - $549,9004 bd4 ba3.2k sqft3295 E REBEL Lane, San Tan Valley, AZ 85143For SaleMLS ID #7051740, Jason Liborio, HomeSmart. ARMLS
- $475,0004 bd3 ba2.3k sqft37149 N EL MORRO Trail, San Tan Valley, AZ 85140For SaleMLS ID #7049266, Jonathan Marz, HomeSmart. ARMLS
- $529,9004 bd3 ba2.3k sqft189 W HACKBERRY Avenue, Queen Creek, AZ 85140For SaleMLS ID #7059305, Diana No, HomeSmart Lifestyles. ARMLS
- $439,0004 bd4 ba2.2k sqft35479 N THURBER Road, San Tan Valley, AZ 85144For SaleMLS ID #7018237, Alma P Rouse, MCO Realty. ARMLS
- $399,9004 bd2 ba1.7k sqft2513 W Arroyo Way, San Tan Valley, AZ 85144For SaleMLS ID #7059909, James Horn, Balboa Realty, LLC. ARMLS
- $510,0004 bd3 ba2k sqft22241 E CHERRYWOOD Drive, Queen Creek, AZ 85142For SaleMLS ID #7040117, Alyssa N. Scheffe, Good Oak Real Estate. ARMLS
- $485,0004 bd3 ba2.4k sqft398 W LYLE Avenue, San Tan Valley, AZ 85140For SaleMLS ID #7043444, Travis M Flores, Keller Williams Integrity First Realty. ARMLS
- $453,9003 bd2 ba2.2k sqft2120 W OLIVIA Drive, San Tan Valley, AZ 85144For SaleMLS ID #7013023, Peg E Bauer, Cactus Mountain Properties, LLC. ARMLS
- $524,9003 bd2 ba2k sqft22516 E DUNCAN Street, Queen Creek, AZ 85142For SaleMLS ID #7049010, Darcie L Naylor, ProSmart Realty. ARMLS
- $475,0003 bd2 ba1.9k sqft3007 W GOLDMINE MOUNTAIN Drive, San Tan Valley, AZ 85144For SaleMLS ID #7051916, Richard Brecklin, Real Broker. ARMLS
- $665,0005 bd5 ba2.7k sqft22593 E INDIANA Avenue, Queen Creek, AZ 85142For SaleMLS ID #7004092, Tanner Crandell, Balboa Realty, LLC. ARMLS
- $399,9004 bd2 ba2.2k sqft1266 E EUCALYPTUS Lane, San Tan Valley, AZ 85143For SaleMLS ID #7021497, Rick Metcalfe, Canam Realty Group. ARMLS
- $439,9006 bd3 ba2.8k sqft39219 N ZAMPINO Street, San Tan Valley, AZ 85140For SaleMLS ID #7050972, Trisha A. Carroll, Avenew Realty Inc. ARMLS
- $668,0004 bd3 ba2.4k sqft5432 S MARIPOSA Drive, Gilbert, AZ 85298For SaleMLS ID #7061276, Courtney Schaefer-Gorder, Keller Williams Realty Phoenix. ARMLS
- $448,0003 bd2 ba2.2k sqft4809 E FIRE OPAL Lane, San Tan Valley, AZ 85143For SaleMLS ID #7018056, Lynette Clemens, Keller Williams Realty Sonoran Living. ARMLS
- $769,7774 bd3 ba2.7k sqft19006 E ARROWHEAD Trail, Queen Creek, AZ 85142For SaleMLS ID #7063548, Logan Glenn Hall, Century 21 Northwest. ARMLS
