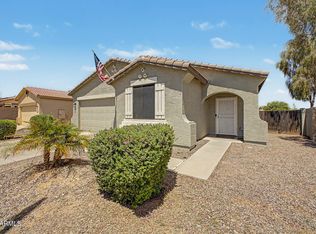
Welcome Home!!! This gorgeous 4 bedroom 2 bath home at the desirable Johnson Ranch Community is in a fantastic location. Close to restaurants, shopping, schools, and golfing at the San Tan Highlands. As soon as you step into this home, you can see the pride of ownership with all that has been done. You'll love the layout out this home. This elegant kitchen offers lots of space with stainless steel appliances, granite countertops, an island/breakfast bar for extra prep & storage, full height mosaic tiled backsplashes, a walk in pantry & stunning crown molding cabinetry. Your spacious master suite offers a plethora of natural sunlight from your bay windows, a walk in closet, dual vanity, a walk in shower & a soaking tub to enjoy. This corner lot home also offers a two car garage, a front security door for your privacy, as well as a low maintenance backyard that offers a covered patio, extended pavers, a hot tub to relax in, along with a view fence with mountain views. The Johnson Ranch community has so much to offer their residents including 3 pools with hot tubs, 19 playgrounds, a catch & release pond, a 9 hole pitch & putt course, as well as a 9 hole disc golf course, tennis/pickleball, basketball and sand volleyball courts, and plenty of greenbelts around the neighborhood to enjoy. This home is a Great Buy in a Great Community. This Gem is a Must See!!
**Furniture is available on a separate bill of sale.
For sale
Price cut: $10.1K (7/22)
$399,900
1266 E EUCALYPTUS Lane, San Tan Valley, AZ 85143
4beds
2,214sqft
:
Get pre-qualified$2,583/mo
Single Family Residence
Built in 2013
6,720 Square Feet Lot
$-- Zestimate®
$181/sqft
$86/mo HOA
What's special
Covered patioExtended paversTwo car garageWalk in showerWalk in pantryCorner lot homeLow maintenance backyard
- 106 days |
- 189 |
- 6 |
Zillow last checked:
Listing updated:
Listed by:
Rick Metcalfe Offers@CanamRealty.com,
Canam Realty Group
Source: ARMLS,MLS#: 7021497
Facts & features
Interior
Bedrooms & bathrooms
- Bedrooms: 4
- Bathrooms: 2
- Full bathrooms: 2
Heating
- Forced Air, Natural Gas
Cooling
- Central Air
Appliances
- Included: Refrigerator, Built-in Microwave, Dishwasher, Disposal, Gas Range
- Laundry: Inside
Features
- Pantry, High Speed Internet, Granite Counters, Double Vanity, Eat-in Kitchen, Breakfast Bar, 9+ Flat Ceilings, No Interior Steps, Kitchen Island, Full Bth Master Bdrm, Separate Shwr & Tub
- Flooring: Carpet, Tile
- Windows: Screens, Double Pane Windows
- Has basement: No
- Has fireplace: No
- Furnished: Yes
Interior area
- Total structure area: 2,214
- Total interior livable area: 2,214 sqft
Property
Parking
- Total spaces: 2
- Parking features: Attached, RV Gate, Garage Door Opener, Direct Access
- Attached garage spaces: 2
Features
- Stories: 1
- Patio & porch: Covered, Patio
- Spa features: None
- Fencing: Block
- Has view: Yes
- View description: Mountain(s)
- Waterfront features: Wash
Lot
- Size: 6,720 Square Feet
- Features: North/South Exposure, Sprinklers In Rear, Sprinklers In Front, Corner Lot, Desert Back, Desert Front, Gravel/Stone Front, Gravel/Stone Back, Auto Timer H2O Front, Auto Timer H2O Back
Details
- Parcel number: 21030195
- Special conditions: FIRPTA may apply
Construction
Type & style
- Home type: SingleFamily
- Property subtype: Single Family Residence
Materials
- Stucco, Wood Frame, Painted, Stone
- Roof: Tile
Condition
- Year built: 2013
Details
- Builder name: Centex Homes
Utilities & green energy
- Electric: 220 Volts in Kitchen
- Sewer: Public Sewer
- Water: Pvt Water Company
Community & HOA
Community
- Features: Pool, Golf, Lake, Community Spa Htd, Tennis Court(s), Playground, Biking/Walking Path
- Subdivision: JOHNSON RANCH UNIT 26B
HOA
- Has HOA: Yes
- Services included: Maintenance Grounds
- HOA fee: $259 quarterly
- HOA name: Johnson Ranch HOA
- HOA phone: 480-987-8073
Location
- Region: San Tan Valley
Financial & listing details
- Price per square foot: $181/sqft
- Tax assessed value: $385,800
- Annual tax amount: $1,744
- Date on market: 4/30/2026
- Cumulative days on market: 106 days
- Listing terms: Cash,Conventional,FHA,VA Loan
- Ownership: Fee Simple
- Electric utility on property: Yes
Estimated market value
Not available
Estimated sales range
Not available
Not available
Price history
| Date | Event | Price |
|---|---|---|
| 7/22/2026 | Price change | $399,900-2.5%$181/sqft |
Source:  ARMLS #7021497 Report a problem ARMLS #7021497 Report a problem | ||
| 4/30/2026 | Listed for sale | $410,000+106.7%$185/sqft |
Source: ARMLS #7021497 Report a problem | ||
| 4/3/2014 | Sold | $198,351$90/sqft |
Source: ARMLS #5091252 Report a problem | ||
Public tax history
| Year | Property taxes | Tax assessment |
|---|---|---|
| 2026 | $1,744 +1% | $38,580 +21.4% |
| 2025 | $1,727 0% | $31,786 -21.7% |
| 2024 | $1,728 +1.7% | $40,620 +35.4% |
| 2023 | $1,700 -7.7% | $30,005 -12.9% |
| 2022 | $1,842 +9.7% | $34,460 +11.8% |
| 2021 | $1,679 +0.1% | $30,822 +4.2% |
| 2020 | $1,677 +4% | $29,580 +59% |
| 2019 | $1,613 +5.8% | $18,602 +15.3% |
| 2018 | $1,525 | $16,134 +0.3% |
| 2017 | -- | $16,081 |
| 2016 | -- | -- |
| 2014 | -- | $1,200 |
Find assessor info on the county website
Monthly payment
Est. payment
Payment breakdown
Explore the cost of this home by adjusting the details. Changes won't be saved.Climate risks
Neighborhood: 85143
Nearby schools
GreatSchools rating
- 2/10Walker Butte K-8Grades: PK-8Distance: 1.2 mi
- 4/10San Tan Foothills High SchoolGrades: 7-12Distance: 1.6 mi
Schools provided by the listing agent
- Elementary: Walker Butte K-8
- Middle: Walker Butte K-8
- High: San Tan Foothills High School
- District: Florence Unified School District
Source: ARMLS. This data may not be complete. We recommend contacting the local school district to confirm school assignments for this home.
- $442,600-- bd-- ba2.4k sqft1282 E Eucalyptus Ln, San Tan Valley, AZ 85143Off Market
- $414,900-- bd-- ba1.8k sqft1263 E Sarona St, San Tan Valley, AZ 85143Off Market
- $388,800-- bd-- ba1.8k sqft1300 E Eucalyptus Ln, San Tan Valley, AZ 85143Off Market
- $477,700-- bd-- ba2.6k sqft1281 E Sarona St, San Tan Valley, AZ 85143Off Market
- $467,7004 bd2 ba2.4k sqft1316 E Eucalyptus Way, San Tan Valley, AZ 85143Off Market
- $454,700-- bd-- ba2.4k sqft27626 N Amira Way, San Tan Valley, AZ 85143Off Market
- $419,7004 bd2 ba1.7k sqft1299 E Sarona St, San Tan Valley, AZ 85143Off Market
- $443,300-- bd-- ba2.4k sqft1316 E Eucalyptus Ln, San Tan Valley, AZ 85143Off Market
A local agent can set up tours, give advice and negotiate with sellers.
Similar homes
- $390,0004 bd2 ba1.8k sqft196 E GOLD DUST Way, San Tan Valley, AZ 85143For Sale
 MLS ID #7014818, Hope A. Salas, Keller Williams Integrity First Realty. ARMLS
 - $400,0003 bd3 ba2.2k sqft956 E CANYON ROCK Road, San Tan Valley, AZ 85143For Sale
 MLS ID #7032278, Bill Olmstead, Keller Williams Realty Phoenix. ARMLS
 - $379,9004 bd2 ba1.9k sqft30381 N DESERT WILLOW Boulevard, San Tan Valley, AZ 85143For Sale
 MLS ID #7063327, Rick Metcalfe, Canam Realty Group. ARMLS
 - $389,9003 bd2 ba1.6k sqft15 W DESERT VISTA Trail, San Tan Valley, AZ 85143For Sale
 MLS ID #7062785, Carin S Nguyen, Real Broker. ARMLS
 - $354,0003 bd2 ba1.5k sqft853 E MOUNTAIN VIEW Road, San Tan Valley, AZ 85143For SaleMLS ID #7061807, David Barney, Fathom Realty. ARMLS
- $379,0004 bd2 ba1.6k sqft731 W MESQUITE TREE Lane, San Tan Valley, AZ 85143For SaleMLS ID #7036832, Lisa A Dixon, HomeSmart. ARMLS
- $414,9004 bd3 ba3k sqft839 W SAGUARO Lane, San Tan Valley, AZ 85143For SaleMLS ID #7041977, Scottee Eisenhart, Scottee The Realtor. ARMLS
- $425,0003 bd2 ba1.9k sqft1046 W AYRSHIRE Trail, San Tan Valley, AZ 85143For SaleMLS ID #7064034, Allison Bourn, Revinre. ARMLS
- $395,0004 bd2 ba1.8k sqft2342 W Kristina Avenue, San Tan Valley, AZ 85144For SaleMLS ID #7028916, Marcie Franklin-Gascoyne, Cactus Mountain Properties, LLC. ARMLS
- $389,0003 bd2 ba1.8k sqft32553 N Hidden Canyon Drive, Queen Creek, AZ 85144For SaleMLS ID #7058065, Scott R Dempsey, Redfin Corporation. ARMLS
- $448,0003 bd2 ba2.2k sqft4809 E FIRE OPAL Lane, San Tan Valley, AZ 85143For SaleMLS ID #7018056, Lynette Clemens, Keller Williams Realty Sonoran Living. ARMLS
- $385,0004 bd2 ba1.8k sqft33818 N WINDMILL Run, San Tan Valley, AZ 85144For SaleMLS ID #7054075, Tony Mendoza, H&M Arizona Real Estate Brokerage, LLC. ARMLS
- $429,9004 bd3 ba2.2k sqft1752 E DEBBIE Drive, San Tan Valley, AZ 85140For SaleMLS ID #7011176, Stevie Garland, Realty Arizona Elite Group, LLC. ARMLS
- $389,0004 bd2 ba1.6k sqft3130 W FIVE MILE PEAK Drive, San Tan Valley, AZ 85144For SaleMLS ID #7058526, Carolina Chard, West USA Realty. ARMLS
- $460,0004 bd3 ba2.9k sqft946 W GASCON Road, San Tan Valley, AZ 85143For SaleMLS ID #7047989, Hannah Rebecca Jean Smith, Momentum Brokers LLC. ARMLS
- $439,0004 bd4 ba2.2k sqft35479 N THURBER Road, San Tan Valley, AZ 85144For SaleMLS ID #7018237, Alma P Rouse, MCO Realty. ARMLS
- $445,0005 bd3 ba2.2k sqft28241 N NEALITE Drive, San Tan Valley, AZ 85143For SaleMLS ID #7047043, Jami Dodds, Larry Ott Realty. ARMLS
- $399,9004 bd2 ba2.2k sqft24653 N ALFALFA Drive, Florence, AZ 85132For SaleMLS ID #7046096, David Courtright, Coldwell Banker Realty. ARMLS
- $439,0003 bd2 ba2k sqft1767 W AGRARIAN HILLS Drive, San Tan Valley, AZ 85144For SaleMLS ID #7057654, Scott R Dempsey, Redfin Corporation. ARMLS
- $418,0003 bd3 ba2.7k sqft2551 W SUNSET Way, San Tan Valley, AZ 85144For SaleMLS ID #7058788, Matthew W. Long, Realty Executives Arizona Territory. ARMLS
