Single level, amazing open concept, 4 bedroom plus office with 3 full baths and no neighbors behind. Brand NEW A/C Unit, all appliances convey. Covered patio with Views! Community playground/park at end of the street.
For sale
Price cut: $10K (8/3)
$429,900
1752 E DEBBIE Drive, San Tan Valley, AZ 85140
4beds
2,230sqft
Single Family Residence
Built in 2011
6,970 Square Feet Lot
$-- Zestimate®
$193/sqft
$69/mo HOA
What's special
Single levelAmazing open conceptCovered patio with viewsAll appliances convey
- 134 days |
- 97 |
- 4 |
Zillow last checked:
Listing updated:
Listed by:
Stevie Garland 602-799-7977,
Realty Arizona Elite Group, LLC
Source: ARMLS,MLS#: 7011176
Facts & features
Interior
Bedrooms & bathrooms
- Bedrooms: 4
- Bathrooms: 3
- Full bathrooms: 3
Heating
- Natural Gas
Cooling
- Central Air, Programmable Thmstat
Appliances
- Included: Dryer, Washer, Gas Stub for Range, Built-in Microwave, Dishwasher, Disposal, Gas Range, Gas Oven
- Laundry: Inside
Features
- High Speed Internet, Double Vanity, Eat-in Kitchen, Breakfast Bar, No Interior Steps, Vaulted Ceiling(s), Kitchen Island, Pantry, Full Bth Master Bdrm, Laminate Counters
- Flooring: Carpet, Tile
- Windows: Screens, Double Pane Windows
- Has basement: No
- Has fireplace: No
Interior area
- Total structure area: 2,230
- Total interior livable area: 2,230 sqft
Property
Parking
- Total spaces: 2
- Parking features: RV Gate, Garage Door Opener
- Garage spaces: 2
Features
- Stories: 1
- Patio & porch: Covered
- Spa features: None
- Fencing: Block
- Has view: Yes
- View description: Mountain(s)
- Waterfront features: Wash
Lot
- Size: 6,970 Square Feet
- Features: North/South Exposure, Sprinklers In Rear, Sprinklers In Front, Desert Back, Gravel/Stone Front
Details
- Parcel number: 10932208
- Lease amount: $0
Construction
Type & style
- Home type: SingleFamily
- Property subtype: Single Family Residence
Materials
- Stucco, Wood Frame, Painted
- Foundation: Slab
- Roof: Tile
Condition
- Under Construction
- New construction: No
- Year built: 2011
Details
- Builder name: DR HORTON
- Warranty included: Yes
Utilities & green energy
- Sewer: Public Sewer
- Water: Pvt Water Company
Community & HOA
Community
- Features: Playground, Biking/Walking Path
- Subdivision: PECAN CREEK SOUTH
HOA
- Has HOA: Yes
- Services included: Maintenance Grounds, Trash
- HOA fee: $206 quarterly
- HOA name: PECAN CREEK
- HOA phone: 602-957-9191
Location
- Region: San Tan Valley
Financial & listing details
- Price per square foot: $193/sqft
- Tax assessed value: $374,641
- Annual tax amount: $2,348
- Date on market: 4/9/2026
- Cumulative days on market: 135 days
- Listing terms: Cash,Conventional,FHA,VA Loan
- Ownership: Fee Simple
- Road surface type: Concrete
Estimated market value
Not available
Estimated sales range
Not available
Not available
Price history
| Date | Event | Price |
|---|---|---|
| 8/3/2026 | Price change | $429,900-2.3%$193/sqft |
Source:  ARMLS #7011176 Report a problem ARMLS #7011176 Report a problem | ||
| 5/29/2026 | Price change | $439,900-0.7%$197/sqft |
Source: ARMLS #7011176 Report a problem | ||
| 5/5/2026 | Price change | $442,900-1.3%$199/sqft |
Source: ARMLS #7011176 Report a problem | ||
| 4/9/2026 | Listed for sale | $448,900+225.4%$201/sqft |
Source: ARMLS #7011176 Report a problem | ||
| 3/10/2011 | Sold | $137,941$62/sqft |
Source: ARMLS #4526954 Report a problem | ||
Public tax history
| Year | Property taxes | Tax assessment |
|---|---|---|
| 2026 | $2,346 +1.9% | $37,463 -0.6% |
| 2025 | $2,303 +1.6% | $37,671 -11.9% |
| 2024 | $2,267 -0.3% | $42,767 +22.3% |
| 2023 | $2,273 -11.4% | $34,983 -1.7% |
| 2022 | $2,565 +13.4% | $35,587 +14% |
| 2021 | $2,261 +2.7% | $31,229 +1.7% |
| 2020 | $2,203 +4.6% | $30,720 +66.9% |
| 2019 | $2,106 +1.4% | $18,409 +12.7% |
| 2018 | $2,077 +12.3% | $16,341 -1.1% |
| 2017 | $1,850 +2.7% | $16,528 |
| 2016 | $1,801 +9.4% | -- |
| 2014 | $1,647 | $13,511 |
| 2013 | -- | -- |
| 2012 | -- | -- |
Find assessor info on the county website
Monthly payment
Est. payment
Payment breakdown
Explore the cost of this home by adjusting the details. Changes won't be saved.Climate risks
Neighborhood: 85140
Nearby schools
GreatSchools rating
- 3/10Ellsworth Elementary SchoolGrades: PK-6Distance: 0.5 mi
- 3/10J. O. Combs Middle SchoolGrades: K-8Distance: 0.8 mi
- 7/10Combs High SchoolGrades: 8-12Distance: 3.1 mi
Schools provided by the listing agent
- Elementary: Ellsworth Elementary School
- Middle: J. O. Combs Middle School
- High: Combs High School
- District: J O Combs Unified School District
Source: ARMLS. This data may not be complete. We recommend contacting the local school district to confirm school assignments for this home.
- $403,8003 bd2 ba2.1k sqft1766 E Debbie Dr, San Tan Valley, AZ 85140Off Market

- $404,000-- bd-- ba2.1k sqft1736 E Debbie Dr, San Tan Valley, AZ 85140Off Market
- $408,600-- bd-- ba2.2k sqft1720 E Debbie Dr, San Tan Valley, AZ 85140Off Market
- $499,7004 bd2 ba3.5k sqft1782 E Debbie Dr, San Tan Valley, AZ 85140Off Market
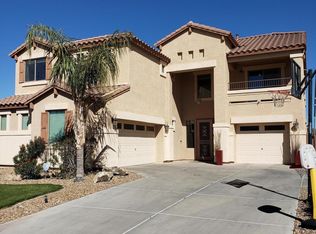
- $401,100-- bd-- ba2.1k sqft1704 E Debbie Dr, San Tan Valley, AZ 85140Off Market
- $405,000-- bd-- ba2.1k sqft1763 E Debbie Dr, San Tan Valley, AZ 85140Off Market
- $446,000-- bd-- ba2.9k sqft1743 E Debbie Dr, San Tan Valley, AZ 85140Off Market
- $367,200-- bd-- ba1.9k sqft1725 E Debbie Dr, San Tan Valley, AZ 85140Off Market
A local agent can set up tours, give advice and negotiate with sellers.
Similar homes
- $467,0004 bd3 ba2.2k sqft1474 W ALDER Road, San Tan Valley, AZ 85140For Sale
 MLS ID #7063969, Doug Bonham, Balboa Realty, LLC. ARMLS
 - $439,0004 bd4 ba2.2k sqft35479 N THURBER Road, San Tan Valley, AZ 85144For Sale
 MLS ID #7018237, Alma P Rouse, MCO Realty. ARMLS
 - $379,9003 bd2 ba1.4k sqft4530 E LONGHORN Street, San Tan Valley, AZ 85140For Sale
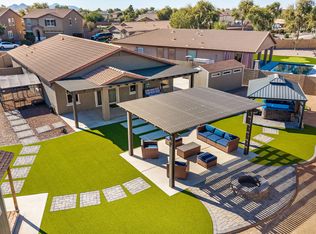 MLS ID #7061152, Charlene Bare, HomeSmart. ARMLS
 - $379,0004 bd2 ba1.7k sqft41330 N SALIX Drive, San Tan Valley, AZ 85140For Sale
 MLS ID #6991556, Jane Belmont, HomeSmart. ARMLS
 - $425,0003 bd2 ba1.5k sqft40825 N HEMLOCK Street, San Tan Valley, AZ 85140For SaleMLS ID #7001608, Gus Palmisano, Keller Williams Integrity First Realty. ARMLS
- $435,0004 bd4 ba2.8k sqft1658 W Dugan Drive, Queen Creek, AZ 85144For SaleMLS ID #7046407, Kristal Rosciano, Redfin Corporation. ARMLS
- $485,0004 bd3 ba2.4k sqft398 W LYLE Avenue, San Tan Valley, AZ 85140For SaleMLS ID #7043444, Travis M Flores, Keller Williams Integrity First Realty. ARMLS
- $414,9004 bd3 ba3k sqft839 W SAGUARO Lane, San Tan Valley, AZ 85143For SaleMLS ID #7041977, Scottee Eisenhart, Scottee The Realtor. ARMLS
- $460,0004 bd3 ba2.9k sqft946 W GASCON Road, San Tan Valley, AZ 85143For SaleMLS ID #7047989, Hannah Rebecca Jean Smith, Momentum Brokers LLC. ARMLS
- $460,0004 bd3 ba2.5k sqft2024 W RAINS Way, San Tan Valley, AZ 85144For SaleMLS ID #6973603, Joel K McKinney, Keller Williams Integrity First Realty. ARMLS
- $445,0004 bd2 ba2.1k sqft34011 N DANJA Drive, San Tan Valley, AZ 85144For SaleMLS ID #7055401, Kenneth Ortiz, Keller Williams Integrity First Realty. ARMLS
- $399,9004 bd2 ba2.2k sqft1266 E EUCALYPTUS Lane, San Tan Valley, AZ 85143For SaleMLS ID #7021497, Rick Metcalfe, Canam Realty Group. ARMLS
- $379,9004 bd2 ba1.9k sqft30381 N DESERT WILLOW Boulevard, San Tan Valley, AZ 85143For SaleMLS ID #7063327, Rick Metcalfe, Canam Realty Group. ARMLS
- $369,0004 bd3 ba2.1k sqft2682 E COWBOY COVE Trail, San Tan Valley, AZ 85143For SaleMLS ID #7046363, Katheleen Balint, Cactus Bloom Realty. ARMLS
- $379,0004 bd3 ba1.9k sqft2619 W COOL WATER Way, San Tan Valley, AZ 85144For SaleMLS ID #7020016, Ryan O'Sullivan, American Key Realty. ARMLS
- $400,0003 bd2 ba1.7k sqft1294 W GREEN TREE Drive, San Tan Valley, AZ 85143For SaleMLS ID #7020648, Rachel Frantz, Superlative Realty. ARMLS
- $445,0004 bd3 ba3.2k sqft3466 W MINERAL BUTTE Drive, San Tan Valley, AZ 85144For SaleMLS ID #7031745, Michael Hansen, Aim Realty. ARMLS
- $485,0004 bd3 ba3k sqft28682 N APATITE Way, San Tan Valley, AZ 85143For SaleMLS ID #7065511, Stephen Levesque, eXp Realty. ARMLS
- $474,9994 bd3 ba2.4k sqft34015 N DESERT STAR Drive, San Tan Valley, AZ 85144For SaleMLS ID #7052823, Dashel D Wolff, Saguaro Mountain Realty Inc.. ARMLS
- $419,9993 bd2 ba1.7k sqft3462 W HAYDEN PEAK Drive, San Tan Valley, AZ 85144For SaleMLS ID #6981544, Kaden Kent, HomeSmart. ARMLS
