Your dream home is here! This stunning 4-bedroom property borders an open area and greets you with a 3-car garage and a lovely desert landscape. Fall in love with the spacious open layout featuring high ceilings, a soothing palette, blinds, and a blend of soft carpeting and tile flooring. The spotless kitchen comes with ample wood cabinetry, pendant/recessed lighting, SS appliances, a walk-in pantry, and an island with a breakfast bar. You'll also find a versatile den ideal for an office or study. Double doors lead to the main bedroom, showcasing a lavish ensuite with dual sinks and a generous walk-in closet. Imagine enchanting evenings in the backyard, boasting a covered patio, pristine artificial turf, and a sparkling pool for refreshing dips. Make this gem yours now!
For sale
Price cut: $1K (9/3)
$484,000
28682 N APATITE Way, San Tan Valley, AZ 85143
4beds
3,064sqft
Single Family Residence
Built in 2014
6,817 Square Feet Lot
$-- Zestimate®
$158/sqft
$112/mo HOA
What's special
Soothing paletteSpacious open layoutHigh ceilingsWalk-in pantrySs appliancesAmple wood cabinetryGenerous walk-in closet
- 28 days
- 522
- 47
Zillow last checked:
Listing updated:
Listed by:
Stephen Levesque 602-203-2899,
eXp Realty
Source: ARMLS,MLS#: 7065511
Facts & features
Interior
Bedrooms & bathrooms
- Bedrooms: 4
- Bathrooms: 3
- Full bathrooms: 2
- 1/2 bathrooms: 1
Heating
- Electric
Cooling
- Central Air
Appliances
- Included: Built-in Microwave, Dishwasher, Disposal, Electric Range
- Laundry: Inside
Features
- Pantry, High Speed Internet, Granite Counters, Double Vanity, Upstairs, Breakfast Bar, 9+ Flat Ceilings, Vaulted Ceiling(s), Kitchen Island, Full Bth Master Bdrm, Separate Shwr & Tub
- Flooring: Carpet, Tile
- Windows: Low Emissivity Windows, Double Pane Windows
- Has basement: No
- Has fireplace: No
Interior area
- Total structure area: 3,064
- Total interior livable area: 3,064 sqft
Property
Parking
- Total spaces: 7
- Parking features: Attached, Garage Door Opener, Direct Access
- Attached garage spaces: 3
- Uncovered spaces: 4
Features
- Stories: 2
- Patio & porch: Covered, Patio
- Spa features: None
- Fencing: Back Yard,Block
Lot
- Size: 6,817 Square Feet
- Features: Borders Common Area, East/West Exposure, Sprinklers In Front, Desert Front, Gravel/Stone Front, Gravel/Stone Back, Synthetic Grass Back
Details
- Parcel number: 21084973
Construction
Type & style
- Home type: SingleFamily
- Architectural style: Contemporary
- Property subtype: Single Family Residence
Materials
- Stucco, Wood Frame, Painted
- Roof: Tile
Condition
- Year built: 2014
Details
- Builder name: DR Horton
Utilities & green energy
- Sewer: Private Sewer
- Water: Pvt Water Company
Community & HOA
Community
- Features: Pool, Pickleball, Community Spa, Community Spa Htd, Tennis Court(s), Playground, Biking/Walking Path
- Subdivision: THE VILLAGE AT COPPER BASIN UNIT 5B
HOA
- Has HOA: Yes
- Services included: Maintenance Grounds
- HOA fee: $112 monthly
- HOA name: Copper Basin
- HOA phone: 602-957-9191
Location
- Region: San Tan Valley
Financial & listing details
- Price per square foot: $158/sqft
- Tax assessed value: $439,268
- Annual tax amount: $1,368
- Date on market: 8/13/2026
- Cumulative days on market: 28 days
- Listing terms: Cash,Conventional,FHA,VA Loan
- Ownership: Fee Simple
Estimated market value
Not available
Estimated sales range
Not available
Not available
Price history
| Date | Event | Price |
|---|---|---|
| 9/3/2026 | Price change | $484,000-0.2%$158/sqft |
Source: eXp Realty #7065511 Report a problem | ||
| 8/13/2026 | Listed for sale | $485,000+102.7%$158/sqft |
Source:  ARMLS #7065511 Report a problem ARMLS #7065511 Report a problem | ||
| 6/12/2015 | Sold | $239,265$78/sqft |
Source: ARMLS #5151158 Report a problem | ||
Public tax history
| Year | Property taxes | Tax assessment |
|---|---|---|
| 2026 | $1,368 +0.3% | $43,926 +3.9% |
| 2025 | $1,363 +0.5% | $42,268 -14.6% |
| 2024 | $1,356 +1.9% | $49,484 +35.6% |
| 2023 | $1,332 -9.2% | $36,501 -12.8% |
| 2022 | $1,466 +12.2% | $41,875 +12% |
| 2021 | $1,307 +0.8% | $37,378 +4.3% |
| 2020 | $1,296 +5.6% | $35,846 +58.5% |
| 2019 | $1,228 -21.2% | $22,609 +15.3% |
| 2018 | $1,557 -1.5% | $19,616 +1.5% |
| 2017 | $1,581 | $19,328 |
| 2016 | -- | -- |
Find assessor info on the county website
Monthly payment
Est. payment
Payment breakdown
Explore the cost of this home by adjusting the details. Changes won't be saved.Climate risks
Neighborhood: 85143
Nearby schools
Schools provided by the listing agent
- Elementary: Copper Basin
- Middle: Copper Basin
- High: Florence High School
- District: Florence Unified School District
Source: ARMLS. This data may not be complete. We recommend contacting the local school district to confirm school assignments for this home.
- $430,0004 bd3 ba2.8k sqft28698 N Apatite Way, San Tan Valley, AZ 85143Sold
- $372,000-- bd-- ba2k sqft28712 N Apatite Way, San Tan Valley, AZ 85143Off Market
- $439,1004 bd3 ba2.8k sqft28726 N Apatite Way, San Tan Valley, AZ 85143Off Market
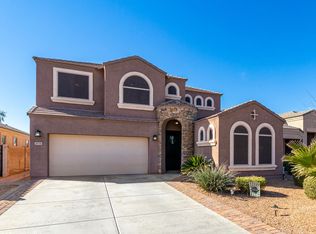
- $386,300-- bd-- ba2.2k sqft4558 E Sodalite St, San Tan Valley, AZ 85143Off Market
Similar homes
- $460,0004 bd3 ba2.9k sqft946 W GASCON Road, San Tan Valley, AZ 85143For Sale
 MLS ID #7047989, Hannah Rebecca Jean Smith, Momentum Brokers LLC. ARMLS
 - $485,0005 bd3 ba3.2k sqft4159 W KIRKLAND Avenue, San Tan Valley, AZ 85144For Sale
 MLS ID #7067467, Michele S. Whitman, HomeSmart Lifestyles. ARMLS
 - $399,9004 bd2 ba2.2k sqft1266 E EUCALYPTUS Lane, San Tan Valley, AZ 85143For Sale
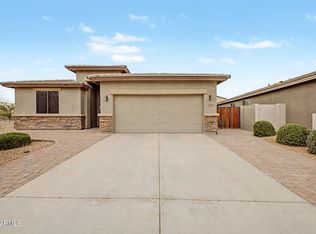 MLS ID #7021497, Rick Metcalfe, Canam Realty Group. ARMLS
 - $369,0004 bd3 ba2.1k sqft2682 E COWBOY COVE Trail, San Tan Valley, AZ 85143For Sale
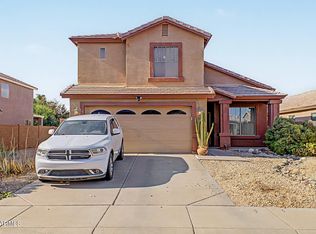 MLS ID #7046363, Katheleen Balint, Cactus Bloom Realty. ARMLS
