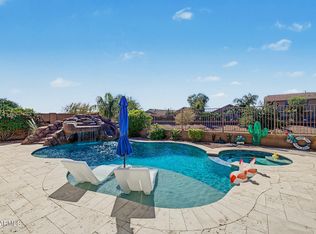
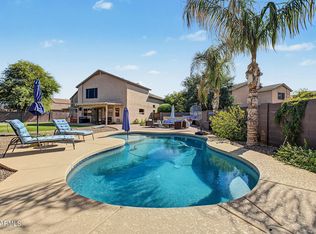
Rare single-level 5BD/3BA custom home on a premium North/South lot backing to the 17th hole of San Tan Highlands Golf Club in the Estates at Johnson Ranch! Modern updates include a new roof with warranty, newer AC units, Milgard windows, zero carpet, updated bathrooms, smart lighting, and an impressive 28' 4-panel glass slider. The outdoor oasis features an expansive covered patio with a commercial-grade misting system, electric heaters, and lush grass/turf. Enjoy resort amenities: multiple pools, spas, tennis and pickleball!
For sale
Price cut: $10K (10/23)
$610,000
364 W STIRRUP Lane, San Tan Valley, AZ 85143
5beds
2,889sqft
Single Family Residence
Built in 2001
9,239 Square Feet Lot
$-- Zestimate®
$211/sqft
$86/mo HOA
What's special
Updated bathroomsNewer ac unitsSmart lightingCommercial-grade misting systemMilgard windowsExpansive covered patioNew roof with warranty
- 74 days
- 189
- 3
Zillow last checked:
Listing updated:
Listed by:
Wendy J Macica 480-221-3514,
Simply Real Estate
Source: ARMLS,MLS#: 7066045
Facts & features
Interior
Bedrooms & bathrooms
- Bedrooms: 5
- Bathrooms: 3
- Full bathrooms: 3
Heating
- Electric
Cooling
- Central Air, Ceiling Fan(s), Programmable Thmstat
Appliances
- Included: Dryer, Washer, Reverse Osmosis, Refrigerator, Built-in Microwave, Dishwasher, Disposal, Electric Range
- Laundry: Inside
Features
- High Speed Internet, Double Vanity, Eat-in Kitchen, Breakfast Bar, 9+ Flat Ceilings, No Interior Steps, Pantry, Full Bth Master Bdrm, Separate Shwr & Tub, Laminate Counters
- Flooring: Other, Tile
- Windows: Double Pane Windows, Vinyl Frame
- Has basement: No
- Has fireplace: No
Interior area
- Total structure area: 2,889
- Total interior livable area: 2,889 sqft
Property
Parking
- Total spaces: 6
- Parking features: Attached, Garage Door Opener, Direct Access
- Attached garage spaces: 3
- Uncovered spaces: 3
Features
- Stories: 1
- Patio & porch: Covered, Patio
- Exterior features: Misting System
- Has spa: Yes
- Spa features: Heated
- Fencing: Block,Wrought Iron
- Has view: Yes
- View description: Golf Course
Lot
- Size: 9,239 Square Feet
- Features: North/South Exposure, Sprinklers In Rear, Sprinklers In Front, Desert Back, Desert Front, On Golf Course, Synthetic Grass Back, Auto Timer H2O Front, Auto Timer H2O Back
Details
- Parcel number: 21050069
Construction
Type & style
- Home type: SingleFamily
- Architectural style: Territorial/Santa Fe
- Property subtype: Single Family Residence
Materials
- Stucco, Wood Frame, Painted
- Roof: Reflective Coating,Foam
Condition
- Year built: 2001
Details
- Builder name: Calex Homes
Utilities & green energy
- Sewer: Private Sewer
- Water: Pvt Water Company
Community & HOA
Community
- Features: Pool, Golf, Pickleball, Lake, Community Spa, Community Spa Htd, Tennis Court(s), Playground, Biking/Walking Path
- Subdivision: JOHNSON RANCH UNIT 1
HOA
- Has HOA: Yes
- Services included: Maintenance Grounds
- HOA fee: $259 quarterly
- HOA name: Johnson Ranch
- HOA phone: 480-987-8073
Location
- Region: San Tan Valley
Financial & listing details
- Price per square foot: $211/sqft
- Tax assessed value: $418,241
- Annual tax amount: $1,840
- Date on market: 8/13/2026
- Cumulative days on market: 74 days
- Listing terms: VA Loan,Cash,Conventional
- Ownership: Fee Simple
Estimated market value
Not available
Estimated sales range
Not available
Not available
Price history
| Date | Event | Price |
|---|---|---|
| 10/23/2026 | Price change | $610,000-1.6%$211/sqft |
Source:  ARMLS #7066045 Report a problem ARMLS #7066045 Report a problem | ||
| 10/8/2026 | Price change | $619,999-0.8%$215/sqft |
Source: ARMLS #7066045 Report a problem | ||
| 8/13/2026 | Listed for sale | $625,000+54.7%$216/sqft |
Source: ARMLS #7066045 Report a problem | ||
| 11/25/2020 | Sold | $404,000+1.3%$140/sqft |
Source: ARMLS #6156590 Report a problem | ||
| 11/7/2020 | Pending sale | $399,000$138/sqft |
Source: HomeSmart #6156590 Report a problem | ||
| 11/6/2020 | Listed for sale | $399,000+84.7%$138/sqft |
Source: HomeSmart #6156590 Report a problem | ||
| 9/17/2012 | Sold | $216,000-7.6%$75/sqft |
Source: ARMLS #4783401 Report a problem | ||
| 3/1/2002 | Sold | $233,742+515.1%$81/sqft |
Source: Public Record Report a problem | ||
| 10/1/2001 | Sold | $38,000$13/sqft |
Source: Public Record Report a problem | ||
Public tax history
| Year | Property taxes | Tax assessment |
|---|---|---|
| 2026 | $1,840 +0.6% | $41,823 +33.9% |
| 2025 | $1,828 -0.3% | $31,246 -23.3% |
| 2024 | $1,833 +1.7% | $40,718 +31.2% |
| 2023 | $1,802 -10.1% | $31,035 -14.9% |
| 2022 | $2,004 -4.7% | $36,459 +10.7% |
| 2021 | $2,103 +0.1% | $32,931 +3.7% |
| 2020 | $2,100 +21.5% | $31,763 +56.1% |
| 2019 | $1,729 +6.4% | $20,342 +13.1% |
| 2018 | $1,624 -1.5% | $17,988 -0.1% |
| 2017 | $1,649 -2.9% | $18,005 |
| 2016 | $1,697 +5.7% | -- |
| 2014 | $1,607 | $13,078 |
| 2013 | -- | -- |
| 2012 | -- | -- |
| 2011 | -- | $12,993 -20.2% |
| 2010 | -- | $16,279 |
| 2009 | -- | -- |
| 2008 | -- | -- |
| 2007 | -- | -- |
| 2006 | -- | -- |
| 2005 | -- | -- |
| 2004 | -- | -- |
| 2003 | -- | -- |
| 2002 | -- | -- |
| 2001 | -- | -- |
Find assessor info on the county website
Monthly payment
Est. payment
Payment breakdown
Explore the cost of this home by adjusting the details. Changes won't be saved.Climate risks
Neighborhood: 85143
Nearby schools
Schools provided by the listing agent
- Elementary: Walker Butte K-8
- Middle: Walker Butte K-8
- High: San Tan Foothills High School
- District: Florence Unified School District
Source: ARMLS. This data may not be complete. We recommend contacting the local school district to confirm school assignments for this home.
- $595,800-- bd-- ba3k sqft388 W Stirrup Ln, San Tan Valley, AZ 85143Off Market
- $494,900-- bd-- ba2.2k sqft340 W Stirrup Ln, San Tan Valley, AZ 85143Off Market

- $655,200-- bd-- ba3.1k sqft412 W Stirrup Ln, San Tan Valley, AZ 85143Off Market

- $652,5004 bd2 ba3.4k sqft316 W Stirrup Ln, San Tan Valley, AZ 85143Off Market

Similar homes
- $620,0005 bd3 ba3.1k sqft31292 N SADDLEBAG Lane, San Tan Valley, AZ 85143For Sale
 MLS ID #7057309, Celeste McIvor, eXp Realty. ARMLS
 - $629,0004 bd4 ba2.7k sqft36258 N VIDLAK Drive, San Tan Valley, AZ 85143For Sale
 MLS ID #7091091, Craig Rafferty, Keller Williams Integrity First Realty. ARMLS
 - $550,0004 bd3 ba2.5k sqft35394 N Barzona Trail, San Tan Valley, AZ 85143For Sale
 MLS ID #7084347, Breanne C Ferrin, West USA Realty. ARMLS
 - $640,0005 bd3 ba2.9k sqft21165 E VIA DEL ORO --, Queen Creek, AZ 85142For Sale
 MLS ID #7097186, Sharon J White, Real Broker. ARMLS
