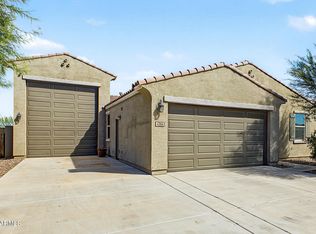
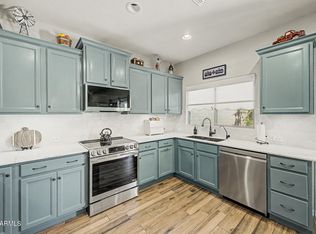
Fantastic opportunity to own this delightful 4-bedroom home in Circle Cross Ranch! You're welcomed w/ an inviting living room that provides an entertaining space. Fall in love w/ the captivating living room, boasting soaring vaulted ceilings, abundant natural light, & durable tile flooring. The spotless kitchen comes w/ granite counters, crisp white cabinetry w/ crown moulding, chic pendant lighting, a tile backsplash, stainless steel appliances, a pantry, & an island w/ a breakfast bar. The main-level primary bedroom showcases an ensuite w/ double sinks & a walk-in closet. Upstairs, you'll find a loft & a versatile bonus room, ideal for an office or study. The lovely backyard offers a covered patio, travertine pavers, a relaxing spa, & a pool w/ a slide & waterfalls. Make this gem yours!
For sale
$629,000
36258 N VIDLAK Drive, San Tan Valley, AZ 85143
4beds
2,752sqft
Single Family Residence
Built in 2015
6,001 Square Feet Lot
$-- Zestimate®
$229/sqft
$50/mo HOA
What's special
Covered patioMain-level primary bedroomAbundant natural lightTravertine paversTile backsplashVersatile bonus roomWalk-in closet
- 15 days
- 392
- 31
Likely to sell faster than
Zillow last checked:
Listing updated:
Listed by:
Craig Rafferty 928-543-5451,
Keller Williams Integrity First Realty
Source: ARMLS,MLS#: 7091091
Facts & features
Interior
Bedrooms & bathrooms
- Bedrooms: 4
- Bathrooms: 4
- Full bathrooms: 3
- 1/2 bathrooms: 1
Heating
- Natural Gas
Cooling
- Central Air
Appliances
- Included: Reverse Osmosis, Built-in Microwave, Dishwasher, Disposal, Gas Range
- Laundry: Inside
Features
- Pantry, High Speed Internet, Granite Counters, Double Vanity, Master Downstairs, Breakfast Bar, 9+ Flat Ceilings, Vaulted Ceiling(s), Kitchen Island, Full Bth Master Bdrm
- Flooring: Carpet, Tile
- Windows: Low Emissivity Windows, Double Pane Windows
- Has basement: No
- Has fireplace: No
Interior area
- Total structure area: 2,752
- Total interior livable area: 2,752 sqft
Property
Parking
- Total spaces: 5
- Parking features: Attached, Garage Door Opener, Direct Access
- Attached garage spaces: 3
- Uncovered spaces: 2
Features
- Stories: 2
- Patio & porch: Covered, Patio
- Has private pool: Yes
- Pool features: Outdoor Pool, Play Pool
- Has spa: Yes
- Spa features: Heated, Private
- Fencing: Block,Wrought Iron
- Has view: Yes
- View description: Mountain(s)
- Waterfront features: Wash
Lot
- Size: 6,001 Square Feet
- Features: Borders Common Area, East/West Exposure, Sprinklers In Rear, Sprinklers In Front, Gravel/Stone Front, Gravel/Stone Back, Auto Timer H2O Front, Auto Timer H2O Back
Details
- Parcel number: 21081582
Construction
Type & style
- Home type: SingleFamily
- Architectural style: Contemporary
- Property subtype: Single Family Residence
Materials
- Stucco, Wood Frame, Painted
- Roof: Tile
Condition
- Year built: 2015
Details
- Builder name: Pulte Homes
Utilities & green energy
- Sewer: Public Sewer
- Water: Pvt Water Company
Green energy
- Energy efficient items: Solar Panels
Community & HOA
Community
- Features: Playground, Biking/Walking Path
- Subdivision: PARCEL 20 AT CIRCLE CROSS RANCH
HOA
- Has HOA: Yes
- Services included: Maintenance Grounds
- HOA fee: $50 monthly
- HOA name: Circle Cross Ranch
- HOA phone: 602-957-9191
Location
- Region: San Tan Valley
Financial & listing details
- Price per square foot: $229/sqft
- Tax assessed value: $446,995
- Annual tax amount: $1,622
- Date on market: 10/8/2026
- Listing terms: VA Loan,Cash,Conventional,FHA
- Ownership: Fee Simple
Estimated market value
Not available
Estimated sales range
Not available
Not available
Price history
| Date | Event | Price |
|---|---|---|
| 10/8/2026 | Listed for sale | $629,000+135%$229/sqft |
Source:  ARMLS #7091091 Report a problem ARMLS #7091091 Report a problem | ||
| 12/15/2023 | Sold | $267,651-50.4%$97/sqft |
Source: Public Record Report a problem | ||
| 6/29/2023 | Sold | $539,900$196/sqft |
Source: ARMLS #6556974 Report a problem | ||
| 6/6/2023 | Pending sale | $539,900$196/sqft |
Source: ARMLS #6556974 Report a problem | ||
| 5/29/2023 | Price change | $539,900-1.8%$196/sqft |
Source: ARMLS #6556974 Report a problem | ||
| 5/16/2023 | Listed for sale | $549,900+99.8%$200/sqft |
Source: ARMLS #6556974 Report a problem | ||
| 4/14/2016 | Sold | $275,266$100/sqft |
Source: ARMLS #5387212 Report a problem | ||
Public tax history
| Year | Property taxes | Tax assessment |
|---|---|---|
| 2026 | $1,622 +2.3% | $44,698 +6.8% |
| 2025 | $1,585 -0.4% | $41,843 -12.5% |
| 2024 | $1,591 +0.2% | $47,833 +20.2% |
| 2023 | $1,587 -3.1% | $39,795 -1.7% |
| 2022 | $1,638 +0.8% | $40,473 +16.7% |
| 2021 | $1,626 +2.6% | $34,687 +4.5% |
| 2020 | $1,585 +4.9% | $33,187 +61% |
| 2019 | $1,511 +2.6% | $20,615 +16.3% |
| 2018 | $1,472 +1035.7% | $17,724 +0.2% |
| 2017 | $130 -4% | $17,691 |
| 2016 | $135 | -- |
| 2014 | $135 | $1,600 |
Find assessor info on the county website
Monthly payment
Est. payment
Payment breakdown
Explore the cost of this home by adjusting the details. Changes won't be saved.Climate risks
Neighborhood: 85143
Nearby schools
Schools provided by the listing agent
- Elementary: Ellsworth Elementary School
- Middle: J. O. Combs Middle School
- High: Combs High School
- District: J O Combs Unified School District
Source: ARMLS. This data may not be complete. We recommend contacting the local school district to confirm school assignments for this home.
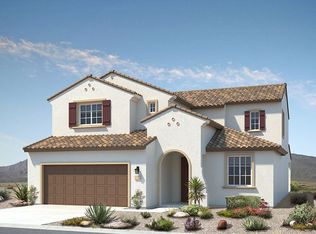
- $432,100-- bd-- ba2.7k sqft36272 N Vidlak Dr, San Tan Valley, AZ 85143Off Market
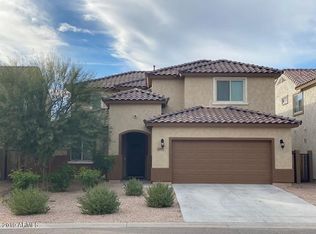
- $427,0004 bd3 ba2.7k sqft36244 N Vidlak Dr, San Tan Valley, AZ 85143Off Market
- $482,9005 bd3 ba2.8k sqft36286 N Vidlak Dr, San Tan Valley, AZ 85143Off Market

- $510,9005 bd4 ba2.8k sqft36230 N Vidlak Dr, San Tan Valley, AZ 85143Off Market
Similar homes
- $599,9004 bd3 ba2.6k sqft25727 S 230TH Place, Queen Creek, AZ 85142For Sale
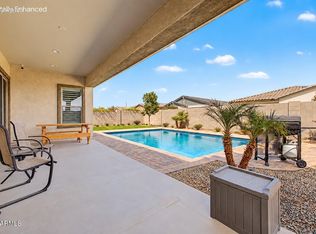 MLS ID #7021731, Heidi S Spielman, Real Broker. ARMLS
 - $435,0004 bd3 ba2.7k sqft700 W DESERT BASIN Drive, San Tan Valley, AZ 85143For Sale
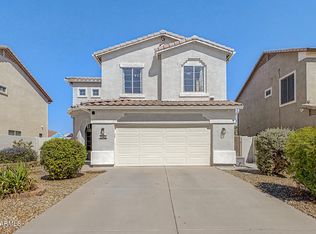 MLS ID #7088385, Cindy Tessitore, Balboa Realty, LLC. ARMLS
 - $549,0004 bd2 ba1.8k sqft4386 W SUNCUP Drive, San Tan Valley, AZ 85144For Sale
 MLS ID #7087890, Jenna Marie Pursley, HomeSmart. ARMLS
 - $499,9005 bd3 ba2.4k sqft857 W Banyan Avenue, Queen Creek, AZ 85140For Sale
 MLS ID #7089302, Marcelle Nelson, Keller Williams Realty Sonoran Living. ARMLS
