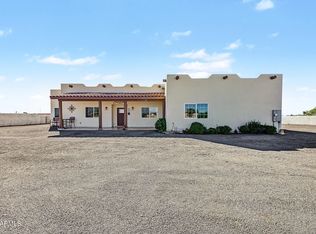
Set on over an acre of land, this spacious 4-bedroom, 3-bath home offers the perfect blend of comfort, privacy, and room to grow. Thoughtfully designed with generous living spaces, the home features a functional layout ideal for both everyday living and entertaining. The primary suite provides a private retreat, while three additional bedrooms offer flexibility for guests, a home office, or hobbies.
Step outside to your own backyard oasis, highlighted by a custom pool with an electric cover, surrounded by elegant travertine decking—perfect for relaxing, hosting gatherings, or enjoying warm days in style. With expansive outdoor space and endless possibilities beyond the pool area, this property delivers the space, lifestyle, and privacy you've been looking for.
For sale
$899,999
565 W PERKINS Street, San Tan Valley, AZ 85143
4beds
2,437sqft
Single Family Residence
Built in 2021
1.13 Acres Lot
$-- Zestimate®
$369/sqft
$175/mo HOA
What's special
Generous living spacesElegant travertine deckingExpansive outdoor spaceBackyard oasis
- 253 days
- 273
- 18
Zillow last checked:
Listing updated:
Listed by:
Mark Lovett 480-881-9977,
LPT Realty, LLC
Source: ARMLS,MLS#: 6980776
Facts & features
Interior
Bedrooms & bathrooms
- Bedrooms: 4
- Bathrooms: 3
- Full bathrooms: 3
Primary bedroom
- Level: First
Bedroom 2
- Level: First
Bedroom 3
- Level: First
Bedroom 4
- Level: First
Heating
- Forced Air
Cooling
- Central Air, Ceiling Fan(s)
Appliances
- Included: Dryer, Washer, Refrigerator, Built-in Microwave, Dishwasher, Disposal, Gas Range
Features
- Pantry, Granite Counters, See Remarks, Kitchen Island, Full Bth Master Bdrm
- Flooring: Tile
- Windows: Single Pane
- Has basement: No
- Number of fireplaces: 1
- Fireplace features: Exterior Fireplace
Interior area
- Total structure area: 2,437
- Total interior livable area: 2,437 sqft
Property
Parking
- Total spaces: 10
- Parking features: Attached
- Attached garage spaces: 3
- Carport spaces: 2
- Covered spaces: 5
- Uncovered spaces: 5
Features
- Stories: 2
- Patio & porch: Covered
- Has private pool: Yes
- Pool features: Outdoor Pool, Heated
- Has spa: Yes
- Spa features: Private
- Fencing: Perimeter,Back Yard
- Has view: Yes
- View description: Desert
Lot
- Size: 1.13 Acres
- Features: Natural Desert Back, Gravel/Stone Front, Gravel/Stone Back
Details
- Additional structures: Gazebo
- Parcel number: 21029223
Construction
Type & style
- Home type: SingleFamily
- Architectural style: See Remarks
- Property subtype: Single Family Residence
Materials
- See Remarks, Painted
- Roof: Tile
Condition
- Year built: 2021
Utilities & green energy
- Sewer: Public Sewer
- Water: Pvt Water Company
- Utilities for property: Other
Green energy
- Energy efficient items: Solar Panels
Community & HOA
Community
- Features: Gated
- Subdivision: WHITEWING AT SAN TAN MAGMA
HOA
- Has HOA: Yes
- Services included: Other (See Remarks)
- HOA fee: $175 monthly
- HOA name: Whitewing at San Tan
- HOA phone: 480-222-0888
Location
- Region: San Tan Valley
Financial & listing details
- Price per square foot: $369/sqft
- Tax assessed value: $1,059,200
- Annual tax amount: $2,301
- Date on market: 2/10/2026
- Cumulative days on market: 253 days
- Listing terms: VA Loan,Cash,Conventional
- Ownership: Fee Simple
Estimated market value
Not available
Estimated sales range
Not available
Not available
Price history
| Date | Event | Price |
|---|---|---|
| 4/29/2026 | Price change | $899,999-10%$369/sqft |
Source:  ARMLS #6980776 Report a problem ARMLS #6980776 Report a problem | ||
| 3/17/2026 | Price change | $1,000,000-4.8%$410/sqft |
Source: ARMLS #6980776 Report a problem | ||
| 2/10/2026 | Listed for sale | $1,050,000+1135.3%$431/sqft |
Source: ARMLS #6980776 Report a problem | ||
| 6/2/2021 | Sold | $85,000$35/sqft |
Source: Public Record Report a problem | ||
Public tax history
| Year | Property taxes | Tax assessment |
|---|---|---|
| 2026 | $2,301 +0.6% | $105,919 +111.9% |
| 2025 | $2,287 -0.2% | $49,993 -20.3% |
| 2024 | $2,292 +825.8% | $62,762 +32.1% |
| 2023 | $248 -7.7% | $47,518 +305.8% |
| 2022 | $268 +9.7% | $11,709 |
| 2021 | $245 +0.1% | $11,709 +359.2% |
| 2020 | $244 +4% | $2,550 -6.3% |
| 2019 | $235 +5.8% | $2,720 |
| 2018 | $222 +1.7% | $2,720 |
| 2017 | $218 | $2,720 |
| 2016 | -- | -- |
| 2014 | -- | $1,600 |
Find assessor info on the county website
Monthly payment
Est. payment
Payment breakdown
Explore the cost of this home by adjusting the details. Changes won't be saved.Climate risks
Neighborhood: 85143
Nearby schools
Schools provided by the listing agent
- Elementary: Copper Basin
- Middle: San Tan Mountain Middle School
- High: San Tan Foothills High School
- District: Florence Unified School District
Source: ARMLS. This data may not be complete. We recommend contacting the local school district to confirm school assignments for this home.
- $1,078,400-- bd-- ba2.7k sqft531 W Perkins St, San Tan Valley, AZ 85143Off Market
- $973,8004 bd4 ba2.9k sqft538 W Chase St, San Tan Valley, AZ 85143Off Market
- $889,9904 bd3 ba2.4k sqft498 W Chase St, San Tan Valley, AZ 85143For Sale

- $1,043,400-- bd-- ba2.9k sqft556 W Perkins St, San Tan Valley, AZ 85143Off Market
Similar homes
- $889,9904 bd3 ba2.4k sqft498 W CHASE Street, San Tan Valley, AZ 85143For SaleMLS ID #7052361, Michael H Kitlas, My Home Group Real Estate. ARMLS
- $980,0004 bd3 ba2.4k sqft31742 N FELIX Road, San Tan Valley, AZ 85143For Sale
 MLS ID #7089852, Esperanza Mendivil, West USA Realty. ARMLS
 - $945,0004 bd3 ba2.8k sqft19732 E PALM BEACH Drive, Queen Creek, AZ 85142For Sale
 MLS ID #7048875, Bradley D Cox, Keller Williams Realty Phoenix. ARMLS
 - $814,8994 bd3 ba2.4k sqft26722 S 198TH Place, Queen Creek, AZ 85142For Sale
 MLS ID #7019526, Alan W. Fletcher, RE/MAX Fine Properties. ARMLS
