Ready to spread out & finally have room for all your toys? Horses, RV, boat...bring it all--no HOA telling you otherwise! Situated on an ideal oversized 1+ acre lot in a desirable County Island, you'll enjoy extra privacy, wide-open space, & endless possibilities. 3 out of the 4 sides of the massive 46,232 sqft lot are able to be accessed, and with full grass/sprinklers layout, 60 x 60 dog run (or for goats & chickens), and plans for future possibilities has this home the one to see! Inside, the home delivers just as much flexibility. The open spacious split floor plan is perfect for extended family, guests, or a private home office setup. You'll love the separate living & family rooms, plus a spacious kitchen featuring stainless steel appliances--ideal for entertaining or everyday living. Plus tons of storage with its 3 car garage for fitting more toys, or just charging a electric vehicle with its Tesla's 15amp charger dock. Location is everything! Hiking/Biking, Shopping in QC, hanging at Pecan Lakes & Fat Cats for food or a good movie with the family, or even catching a rodeo down the way for some wonderful nightlife! All 10-15 minutes away for that QC living! Come see this GEM today, you will be glad you did!
For sale
Price cut: $19.9K (7/9)
$814,999
26722 S 198TH Place, Queen Creek, AZ 85142
4beds
2,433sqft
:
Get pre-qualified$4,856/mo
Single Family Residence
Built in 2014
1.06 Acres Lot
$-- Zestimate®
$335/sqft
$-- HOA
What's special
Spacious kitchenExtra privacyTons of storageStainless steel appliancesWide-open space
- 109 days |
- 905 |
- 46 |
Zillow last checked:
Listing updated:
Listed by:
Alan W. Fletcher 480-430-3396,
RE/MAX Fine Properties,
Daniel J. Porter 480-540-2266,
RE/MAX Fine Properties
Source: ARMLS,MLS#: 7019526
Facts & features
Interior
Bedrooms & bathrooms
- Bedrooms: 4
- Bathrooms: 3
- Full bathrooms: 3
Heating
- Electric
Cooling
- Central Air, Ceiling Fan(s), Other, Programmable Thmstat
Appliances
- Included: Water Softener Owned, Built-in Microwave, Dishwasher, Disposal, Electric Cooktop
- Laundry: Inside, Engy Star (See Rmks)
Features
- Pantry, High Speed Internet, Granite Counters, Double Vanity, Eat-in Kitchen, Breakfast Bar, Vaulted Ceiling(s), Kitchen Island, 2 Master Baths, Full Bth Master Bdrm, Separate Shwr & Tub
- Windows: Skylight(s), Low Emissivity Windows, Solar Screens, Double Pane Windows, Tinted Windows
- Has basement: No
- Has fireplace: No
Interior area
- Total structure area: 2,433
- Total interior livable area: 2,433 sqft
Property
Parking
- Total spaces: 6
- Parking features: RV Access/Parking, RV Gate, Garage Door Opener, Direct Access
- Garage spaces: 3
- Uncovered spaces: 3
Features
- Stories: 1
- Patio & porch: Covered, Patio
- Exterior features: Private Street(s)
- Spa features: None
- Fencing: Other,Wrought Iron
- Has view: Yes
- View description: Mountain(s)
Lot
- Size: 1.06 Acres
- Features: Sprinklers In Rear, Sprinklers In Front, Grass Back, Auto Timer H2O Front, Auto Timer H2O Back
Details
- Parcel number: 30490069V
- Horses can be raised: Yes
- Horse amenities: Other
Construction
Type & style
- Home type: SingleFamily
- Architectural style: Ranch
- Property subtype: Single Family Residence
Materials
- Brick Veneer, Stucco, Wood Frame, Painted
- Roof: Tile
Condition
- Complete Spec Home
- New construction: No
- Year built: 2014
Utilities & green energy
- Sewer: Septic Tank
- Water: City Water
Green energy
- Energy efficient items: Multi-Zones
Community & HOA
Community
- Subdivision: Metes & Bounds
HOA
- Has HOA: No
- Services included: No Fees
Location
- Region: Queen Creek
Financial & listing details
- Price per square foot: $335/sqft
- Tax assessed value: $624,100
- Annual tax amount: $3,194
- Date on market: 4/25/2026
- Cumulative days on market: 109 days
- Listing terms: Cash,Conventional,FHA,VA Loan
- Ownership: Fee Simple
- Road surface type: Unimproved
Estimated market value
Not available
Estimated sales range
Not available
Not available
Price history
| Date | Event | Price |
|---|---|---|
| 7/9/2026 | Price change | $814,999-2.4%$335/sqft |
Source:  ARMLS #7019526 Report a problem ARMLS #7019526 Report a problem | ||
| 6/19/2026 | Price change | $834,9000%$343/sqft |
Source: ARMLS #7019526 Report a problem | ||
| 5/21/2026 | Price change | $834,999-1.8%$343/sqft |
Source: ARMLS #7019526 Report a problem | ||
| 4/25/2026 | Listed for sale | $850,000+9.7%$349/sqft |
Source: ARMLS #7019526 Report a problem | ||
| 4/30/2024 | Sold | $775,000$319/sqft |
Source: ARMLS #6681771 Report a problem | ||
| 3/28/2024 | Listed for sale | $775,000+121.5%$319/sqft |
Source: ARMLS #6681771 Report a problem | ||
| 9/17/2015 | Sold | $349,900$144/sqft |
Source: ARMLS #5320024 Report a problem | ||
Public tax history
| Year | Property taxes | Tax assessment |
|---|---|---|
| 2025 | $2,306 -6.5% | $62,410 +0.1% |
| 2024 | $2,466 -2.8% | $62,330 +107.6% |
| 2023 | $2,536 -15.7% | $30,029 -27.3% |
| 2022 | $3,007 -1.4% | $41,320 +9.5% |
| 2021 | $3,048 +4.2% | $37,750 +4.4% |
| 2020 | $2,927 +1.2% | $36,150 +10.4% |
| 2019 | $2,892 | $32,750 +12.7% |
| 2018 | $2,892 +5.4% | $29,050 -1.6% |
| 2017 | $2,744 +374.6% | $29,520 +5.1% |
| 2016 | $578 | $28,080 +279% |
| 2015 | $578 | $7,408 +49.4% |
| 2014 | -- | $4,960 +29.2% |
| 2013 | -- | $3,840 -2% |
| 2012 | -- | $3,920 |
Find assessor info on the county website
Monthly payment
Est. payment
Payment breakdown
Explore the cost of this home by adjusting the details. Changes won't be saved.Climate risks
Neighborhood: 85142
Nearby schools
GreatSchools rating
- 9/10Queen Creek Elementary SchoolGrades: PK-6Distance: 2 mi
- 5/10Crismon High SchoolGrades: 7-11Distance: 2.8 mi
Schools provided by the listing agent
- Elementary: Queen Creek Elementary School
- Middle: Newell Barney College Preparatory School
- High: Queen Creek High School
- District: Queen Creek Unified District
Source: ARMLS. This data may not be complete. We recommend contacting the local school district to confirm school assignments for this home.
- $917,900-- bd4 ba2.4k sqft26717 S 198th St, Queen Creek, AZ 85142Off Market
- $848,200-- bd2 ba2k sqft26712 S 198th Pl, Queen Creek, AZ 85142Off Market
- $1,002,1004 bd3 ba3k sqft26715 S 198th Pl, Queen Creek, AZ 85142Off Market
- $136,500-- bd-- ba-- sqft19906 E Empire Blvd, Queen Creek, AZ 85142Off Market
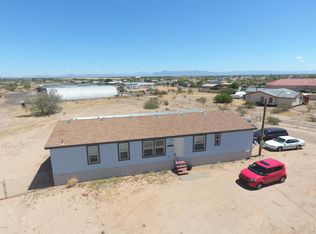
- $805,0003 bd2 ba2k sqft9056 W Golddust Dr, Queen Creek, AZ 85142Off Market
- $740,2003 bd2 ba1.9k sqft26621 S 198th Pl, Queen Creek, AZ 85142Off Market
- $926,0004 bd3 ba2.3k sqft26609 S 198th St, Queen Creek, AZ 85142Off Market
- $938,6003 bd3 ba2.8k sqft9112 W Golddust Dr, Queen Creek, AZ 85142Off Market
A local agent can set up tours, give advice and negotiate with sellers.
Similar homes
- $769,7774 bd3 ba2.7k sqft19006 E ARROWHEAD Trail, Queen Creek, AZ 85142For Sale
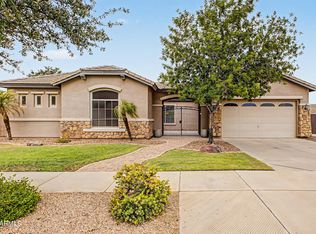 MLS ID #7063548, Logan Glenn Hall, Century 21 Northwest. ARMLS
 - $825,0004 bd3 ba3.3k sqft19293 E SPYGLASS Boulevard, Queen Creek, AZ 85142For Sale
 MLS ID #7031323, Stephanie A Bishop, Bliss Realty & Investments. ARMLS
 - $814,9006 bd4 ba3k sqft19865 E AUGUSTUS Avenue, Queen Creek, AZ 85142For Sale
 MLS ID #7027940, Mariesa Q Arthur, Delex Realty. ARMLS
 - $799,9904 bd3 ba3k sqft22361 E SENTIERO Drive, Queen Creek, AZ 85142For Sale
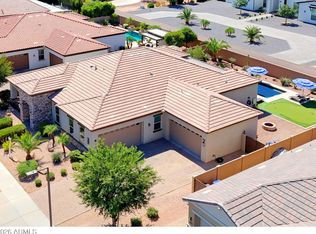 MLS ID #7039177, Susan Lynn Bermudez, Simply Real Estate. ARMLS
 - $699,7004 bd3 ba2.8k sqft20439 E Palomino Drive, Queen Creek, AZ 85142For SaleMLS ID #6995707, Laura Link, Canyon Ridge Realty, L.L.C.. ARMLS
- $850,0005 bd4 ba3.4k sqft21565 S 223RD Place, Queen Creek, AZ 85142For SaleMLS ID #6989073, Jill Kaminski, Finally Home Realty, LLC. ARMLS
- $835,0004 bd4 ba2.9k sqft6692 S LYON Drive, Gilbert, AZ 85298For SaleMLS ID #7040754, Mike Haller, Ashby Realty Group, LLC. ARMLS
- $599,9003 bd3 ba2.3k sqft19451 E APRICOT Lane, Queen Creek, AZ 85142For SaleMLS ID #7054600, John Hrimnak, Keller Williams Integrity First Realty. ARMLS
- $540,0004 bd2 ba1.9k sqft18664 E LARK Drive, Queen Creek, AZ 85142For SaleMLS ID #7064104, Dillon A Martin, My Home Group Real Estate. ARMLS
- $825,0005 bd4 ba3.5k sqft6948 S ST RUBEN Avenue, Gilbert, AZ 85298For SaleMLS ID #7018046, Justin LaLone, Delex Realty. ARMLS
- $579,0004 bd2 ba2.3k sqft23342 S 223RD Way, Queen Creek, AZ 85142For SaleMLS ID #7030601, Andrew Watts, Coldwell Banker Realty. ARMLS
- $829,9995 bd4 ba3.5k sqft5286 S PONDEROSA Drive, Gilbert, AZ 85298For SaleMLS ID #7037905, Renee Clark, Limitless Real Estate. ARMLS
- $899,9994 bd3 ba2.4k sqft565 W PERKINS Street, San Tan Valley, AZ 85143For SaleMLS ID #6980776, Mark Lovett, LPT Realty, LLC. ARMLS
- $510,0004 bd3 ba2k sqft22241 E CHERRYWOOD Drive, Queen Creek, AZ 85142For SaleMLS ID #7040117, Alyssa N. Scheffe, Good Oak Real Estate. ARMLS
- $550,0005 bd3 ba2.4k sqft21802 E VIA DEL PALO --, Queen Creek, AZ 85142For SaleMLS ID #7043549, Benjamin T Wheatley, Balboa Realty, LLC. ARMLS
- $725,0004 bd3 ba2.6k sqft7962 S PARKCREST Street, Gilbert, AZ 85298For SaleMLS ID #7011800, Diane M Byrne, Good Oak Real Estate. ARMLS
- $950,0004 bd2 ba2.1k sqft4373 S 165TH Way, Gilbert, AZ 85297For SaleMLS ID #7050877, Alison M. Cooke, Good Oak Real Estate. ARMLS
- $475,0005 bd3 ba2.1k sqft18815 E SEAGULL Drive, Queen Creek, AZ 85142For SaleMLS ID #7061306, Joyce Tawes, eXp Realty. ARMLS
- $440,0003 bd2 ba1.9k sqft23041 S 212TH Place, Queen Creek, AZ 85142For SaleMLS ID #7049160, April Mcneil Anderson, Queen Creek Real Estate. ARMLS
- $439,0004 bd4 ba2.2k sqft35479 N THURBER Road, San Tan Valley, AZ 85144For SaleMLS ID #7018237, Alma P Rouse, MCO Realty. ARMLS
