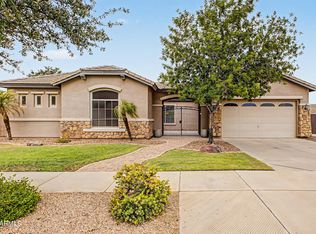
Gorgeous custom home located in a cul de sac in the sought after Horse Community of Will Rogers Equestrian Ranch. Discover unparalleled craftsmanship in this breathtaking home, where meticulous attention to detail is evident from the moment you step thru the beautiful wrought iron door. This stunning property features impressive travertine & LVP flooring that flow seamlessly thru out the home. The floor plan offers a perfect blend of elegance & functionality, boasting 4 spacious bedrooms, 2.5 luxurious bathrooms, a large game/bonus rm with a separate exit also perfect for an in law suite . Experience culinary excellence in the chef's dream kitchen featuring granite countertops & walnut cabinetry. The great room has a show stopping fireplace that takes your breath away! The backyard i your own personal oasis, featuring an outdoor kitchen, pergola, synthetic grass. Wrought iron view fencing with access to the Queen Creek wash biking/running paths. No homes behind! This unique community boasts an equestrian center with 4 mare motels, 4 turn outs, 2 round pens and 2 250X150 arenas & access to QC wash for riding. Additional community amenities include a community pool, pickleball/basketball court, & RV/Trailer/Boat storage for an additional annual fee of $200.00.
Accepting backups
Price cut: $100 (8/21)
$699,600
20439 E Palomino Drive, Queen Creek, AZ 85142
4beds
2,880sqft
Single Family Residence
Built in 2005
0.25 Acres Lot
$-- Zestimate®
$243/sqft
$154/mo HOA
What's special
Beautiful wrought iron doorGranite countertopsSynthetic grassOutdoor kitchenWalnut cabinetryWrought iron view fencing
- 175 days |
- 809 |
- 29 |
Zillow last checked:
Listing updated:
Listed by:
Laura Link 480-577-5252,
Canyon Ridge Realty, L.L.C.
Source: ARMLS,MLS#: 6995707
Facts & features
Interior
Bedrooms & bathrooms
- Bedrooms: 4
- Bathrooms: 3
- Full bathrooms: 2
- 1/2 bathrooms: 1
Heating
- Electric
Cooling
- Central Air, Ceiling Fan(s)
Appliances
- Included: Dryer, Washer, Water Softener Owned, Reverse Osmosis, Refrigerator, Built-in Microwave, Dishwasher, Disposal, Electric Cooktop, Water Purifier
- Laundry: Inside
Features
- High Speed Internet, Granite Counters, Double Vanity, Eat-in Kitchen, Breakfast Bar, 9+ Flat Ceilings, No Interior Steps, Vaulted Ceiling(s), Kitchen Island, Full Bth Master Bdrm, Separate Shwr & Tub
- Flooring: Vinyl, Tile
- Windows: Screens, Double Pane Windows
- Has basement: No
- Number of fireplaces: 1
- Fireplace features: Other
- Common walls with other units/homes: No Common Walls
Interior area
- Total structure area: 2,880
- Total interior livable area: 2,880 sqft
Property
Parking
- Total spaces: 2
- Parking features: Garage Door Opener
- Garage spaces: 2
Features
- Stories: 1
- Patio & porch: Covered, Patio
- Exterior features: Built-in Barbecue
- Spa features: None
- Fencing: Back Yard,Block,Wrought Iron
- Waterfront features: Wash
Lot
- Size: 0.25 Acres
- Features: North/South Exposure, Borders Preserve/Public Land, Sprinklers In Rear, Sprinklers In Front, Cul-De-Sac, Gravel/Stone Front, Gravel/Stone Back, Synthetic Grass Back, Auto Timer H2O Front, Auto Timer H2O Back
Details
- Additional structures: Gazebo
- Parcel number: 30467187
- Horses can be raised: Yes
- Horse amenities: Arena, Auto Water, Barn, Bridle Path Access, Corral(s), Stall, Tack Room
Construction
Type & style
- Home type: SingleFamily
- Architectural style: Santa Barbara/Tuscan
- Property subtype: Single Family Residence
Materials
- Stucco, Wood Frame
- Roof: Tile
Condition
- Year built: 2005
Details
- Builder name: Ron Hargus
Utilities & green energy
- Sewer: Public Sewer
- Water: City Water
Green energy
- Water conservation: Recirculation Pump
Community & HOA
Community
- Features: Pool, Pickleball, Horse Facility, Biking/Walking Path
- Security: Security System Owned
- Subdivision: Will Rogers
HOA
- Has HOA: Yes
- Services included: Maintenance Grounds, Street Maint
- HOA fee: $154 monthly
- HOA name: Will Rogers
- HOA phone: 602-437-4777
Location
- Region: Queen Creek
Financial & listing details
- Price per square foot: $243/sqft
- Tax assessed value: $611,800
- Annual tax amount: $2,998
- Date on market: 3/6/2026
- Cumulative days on market: 172 days
- Listing terms: Cash,FannieMae (HomePath),Conventional,1031 Exchange,FHA,VA Loan
- Ownership: Fee Simple
Estimated market value
Not available
Estimated sales range
Not available
Not available
Price history
| Date | Event | Price |
|---|---|---|
| 8/21/2026 | Price change | $699,6000%$243/sqft |
Source:  ARMLS #6995707 Report a problem ARMLS #6995707 Report a problem | ||
| 8/11/2026 | Price change | $699,7000%$243/sqft |
Source: ARMLS #6995707 Report a problem | ||
| 8/4/2026 | Listed for sale | $699,800$243/sqft |
Source: ARMLS #6995707 Report a problem | ||
| 6/11/2026 | Contingent | $699,800$243/sqft |
Source: ARMLS #6995707 Report a problem | ||
| 5/21/2026 | Price change | $699,8000%$243/sqft |
Source: ARMLS #6995707 Report a problem | ||
| 5/14/2026 | Price change | $699,9000%$243/sqft |
Source: ARMLS #6995707 Report a problem | ||
| 4/12/2026 | Price change | $700,000-2.5%$243/sqft |
Source: ARMLS #6995707 Report a problem | ||
| 3/26/2026 | Price change | $717,8000%$249/sqft |
Source: ARMLS #6995707 Report a problem | ||
| 3/19/2026 | Price change | $717,9000%$249/sqft |
Source: ARMLS #6995707 Report a problem | ||
| 3/9/2026 | Listed for sale | $718,000-0.1%$249/sqft |
Source: ARMLS #6995707 Report a problem | ||
| 11/24/2025 | Listing removed | $718,999$250/sqft |
Source: ARMLS #6872633 Report a problem | ||
| 11/7/2025 | Price change | $718,999-0.1%$250/sqft |
Source: ARMLS #6872633 Report a problem | ||
| 10/10/2025 | Price change | $719,500-0.1%$250/sqft |
Source: ARMLS #6872633 Report a problem | ||
| 10/1/2025 | Price change | $720,000-2%$250/sqft |
Source: ARMLS #6872633 Report a problem | ||
| 9/25/2025 | Price change | $735,000-0.9%$255/sqft |
Source: ARMLS #6872633 Report a problem | ||
| 8/28/2025 | Price change | $742,000-0.1%$258/sqft |
Source: ARMLS #6872633 Report a problem | ||
| 8/21/2025 | Price change | $743,000-0.1%$258/sqft |
Source: ARMLS #6872633 Report a problem | ||
| 8/9/2025 | Price change | $744,000-1.4%$258/sqft |
Source: ARMLS #6872633 Report a problem | ||
| 6/24/2025 | Price change | $754,500-0.2%$262/sqft |
Source: ARMLS #6872633 Report a problem | ||
| 6/16/2025 | Price change | $755,946-0.1%$262/sqft |
Source: ARMLS #6872633 Report a problem | ||
| 6/13/2025 | Price change | $756,973-0.1%$263/sqft |
Source: ARMLS #6872633 Report a problem | ||
| 5/29/2025 | Listed for sale | $758,000+80.7%$263/sqft |
Source: ARMLS #6872633 Report a problem | ||
| 3/24/2021 | Listing removed | -- |
Source: Owner Report a problem | ||
| 6/4/2018 | Sold | $419,500-4.6%$146/sqft |
Source: Public Record Report a problem | ||
| 4/26/2018 | Pending sale | $439,900+18.1%$153/sqft |
Source: Owner Report a problem | ||
| 10/23/2015 | Sold | $372,500+9.6%$129/sqft |
Source: ARMLS #5328892 Report a problem | ||
| 10/31/2008 | Sold | $340,000-35.2%$118/sqft |
Source: Public Record Report a problem | ||
| 5/1/2006 | Sold | $525,088+320.1%$182/sqft |
Source: Public Record Report a problem | ||
| 2/24/2005 | Sold | $125,000+64.7%$43/sqft |
Source: Public Record Report a problem | ||
| 5/11/2004 | Sold | $75,900$26/sqft |
Source: Public Record Report a problem | ||
Public tax history
| Year | Property taxes | Tax assessment |
|---|---|---|
| 2025 | $2,948 -5.4% | $61,180 +0.2% |
| 2024 | $3,116 -2.4% | $61,060 +94.5% |
| 2023 | $3,193 +1.8% | $31,399 -20.4% |
| 2022 | $3,135 +0.7% | $39,450 +10% |
| 2021 | $3,112 -1.6% | $35,860 +5.5% |
| 2020 | $3,162 -1.8% | $33,980 +8.6% |
| 2019 | $3,220 | $31,280 +4.9% |
| 2018 | $3,220 -0.5% | $29,810 +11.2% |
| 2017 | $3,236 +28.4% | $26,800 +0.3% |
| 2016 | $2,520 | $26,710 +5.3% |
| 2015 | $2,520 | $25,360 +17.5% |
| 2014 | -- | $21,580 +17.3% |
| 2013 | -- | $18,400 -4.5% |
| 2012 | -- | $19,260 -8.1% |
| 2011 | -- | $20,950 -24.8% |
| 2010 | -- | $27,860 -11.2% |
| 2009 | -- | $31,360 -11.5% |
| 2008 | -- | $35,450 +10.8% |
| 2007 | -- | $32,000 +227.9% |
| 2006 | -- | $9,760 +23.2% |
| 2005 | -- | $7,920 |
| 2004 | -- | $7,920 +22.2% |
| 2003 | -- | $6,480 -25% |
| 2002 | -- | $8,640 |
Find assessor info on the county website
Monthly payment
Est. payment
Payment breakdown
Explore the cost of this home by adjusting the details. Changes won't be saved.Climate risks
Neighborhood: 85142
Nearby schools
GreatSchools rating
- 7/10Desert Mountain Elementary SchoolGrades: PK-6Distance: 0.5 mi
- 5/10Crismon High SchoolGrades: 7-11Distance: 2.4 mi
Schools provided by the listing agent
- Elementary: Desert Mountain Elementary
- Middle: Queen Creek Elementary School
- High: Queen Creek High School
- District: Queen Creek Unified District
Source: ARMLS. This data may not be complete. We recommend contacting the local school district to confirm school assignments for this home.
- $590,500-- bd2 ba2.4k sqft20451 E Palomino Dr, Queen Creek, AZ 85142Off Market
- $610,5003 bd3 ba2.1k sqft20427 E Palomino Dr, Queen Creek, AZ 85142Off Market

- $673,7004 bd2 ba2.7k sqft20463 E Palomino Dr, Queen Creek, AZ 85142Off Market
- $715,5004 bd2 ba2.4k sqft20436 E Palomino Dr, Queen Creek, AZ 85142Off Market
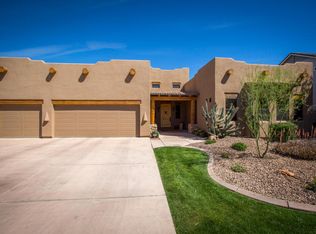
- $690,7004 bd4 ba3.1k sqft20415 E Palomino Dr, Queen Creek, AZ 85142Off Market
- $850,0004 bd3 ba2.4k sqft20422 E Palomino Dr, Queen Creek, AZ 85142Sold
- $704,2004 bd2 ba2.7k sqft20408 E Palomino Dr, Queen Creek, AZ 85142Off Market
- $747,0005 bd3 ba2.8k sqft20450 E Palomino Dr, Queen Creek, AZ 85142Off Market
A local agent can set up tours, give advice and negotiate with sellers.
Similar homes
- $675,0004 bd2 ba2.3k sqft20407 E BRONCO Drive, Queen Creek, AZ 85142For Sale
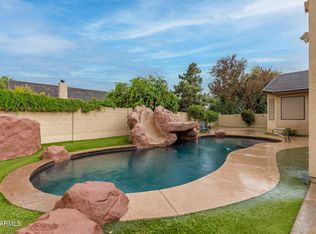 MLS ID #6966050, Kristi Esperti, Realty ONE Group. ARMLS
 - $825,0004 bd3 ba3.2k sqft20093 E QUINTERO Road, Queen Creek, AZ 85142For Sale
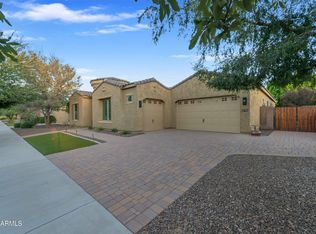 MLS ID #7072294, Deidra Crainshaw, Real Broker. ARMLS
 - $642,5004 bd3 ba2.6k sqft20396 E STONECREST Drive, Queen Creek, AZ 85142For Sale
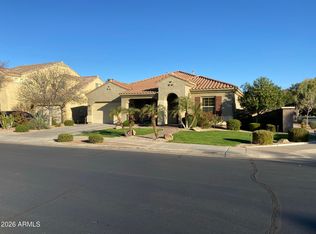 MLS ID #7014721, Al Valdini, Superlative Realty. ARMLS
 - $769,7774 bd3 ba2.7k sqft19006 E ARROWHEAD Trail, Queen Creek, AZ 85142For Sale
 MLS ID #7063548, Logan Glenn Hall, Century 21 Northwest. ARMLS
 - $750,0005 bd3 ba2.9k sqft21165 E VIA DEL ORO --, Queen Creek, AZ 85142For SaleMLS ID #7019941, Christopher Neil Dudley, Redfin Corporation. ARMLS
- $814,9994 bd3 ba2.4k sqft26722 S 198TH Place, Queen Creek, AZ 85142For SaleMLS ID #7019526, Alan W. Fletcher, RE/MAX Fine Properties. ARMLS
- $925,0004 bd3 ba3k sqft19943 E Augustus Avenue, Queen Creek, AZ 85142For SaleMLS ID #7069694, Carter Kolba, RE/MAX Excalibur. ARMLS
- $889,9004 bd2 ba2.2k sqft24432 S 197TH Place S, Queen Creek, AZ 85142For SaleMLS ID #7011834, Shawn E. Collado, HomeSmart Lifestyles. ARMLS
- $735,0004 bd3 ba2.5k sqft6960 S FOREST Avenue, Gilbert, AZ 85298For SaleMLS ID #7070221, Tom Daniel, Barrett Real Estate. ARMLS
- $549,5005 bd3 ba2.4k sqft21802 E VIA DEL PALO --, Queen Creek, AZ 85142For SaleMLS ID #7043549, Benjamin T Wheatley, Balboa Realty, LLC. ARMLS
- $945,0004 bd3 ba2.8k sqft19732 E PALM BEACH Drive, Queen Creek, AZ 85142For SaleMLS ID #7048875, Bradley D Cox, Keller Williams Realty Phoenix. ARMLS
- $998,9005 bd5 ba4k sqft20137 E SILVER CREEK Lane E, Queen Creek, AZ 85142For SaleMLS ID #7042861, Cindy G Gilliland, Realty ONE Group. ARMLS
- $850,0004 bd4 ba4.2k sqft18818 E Reins Road, Queen Creek, AZ 85142For SaleMLS ID #7061277, Lona M King, Queen Creek Real Estate. ARMLS
- $865,0004 bd2 ba2.5k sqft20811 E EXCELSIOR Avenue, Queen Creek, AZ 85142For SaleMLS ID #6969190, Kimberly Curtis, My Home Group Real Estate. ARMLS
- $850,0005 bd4 ba3.4k sqft21565 S 223RD Place, Queen Creek, AZ 85142For SaleMLS ID #6989073, Jill Kaminski, Finally Home Realty, LLC. ARMLS
- $932,0004 bd3 ba3.6k sqft21420 E WAVERLY Drive, Queen Creek, AZ 85142For SaleMLS ID #7034981, Janine A Williams, HomeSmart. ARMLS
- $739,0003 bd3 ba2.5k sqft174 E ATACAMA Lane, Queen Creek, AZ 85140For SaleMLS ID #7071394, Steven Bernasconi, Keller Williams Integrity First Realty. ARMLS
- $689,9993 bd3 ba2.3k sqft1597 E ELYSIAN Pass, Queen Creek, AZ 85140For SaleMLS ID #7067954, Cole J Daniels, Arizona Legends Realty. ARMLS
- $599,9994 bd3 ba2.8k sqft556 W SWEET SHRUB Avenue, Queen Creek, AZ 85140For SaleMLS ID #7038277, Mike Molina, Connect Realty. ARMLS
- $649,0004 bd3 ba2.4k sqft5432 S MARIPOSA Drive, Gilbert, AZ 85298For SaleMLS ID #7061276, Courtney Schaefer-Gorder, Keller Williams Realty Phoenix. ARMLS
