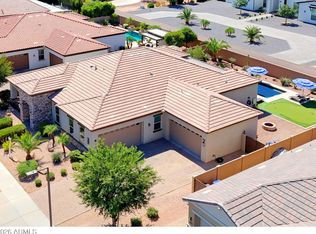
Motivated Sellers, beautiful 5 bed, 4 bath single-level home in Charleston Estates on a premium corner lot! Features a freshly painted exterior w/stone accents, low-maint landscaping, 3-car garage, 12' gate w/cement pad & paver driveway. Inside you'll find formal living & dining, soaring ceilings, wood-look tile, plantation shutters & a neutral palette throughout. Gourmet kitchen offers staggered cabinets w/crown molding, granite counters, walk-in pantry, mosaic backsplash, SS appliances incl. dual wall ovens, breakfast nook & large island w/breakfast bar. Spacious open floor plan with MIL suite & your private backyard oasis featuring a saltwater pool, 2 covered patios, and a new salt cell (Aug. 2026). Primary suite includes a walk-in closet & spa-like ensuite w/dual vanities & garden tub. Spacious open-concept floor plan includes one hallway for MIL suite & Separate bedroom, another hallway for Primary suite and another hallway for an additional two bedrooms who share a jack-Jill bathroom. The incredible backyard oasis with a sparkling saltwater pool make this home perfect for everyday living and entertaining. Home comes with a transferable home warranty!
For sale
Price cut: $17K (7/13)
$850,000
21565 S 223RD Place, Queen Creek, AZ 85142
5beds
3,416sqft
:
Get pre-qualified$5,211/mo
Single Family Residence
Built in 2017
0.29 Acres Lot
$-- Zestimate®
$249/sqft
$148/mo HOA
What's special
Saltwater poolSparkling saltwater poolMil suiteSpacious open floor planLow-maint landscapingJack-jill bathroomSoaring ceilings
- 165 days |
- 1,480 |
- 82 |
Zillow last checked:
Listing updated:
Listed by:
Jill Kaminski 480-270-2009,
Finally Home Realty, LLC
Source: ARMLS,MLS#: 6989073
Facts & features
Interior
Bedrooms & bathrooms
- Bedrooms: 5
- Bathrooms: 4
- Full bathrooms: 3
- 1/2 bathrooms: 1
Heating
- Natural Gas
Cooling
- Central Air, Ceiling Fan(s)
Appliances
- Included: Dryer, Washer, Water Softener Owned, Refrigerator, Built-in Microwave, Dishwasher, Disposal, Gas Cooktop, Built-In Gas Oven, Water Purifier
- Laundry: Inside
Features
- Pantry, Quartz Countertops, High Speed Internet, Granite Counters, Double Vanity, Eat-in Kitchen, Breakfast Bar, 9+ Flat Ceilings, Central Vacuum, No Interior Steps, Kitchen Island, 2 Master Baths, Full Bth Master Bdrm, Separate Shwr & Tub
- Flooring: Carpet, Tile
- Windows: Double Pane Windows
- Has basement: No
- Has fireplace: No
Interior area
- Total structure area: 3,416
- Total interior livable area: 3,416 sqft
Property
Parking
- Total spaces: 9
- Parking features: Attached, RV Gate, Garage Door Opener, Direct Access
- Attached garage spaces: 3
- Uncovered spaces: 6
Features
- Stories: 1
- Patio & porch: Covered, Patio
- Has private pool: Yes
- Pool features: Variable Speed Pump, Outdoor Pool, Fenced
- Spa features: None
- Fencing: Back Yard,Block
- Has view: Yes
- View description: Mountain(s)
Lot
- Size: 0.29 Acres
- Features: East/West Exposure, Sprinklers In Front, Corner Lot, Gravel/Stone Front, Gravel/Stone Back, Synthetic Grass Back, Auto Timer H2O Front
Details
- Additional structures: Shed(s)
- Parcel number: 31409861
Construction
Type & style
- Home type: SingleFamily
- Architectural style: Santa Barbara/Tuscan
- Property subtype: Single Family Residence
Materials
- Stucco, Wood Frame, Painted, Stone
- Roof: Tile
Condition
- Year built: 2017
Details
- Builder name: CALATLANTIC HOMES
Utilities & green energy
- Sewer: Public Sewer
- Water: City Water
Community & HOA
Community
- Features: Playground, Biking/Walking Path
- Subdivision: CHARLESTON ESTATES
HOA
- Has HOA: Yes
- Services included: Maintenance Grounds
- HOA fee: $148 monthly
- HOA name: Charleston Estates
- HOA phone: 602-957-9191
Location
- Region: Queen Creek
Financial & listing details
- Price per square foot: $249/sqft
- Tax assessed value: $745,600
- Annual tax amount: $3,185
- Date on market: 2/25/2026
- Cumulative days on market: 166 days
- Listing terms: Cash,Conventional,VA Loan
- Ownership: Fee Simple
- Road surface type: Paved
Estimated market value
Not available
Estimated sales range
Not available
Not available
Price history
| Date | Event | Price |
|---|---|---|
| 7/13/2026 | Price change | $850,000-2%$249/sqft |
Source:  ARMLS #6989073 Report a problem ARMLS #6989073 Report a problem | ||
| 6/28/2026 | Price change | $867,000-3.7%$254/sqft |
Source: ARMLS #6989073 Report a problem | ||
| 4/9/2026 | Price change | $899,900-3.8%$263/sqft |
Source: ARMLS #6989073 Report a problem | ||
| 2/25/2026 | Listed for sale | $935,000+10.7%$274/sqft |
Source: ARMLS #6989073 Report a problem | ||
| 2/4/2022 | Sold | $845,000-1.2%$247/sqft |
Source: ARMLS #6300395 Report a problem | ||
| 12/22/2021 | Pending sale | $855,000$250/sqft |
Source: ARMLS #6300395 Report a problem | ||
| 12/12/2021 | Price change | $855,000-1.2%$250/sqft |
Source: ARMLS #6300395 Report a problem | ||
| 11/22/2021 | Price change | $865,000-1.4%$253/sqft |
Source: ARMLS #6300395 Report a problem | ||
| 11/12/2021 | Price change | $877,000-0.6%$257/sqft |
Source: ARMLS #6300395 Report a problem | ||
| 11/4/2021 | Price change | $882,000-1.2%$258/sqft |
Source: ARMLS #6300395 Report a problem | ||
| 10/22/2021 | Price change | $892,900-0.6%$261/sqft |
Source: ARMLS #6300395 Report a problem | ||
| 10/17/2021 | Price change | $897,900-0.2%$263/sqft |
Source: ARMLS #6300395 Report a problem | ||
| 9/30/2021 | Listed for sale | $899,900+59.3%$263/sqft |
Source: ARMLS #6300395 Report a problem | ||
| 7/3/2020 | Sold | $565,000$165/sqft |
Source: ARMLS #5983462 Report a problem | ||
| 5/21/2020 | Pending sale | $565,000$165/sqft |
Source: ProSmart Realty #5983462 Report a problem | ||
| 3/4/2020 | Price change | $565,000-1.7%$165/sqft |
Source: ProSmart Realty #5983462 Report a problem | ||
| 2/6/2020 | Price change | $575,000-0.9%$168/sqft |
Source: ProSmart Realty #5983462 Report a problem | ||
| 1/3/2020 | Price change | $580,000-0.9%$170/sqft |
Source: ProSmart Realty #5983462 Report a problem | ||
| 11/21/2019 | Price change | $585,000-0.5%$171/sqft |
Source: ProSmart Realty #5983462 Report a problem | ||
| 10/18/2019 | Price change | $587,999-1.2%$172/sqft |
Source: ProSmart Realty #5983462 Report a problem | ||
| 10/3/2019 | Price change | $595,000-0.8%$174/sqft |
Source: ProSmart Realty #5983462 Report a problem | ||
| 9/26/2019 | Listed for sale | $600,000+32.2%$176/sqft |
Source: ProSmart Realty #5983462 Report a problem | ||
| 6/30/2017 | Sold | $453,708$133/sqft |
Source: Public Record Report a problem | ||
Public tax history
| Year | Property taxes | Tax assessment |
|---|---|---|
| 2025 | $2,958 -5.4% | $74,560 -0.9% |
| 2024 | $3,127 -2.4% | $75,250 +138.8% |
| 2023 | $3,204 -4.1% | $31,507 -37.3% |
| 2022 | $3,339 +1% | $50,270 +10.9% |
| 2021 | $3,305 +1.4% | $45,330 +2.4% |
| 2020 | $3,259 +5.6% | $44,260 +14.6% |
| 2019 | $3,087 | $38,620 +260.6% |
| 2018 | $3,087 +861.9% | $10,710 +25.7% |
| 2017 | $321 +14.5% | $8,520 +3.6% |
| 2016 | $280 | $8,220 +197% |
| 2015 | -- | $2,768 +233.1% |
| 2014 | -- | $831 -34.8% |
| 2013 | -- | $1,274 -79% |
| 2009 | -- | $6,080 |
Find assessor info on the county website
Monthly payment
Est. payment
Payment breakdown
Explore the cost of this home by adjusting the details. Changes won't be saved.Climate risks
Neighborhood: 85142
Nearby schools
GreatSchools rating
- 8/10Faith Mather Sossaman Elementary SchoolGrades: PK-6Distance: 1.1 mi
- 5/10Queen Creek Middle SchoolGrades: 5-8Distance: 2 mi
- 8/10Queen Creek High SchoolGrades: 9-12Distance: 0.6 mi
Schools provided by the listing agent
- Elementary: Faith Mather Sossaman Elementary School
- Middle: Queen Creek Junior High School
- High: Queen Creek High School
- District: Queen Creek Unified District
Source: ARMLS. This data may not be complete. We recommend contacting the local school district to confirm school assignments for this home.
- $38,200-- bd-- ba-- sqft22273 E Quintero Rd, Queen Creek, AZ 85142Off Market
- $38,200-- bd-- ba-- sqft22319 E Quintero Rd, Queen Creek, AZ 85142Off Market
- $38,200-- bd-- ba-- sqft22281 E Quintero Rd, Queen Creek, AZ 85142Off Market
- $38,200-- bd-- ba-- sqft22301 E Quintero Rd, Queen Creek, AZ 85142Off Market
- $38,200-- bd-- ba-- sqft22293 E Quintero Rd, Queen Creek, AZ 85142Off Market
- $764,0004 bd3 ba3.1k sqft21535 S 223rd Pl, Queen Creek, AZ 85142Off Market
- $868,0004 bd3 ba3.1k sqft21505 S 223rd Pl, Queen Creek, AZ 85142Off Market
- $38,600-- bd-- ba-- sqft22343 E Quintero Rd, Queen Creek, AZ 85142Off Market
A local agent can set up tours, give advice and negotiate with sellers.
Similar homes
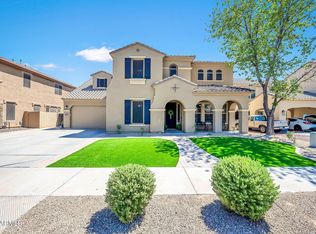
- $799,9904 bd3 ba3k sqft22361 E SENTIERO Drive, Queen Creek, AZ 85142For Sale
 MLS ID #7039177, Susan Lynn Bermudez, Simply Real Estate. ARMLS
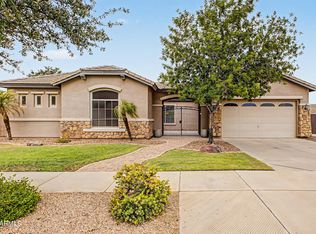
 - $785,0005 bd5 ba3.8k sqft20339 E VIA DE COLINA --, Queen Creek, AZ 85142For Sale
 MLS ID #7062032, Sinan Zakaria, LISTED SIMPLY. ARMLS
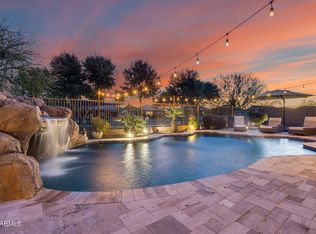
 - $769,7774 bd3 ba2.7k sqft19006 E ARROWHEAD Trail, Queen Creek, AZ 85142For Sale
 MLS ID #7063548, Logan Glenn Hall, Century 21 Northwest. ARMLS
 - $845,0004 bd4 ba4.2k sqft19057 E REINS Road, Queen Creek, AZ 85142For Sale
 MLS ID #7048908, George Laughton, EveryPlace. ARMLS
 - $740,0004 bd4 ba2.9k sqft21288 E RUSSET Road, Queen Creek, AZ 85142For SaleMLS ID #7016152, Daniella Lamis, Realty ONE Group. ARMLS
- $784,9004 bd3 ba3.2k sqft20105 E QUINTERO Road, Queen Creek, AZ 85142For SaleMLS ID #7051964, Beth M Rider, Keller Williams Arizona Realty. ARMLS
- $889,9004 bd2 ba2.2k sqft24432 S 197TH Place S, Queen Creek, AZ 85142For SaleMLS ID #7011834, Shawn E. Collado, HomeSmart Lifestyles. ARMLS
- $659,8994 bd3 ba3k sqft22186 E CREEKSIDE Drive, Queen Creek, AZ 85142For SaleMLS ID #7005429, Dayton Toombs, HomeSmart Lifestyles. ARMLS
- $945,0004 bd3 ba2.8k sqft19732 E PALM BEACH Drive, Queen Creek, AZ 85142For SaleMLS ID #7048875, Bradley D Cox, Keller Williams Realty Phoenix. ARMLS
- $699,9995 bd5 ba3.8k sqft22797 S 204TH Street, Queen Creek, AZ 85142For SaleMLS ID #7011946, Dayton Toombs, HomeSmart Lifestyles. ARMLS
- $680,0005 bd3 ba3.2k sqft21364 E CALLE DE FLORES --, Queen Creek, AZ 85142For SaleMLS ID #7002493, Christopher N Holton, Keller Williams Integrity First Realty. ARMLS
- $940,0003 bd4 ba3.1k sqft18813 E PEARTREE Lane, Queen Creek, AZ 85142For SaleMLS ID #7063595, Mary Louise Alka, HomeSmart. ARMLS
- $675,0004 bd3 ba2.9k sqft18727 E PINE VALLEY Drive, Queen Creek, AZ 85142For SaleMLS ID #7034761, Patricia Stricklin, HomeSmart. ARMLS
- $845,0004 bd3 ba2.9k sqft4127 S TIGRE DEL MAR Drive S, Gold Canyon, AZ 85118For SaleMLS ID #7064333, Julie Ball, Weichert, Realtors-Home Pro Realty. ARMLS
- $895,0006 bd3 ba3.6k sqft4890 E Buckboard Way, San Tan Valley, AZ 85140For SaleMLS ID #6994246, Sally Natalino, My Home Group Real Estate. ARMLS
- $875,0006 bd4 ba4.1k sqft4836 S COVALENT Lane, Mesa, AZ 85212For SaleMLS ID #7054829, Ron Wilczek, Metro Phoenix Homes, LLC. ARMLS
- $675,0004 bd2 ba2.3k sqft20407 E BRONCO Drive, Queen Creek, AZ 85142For SaleMLS ID #6966050, Kristi Esperti, Realty ONE Group. ARMLS
- $875,0004 bd4 ba4k sqft3135 E ATHENA Court, Gilbert, AZ 85297For SaleMLS ID #7061369, Terra Alexis Phillips, HomeSmart Lifestyles. ARMLS
- $779,9003 bd4 ba3.3k sqft1150 E VIA SICILIA --, San Tan Valley, AZ 85140For SaleMLS ID #7055730, Antonio Guerrero, RE/MAX Fine Properties. ARMLS
- $835,0004 bd4 ba2.9k sqft6692 S LYON Drive, Gilbert, AZ 85298For SaleMLS ID #7040754, Mike Haller, Ashby Realty Group, LLC. ARMLS