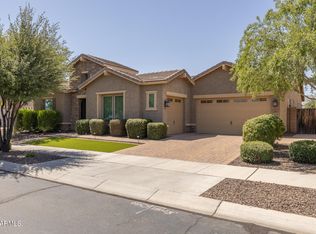
This stunning 4-bedroom 2.5 bath home features a 3-car garage with EV charging station, paver driveway, and stone facade. Inside, you'll enjoy vaulted ceilings, wood shutters, and wood-look flooring. The open great room flows into a chef's kitchen with granite counters, custom cabinetry, stainless steel appliances, and a large island. The split floor plan offers a private primary suite with dual vanities and a walk-in closet. What truly sets this home apart is its unique layout designed like a single-level, with a flexible upstairs bonus space ideal for a guest suite, office, or playroom. The backyard is built for entertaining with a covered patio, sparkling pool, rock water slide, fire pit, and a travertine deck with plenty of space to relax or host. Make this beautiful home yours today!
For sale
Price cut: $100 (7/16)
$659,899
22186 E CREEKSIDE Drive, Queen Creek, AZ 85142
4beds
3,027sqft
Single Family Residence
Built in 2016
8,991 Square Feet Lot
$-- Zestimate®
$218/sqft
$105/mo HOA
What's special
Sparkling poolCovered patioSplit floor planPaver drivewayPrivate primary suiteFlexible upstairs bonus spaceLarge island
- 147 days |
- 1,421 |
- 105 |
Zillow last checked:
Listing updated:
Listed by:
Dayton Toombs 480-296-9469,
HomeSmart Lifestyles
Source: ARMLS,MLS#: 7005429
Facts & features
Interior
Bedrooms & bathrooms
- Bedrooms: 4
- Bathrooms: 3
- Full bathrooms: 2
- 1/2 bathrooms: 1
Heating
- Electric
Cooling
- Central Air, Ceiling Fan(s), Programmable Thmstat
Appliances
- Included: Dryer, Washer, Reverse Osmosis, Refrigerator, Built-in Microwave, Dishwasher, Disposal, Electric Cooktop, Built-In Electric Oven
- Laundry: Inside
Features
- High Speed Internet, Granite Counters, Double Vanity, Master Downstairs, Breakfast Bar, Vaulted Ceiling(s), Kitchen Island, 3/4 Bath Master Bdrm
- Flooring: Carpet, Vinyl, Tile
- Windows: Double Pane Windows
- Has basement: No
- Number of fireplaces: 1
- Fireplace features: Fire Pit
Interior area
- Total structure area: 3,027
- Total interior livable area: 3,027 sqft
Property
Parking
- Total spaces: 5
- Parking features: Attached, Garage Door Opener, Direct Access
- Attached garage spaces: 3
- Uncovered spaces: 2
Features
- Stories: 1
- Patio & porch: Covered, Patio
- Has private pool: Yes
- Pool features: Outdoor Pool, Play Pool
- Spa features: None
- Fencing: Block
Lot
- Size: 8,991 Square Feet
- Features: North/South Exposure, Sprinklers In Rear, Sprinklers In Front, Corner Lot, Gravel/Stone Front, Gravel/Stone Back, Auto Timer H2O Front, Auto Timer H2O Back
Details
- Parcel number: 31404700
Construction
Type & style
- Home type: SingleFamily
- Architectural style: Santa Barbara/Tuscan
- Property subtype: Single Family Residence
Materials
- Stucco, Wood Frame, Painted, Stone
- Roof: Tile
Condition
- Year built: 2016
Details
- Builder name: Ryland Homes
Utilities & green energy
- Sewer: Public Sewer
- Water: City Water
Community & HOA
Community
- Features: Playground, Biking/Walking Path
- Subdivision: LA SENTIERO
HOA
- Has HOA: Yes
- Services included: Maintenance Grounds
- HOA fee: $105 monthly
- HOA name: Rittenhouse Ranch
- HOA phone: 480-820-1519
Location
- Region: Queen Creek
Financial & listing details
- Price per square foot: $218/sqft
- Tax assessed value: $631,700
- Annual tax amount: $2,567
- Date on market: 3/31/2026
- Cumulative days on market: 148 days
- Listing terms: Cash,Conventional,FHA,VA Loan
- Ownership: Fee Simple
Estimated market value
Not available
Estimated sales range
Not available
Not available
Price history
| Date | Event | Price |
|---|---|---|
| 7/16/2026 | Price change | $659,8990%$218/sqft |
Source:  ARMLS #7005429 Report a problem ARMLS #7005429 Report a problem | ||
| 7/4/2026 | Price change | $659,999-1.5%$218/sqft |
Source: ARMLS #7005429 Report a problem | ||
| 5/16/2026 | Price change | $669,999-1.5%$221/sqft |
Source: ARMLS #7005429 Report a problem | ||
| 3/31/2026 | Listed for sale | $679,999-2.8%$225/sqft |
Source: ARMLS #7005429 Report a problem | ||
| 11/18/2025 | Listing removed | $699,900$231/sqft |
Source: ARMLS #6892745 Report a problem | ||
| 10/4/2025 | Price change | $699,900-4%$231/sqft |
Source: ARMLS #6892745 Report a problem | ||
| 9/8/2025 | Price change | $729,000-1.5%$241/sqft |
Source: ARMLS #6892745 Report a problem | ||
| 7/15/2025 | Listed for sale | $740,000-2.6%$244/sqft |
Source: ARMLS #6892745 Report a problem | ||
| 6/5/2024 | Listing removed | $759,999$251/sqft |
Source: ARMLS #6684231 Report a problem | ||
| 4/19/2024 | Price change | $759,999-3.3%$251/sqft |
Source: ARMLS #6684231 Report a problem | ||
| 3/29/2024 | Listed for sale | $785,999+123.7%$260/sqft |
Source: ARMLS #6684231 Report a problem | ||
| 7/5/2016 | Sold | $351,421$116/sqft |
Source: Public Record Report a problem | ||
Public tax history
| Year | Property taxes | Tax assessment |
|---|---|---|
| 2025 | $2,520 -5.4% | $63,170 +3.6% |
| 2024 | $2,664 -2.4% | $60,950 +127% |
| 2023 | $2,730 +1.1% | $26,847 -31.2% |
| 2022 | $2,701 +1.4% | $39,050 +7.2% |
| 2021 | $2,665 +1.5% | $36,430 +8% |
| 2020 | $2,626 +3.7% | $33,730 +7.2% |
| 2019 | $2,532 | $31,460 +16.1% |
| 2018 | $2,532 +5.2% | $27,100 +2.8% |
| 2017 | $2,407 +937.2% | $26,360 +393.6% |
| 2016 | $232 -20.8% | $5,340 +2.4% |
| 2015 | $293 | $5,216 +46.8% |
| 2014 | -- | $3,552 +303.6% |
| 2013 | -- | $880 -80% |
| 2009 | -- | $4,404 -51.7% |
| 2008 | -- | $9,120 |
Find assessor info on the county website
Monthly payment
Est. payment
Payment breakdown
Explore the cost of this home by adjusting the details. Changes won't be saved.Climate risks
Neighborhood: 85142
Nearby schools
GreatSchools rating
- 8/10Frances Brandon-Pickett Elementary SchoolGrades: PK-6Distance: 1.4 mi
- 5/10Crismon High SchoolGrades: 7-11Distance: 0.7 mi
Schools provided by the listing agent
- Elementary: Frances Brandon-Pickett Elementary
- Middle: Queen Creek Junior High School
- High: Crismon High School
- District: Queen Creek Unified District
Source: ARMLS. This data may not be complete. We recommend contacting the local school district to confirm school assignments for this home.
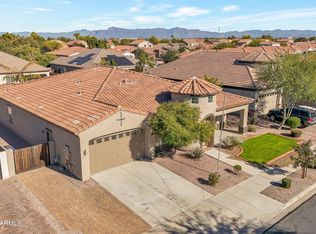
- $650,0003 bd3 ba2.8k sqft22174 E Creekside Dr, Queen Creek, AZ 85142Sold
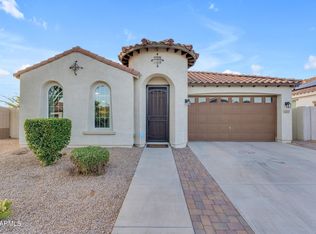
- $739,3004 bd4 ba3k sqft22185 E Cherrywood Dr, Queen Creek, AZ 85142Off Market

- $495,0004 bd3 ba2.2k sqft22210 E Creekside Dr, Queen Creek, AZ 85142Sold
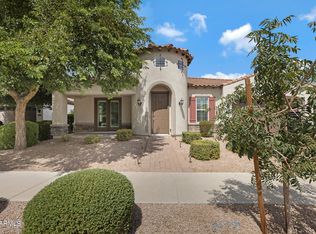
- $775,0004 bd3 ba3k sqft22162 E Creekside Dr, Queen Creek, AZ 85142Sold
- $648,4004 bd4 ba3.1k sqft22173 E Cherrywood Dr, Queen Creek, AZ 85142Off Market
- $538,200-- bd2 ba1.9k sqft22183 E Creekside Dr, Queen Creek, AZ 85142Off Market
- $498,4004 bd2 ba1.9k sqft22183 E Creekside Dr, Queen Creek, AZ 85142Off Market
- $665,0004 bd4 ba3k sqft22195 E Creekside Dr, Queen Creek, AZ 85142Sold
A local agent can set up tours, give advice and negotiate with sellers.
Similar homes
- $680,0005 bd3 ba3.2k sqft21364 E CALLE DE FLORES --, Queen Creek, AZ 85142For Sale
 MLS ID #7002493, Christopher N Holton, Keller Williams Integrity First Realty. ARMLS
 - $675,0004 bd2 ba2.3k sqft20407 E BRONCO Drive, Queen Creek, AZ 85142For Sale
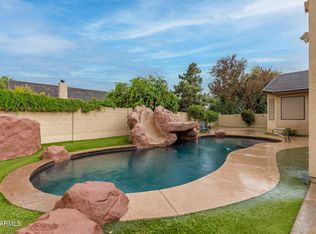 MLS ID #6966050, Kristi Esperti, Realty ONE Group. ARMLS
 - $740,0004 bd4 ba2.9k sqft21288 E RUSSET Road, Queen Creek, AZ 85142For Sale
 MLS ID #7016152, Daniella Lamis, Realty ONE Group. ARMLS
 - $784,9004 bd3 ba3.2k sqft20105 E QUINTERO Road, Queen Creek, AZ 85142For Sale
 MLS ID #7051964, Beth M Rider, Keller Williams Arizona Realty. ARMLS
 - $769,7774 bd3 ba2.7k sqft19006 E ARROWHEAD Trail, Queen Creek, AZ 85142For SaleMLS ID #7063548, Logan Glenn Hall, Century 21 Northwest. ARMLS
- $850,0005 bd4 ba3.4k sqft21565 S 223RD Place, Queen Creek, AZ 85142For SaleMLS ID #6989073, Jill Kaminski, Finally Home Realty, LLC. ARMLS
- $725,0006 bd4 ba2.7k sqft23069 E MAYBERRY Road, Queen Creek, AZ 85142For SaleMLS ID #7001421, Carole Hewitt, Homie. ARMLS
- $750,0004 bd3 ba2.5k sqft3760 W ROBERTS Road, San Tan Valley, AZ 85144For SaleMLS ID #7045353, Cody Ramirez, eXp Realty. ARMLS
- $775,0005 bd5 ba3.8k sqft20339 E VIA DE COLINA --, Queen Creek, AZ 85142For SaleMLS ID #7062032, Sinan Zakaria, LISTED SIMPLY. ARMLS
- $574,9004 bd2 ba2.1k sqft19258 E CANARY Way, Queen Creek, AZ 85142For SaleMLS ID #7021354, Frank Gerola, Incyte Realty, LLC. ARMLS
- $515,0004 bd3 ba2.3k sqft35821 N THICKET Way, San Tan Valley, AZ 85144For SaleMLS ID #7062337, Allison Bourn, Revinre. ARMLS
- $590,0004 bd2 ba2.3k sqft18582 E SWAN Drive, Queen Creek, AZ 85142For SaleMLS ID #6992647, Denise Siemen, ProSmart Realty. ARMLS
- $649,0004 bd3 ba2.4k sqft5432 S MARIPOSA Drive, Gilbert, AZ 85298For SaleMLS ID #7061276, Courtney Schaefer-Gorder, Keller Williams Realty Phoenix. ARMLS
- $660,0005 bd3 ba3.4k sqft3080 E ANDRE Avenue, Gilbert, AZ 85298For SaleMLS ID #7026411, Hope A. Salas, Keller Williams Integrity First Realty. ARMLS
- $675,0004 bd3 ba2.6k sqft3377 E MAYBERRY Avenue, Gilbert, AZ 85297For SaleMLS ID #7058762, Kimberli Horyza, Compass. ARMLS
- $615,0004 bd4 ba2.8k sqft10052 E TAMERY Avenue, Mesa, AZ 85212For SaleMLS ID #7066578, Tiffany D Chandler, Redeem Realty & Management, Inc. ARMLS
- $550,0004 bd3 ba2.2k sqft629 W DESERT VALLEY Drive, San Tan Valley, AZ 85143For SaleMLS ID #7042212, Kim Panozzo, HomeSmart. ARMLS
- $446,9993 bd2 ba1.7k sqft21922 S 214TH Street, Queen Creek, AZ 85142For SaleMLS ID #7001533, Karen D McMeen, ProSmart Realty. ARMLS
- $799,0004 bd3 ba2.4k sqft22744 E CARLA VISTA Drive, Mesa, AZ 85212For SaleMLS ID #7003469, Sonya Stockhaus, Sonya L Stockhaus. ARMLS
- $499,9004 bd3 ba2.3k sqft189 W HACKBERRY Avenue, Queen Creek, AZ 85140For SaleMLS ID #7059305, Diana No, HomeSmart Lifestyles. ARMLS
