PREFERRED LENDER OFFERING 1% TOWARD BUYER CLOSING COSTS OR RATE BUYDOWN! Beautiful 4-bedroom, single-level home on a premium corner lot backing to common area with no neighbors behind for added privacy. Bright open floor plan features tile flooring, neutral finishes, and a spacious great room. The kitchen offers granite countertops, espresso cabinetry, stainless steel appliances, gas range, walk-in pantry, and a large island. The private primary suite includes dual sinks, soaking tub, separate shower, and walk-in closet. Enjoy a covered patio, paver seating area, grass backyard, and 3-car tandem garage. Located in desirable San Tan Groves near parks, schools, shopping, and dining. Move-in ready with a motivated seller!
For sale
$515,000
35821 N THICKET Way, San Tan Valley, AZ 85144
4beds
2,348sqft
:
Get pre-qualified$3,187/mo
Single Family Residence
Built in 2023
7,719 Square Feet Lot
$-- Zestimate®
$219/sqft
$119/mo HOA
What's special
Covered patioBright open floor planPrivate primary suiteSeparate showerLarge islandWalk-in pantryPaver seating area
- 16 hours |
- 185 |
- 9 |
Zillow last checked:
Listing updated:
Listed by:
Allison Bourn 480-567-2682,
Revinre
Source: ARMLS,MLS#: 7062337
Facts & features
Interior
Bedrooms & bathrooms
- Bedrooms: 4
- Bathrooms: 3
- Full bathrooms: 2
- 1/2 bathrooms: 1
Heating
- Heat Pump, Forced Air, Natural Gas
Cooling
- Central Air, Ceiling Fan(s)
Appliances
- Included: Built-in Microwave, Dishwasher, Disposal, Gas Range, Gas Oven, Gas Cooktop
- Laundry: Inside, Gas Dryer Hookup
Features
- Pantry, High Speed Internet, Smart Home, Granite Counters, Double Vanity, Breakfast Bar, 9+ Flat Ceilings, No Interior Steps, Kitchen Island, Full Bth Master Bdrm, Separate Shwr & Tub
- Flooring: Carpet, Tile
- Windows: Low Emissivity Windows, Double Pane Windows, Vinyl Frame
- Has basement: No
- Has fireplace: No
Interior area
- Total structure area: 2,348
- Total interior livable area: 2,348 sqft
Property
Parking
- Total spaces: 5
- Parking features: Attached, Tandem Garage, Garage Door Opener, Direct Access
- Attached garage spaces: 3
- Uncovered spaces: 2
Features
- Stories: 1
- Patio & porch: Covered, Patio
- Spa features: None
- Fencing: Back Yard,Block
- Has view: Yes
- View description: Mountain(s)
Lot
- Size: 7,719 Square Feet
- Features: Borders Common Area, East/West Exposure, Corner Lot, Desert Front, Gravel/Stone Front, Gravel/Stone Back, Grass Back
Details
- Parcel number: 50905591
Construction
Type & style
- Home type: SingleFamily
- Architectural style: Ranch
- Property subtype: Single Family Residence
Materials
- Stucco, Wood Frame, Painted, Stone
- Roof: Tile
Condition
- Year built: 2023
Details
- Builder name: Meritage Homes of AZ
Utilities & green energy
- Sewer: Public Sewer
- Water: City Water
Community & HOA
Community
- Features: Playground, Biking/Walking Path
- Security: Security System Owned
- Subdivision: SAN TAN GROVES
HOA
- Has HOA: Yes
- Services included: Maintenance Grounds
- HOA fee: $119 monthly
- HOA name: San Tan Groves
- HOA phone: 602-957-9191
Location
- Region: Queen Creek
Financial & listing details
- Price per square foot: $219/sqft
- Annual tax amount: $2,636
- Date on market: 8/4/2026
- Listing terms: Cash,Conventional,FHA,VA Loan
- Ownership: Fee Simple
- Road surface type: Paved
Estimated market value
Not available
Estimated sales range
Not available
Not available
Price history
| Date | Event | Price |
|---|---|---|
| 8/4/2026 | Listed for sale | $515,000-0.9%$219/sqft |
Source:  ARMLS #7062337 Report a problem ARMLS #7062337 Report a problem | ||
| 6/7/2026 | Listing removed | $519,900$221/sqft |
Source: ARMLS #6969881 Report a problem | ||
| 4/7/2026 | Price change | $519,900-1.6%$221/sqft |
Source: ARMLS #6969881 Report a problem | ||
| 3/24/2026 | Price change | $528,500-1.2%$225/sqft |
Source: ARMLS #6969881 Report a problem | ||
| 3/6/2026 | Price change | $535,000-1.8%$228/sqft |
Source: ARMLS #6969881 Report a problem | ||
| 2/27/2026 | Price change | $545,000-0.9%$232/sqft |
Source: ARMLS #6969881 Report a problem | ||
| 2/23/2026 | Price change | $549,900-0.9%$234/sqft |
Source: ARMLS #6969881 Report a problem | ||
| 1/26/2026 | Price change | $555,000-1.8%$236/sqft |
Source: ARMLS #6969881 Report a problem | ||
| 1/18/2026 | Listed for sale | $565,000$241/sqft |
Source: ARMLS #6969881 Report a problem | ||
Public tax history
Tax history is unavailable.
Monthly payment
Est. payment
Payment breakdown
Explore the cost of this home by adjusting the details. Changes won't be saved.Climate risks
Neighborhood: 85142
Nearby schools
GreatSchools rating
- 6/10Skyline Ranch Elementary SchoolGrades: PK-8Distance: 2.6 mi
- 4/10San Tan Foothills High SchoolGrades: 7-12Distance: 5 mi
Schools provided by the listing agent
- Elementary: Skyline Ranch Elementary School
- Middle: Skyline Ranch Elementary School
- High: San Tan Foothills High School
- District: Florence Unified School District
Source: ARMLS. This data may not be complete. We recommend contacting the local school district to confirm school assignments for this home.
- $530,1905 bd3 ba2.5k sqft35751 N Thicket Way San #TAN, Valley, AZ 99181Sold

- $530,190-- bd-- ba2.5k sqft35751 N Thicket Way, San Tan Valley, AZ 85142Sold
- $540,8815 bd3 ba2.7k sqft4879 W Beckham Way San #TAN, Valley, AZ 99181Sold
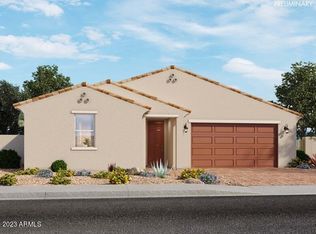
- $498,0005 bd3 ba2.5k sqft4878 W Elijah Ln, San Tan Valley, AZ 85144Sold
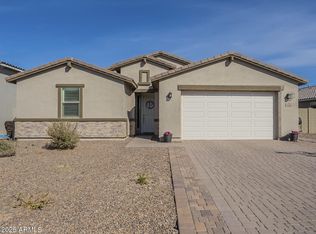
- $516,8904 bd3 ba2.3k sqft4865 W Elijah Lane San #TAN, Valley, AZ 99181Sold
- $473,7904 bd3 ba2.3k sqft35812 N Bloom St, San Tan Valley, AZ 85142Sold
- $569,9005 bd3 ba2.5k sqft4914 W Elijah Lane San #TAN, Valley, AZ 99181Sold
- $501,290-- bd-- ba2.4k sqft35808 N Bloom St, Queen Creek, AZ 85142Sold
A local agent can set up tours, give advice and negotiate with sellers.
Similar homes
- $520,0004 bd3 ba2.5k sqft4564 W GILBERT Lane, San Tan Valley, AZ 85144For Sale
 MLS ID #7060485, Michael Kent, RE/MAX Fine Properties. ARMLS
 - $478,9993 bd2 ba1.6k sqft22508 E LAWNDALE Place, Queen Creek, AZ 85142For Sale
 MLS ID #7061715, Matthew Jones, MAR-KEY Real Estate. ARMLS
 - $440,0004 bd3 ba2k sqft35090 N LEAD Way, San Tan Valley, AZ 85144For Sale
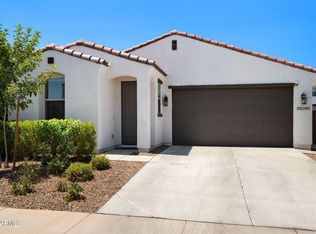 MLS ID #7059634, Chris Allen, 72SOLD. ARMLS
 - $475,0003 bd2 ba1.5k sqft22682 E DOMINGO Road, Queen Creek, AZ 85142For Sale
 MLS ID #7060882, Christopher Neil Dudley, Redfin Corporation. ARMLS
 - $539,9994 bd3 ba2.4k sqft22469 E MEWES Road, Queen Creek, AZ 85142For SaleMLS ID #7025309, Brian J. Pierce, Axen Realty, LLC. ARMLS
- $535,0004 bd3 ba2.3k sqft23025 E Via Del Sol --, Queen Creek, AZ 85142For SaleMLS ID #7018259, Tammy A Gazda, HomeSmart. ARMLS
- $555,0004 bd3 ba2.1k sqft21785 S 213TH Place, Queen Creek, AZ 85142For SaleMLS ID #7045957, Paige N Hargis, Limitless Real Estate. ARMLS
- $521,5004 bd3 ba1.9k sqft23041 E PEGASUS Parkway, Queen Creek, AZ 85142For SaleMLS ID #6994919, Lora Mwaniki-Lyman, Keller Williams Realty Phoenix. ARMLS
- $535,9004 bd3 ba2.8k sqft4383 W HORSENETTLE Drive, San Tan Valley, AZ 85144For SaleMLS ID #7047240, Heather Werner, Ravenswood Realty. ARMLS
- $549,9004 bd3 ba2.1k sqft21128 E ARROYO VERDE Drive, Queen Creek, AZ 85142For SaleMLS ID #6972397, Lindsay J Picone, The Home Shop. ARMLS
- $479,9904 bd3 ba2.3k sqft4401 W JOSEPHINE Street, San Tan Valley, AZ 85144For SaleMLS ID #7018287, Alex Herzog, Real Broker. ARMLS
- $517,5003 bd3 ba2.2k sqft4524 W HAZEL Lane, San Tan Valley, AZ 85144For SaleMLS ID #7031626, DeAndre K. Harvey, Orchard Brokerage. ARMLS
- $454,9004 bd2 ba1.9k sqft22954 E CALLE LUNA -- E, Queen Creek, AZ 85142For SaleMLS ID #7054680, Atif Musharbash, Keller Williams Integrity First Realty. ARMLS
- $529,9004 bd3 ba2.3k sqft189 W HACKBERRY Avenue, Queen Creek, AZ 85140For SaleMLS ID #7059305, Diana No, HomeSmart Lifestyles. ARMLS
- $488,0004 bd3 ba1.9k sqft3541 W DREAMY DRAW Drive, San Tan Valley, AZ 85144For SaleMLS ID #6959892, Lori L Lane, AZ Lane Realty. ARMLS
- $619,9904 bd3 ba2.5k sqft25779 S 230TH Place, Queen Creek, AZ 85142For SaleMLS ID #7040562, Elanor Urquidez, The Home Shop. ARMLS
- $475,0003 bd2 ba1.8k sqft41660 N KAMALA TREE Street, Queen Creek, AZ 85140For SaleMLS ID #7060379, Lynette Clemens, Keller Williams Realty Sonoran Living. ARMLS
- $489,0003 bd3 ba2.2k sqft3592 W COBALT Court, San Tan Valley, AZ 85144For SaleMLS ID #6996601, Renee L. Slagter, Coldwell Banker Realty. ARMLS
- $474,9994 bd3 ba2.4k sqft34015 N DESERT STAR Drive, San Tan Valley, AZ 85144For SaleMLS ID #7052823, Dashel D Wolff, Saguaro Mountain Realty Inc.. ARMLS
- $419,0003 bd2 ba1.8k sqft4605 W HAZEL Lane, San Tan Valley, AZ 85144For SaleMLS ID #7060596, Nicole Ryan, Coldwell Banker Realty. ARMLS
