Welcome to this stunning 2024-built home in the highly sought-after San Tan Groves community in San Tan Valley! Home is situated on a desirable corner lot. Featuring 4 bedrooms and 3 bathrooms, this beautifully designed home offers the perfect blend of modern finishes, comfort, and functionality.
Step inside to discover a bright, open-concept floorplan with sunlit living spaces, neutral tones, and stylish tile flooring--ideal for both everyday living and entertaining. The spacious kitchen is truly the heart of the home, complete with shaker cabinetry, granite countertops, stainless steel appliances, a large island for casual dining, and a walk-in pantry for added convenience.
The versatile layout includes an additional flex space, perfect for a home office, playroom, or workout area. Retreat to the primary suite, where you'll find plush carpeting, a generous walk-in closet, and a beautifully appointed bathroom with dual sinks, updated countertops, and a step-in shower. Secondary bathrooms have also been thoughtfully updated with new countertops.
Enjoy Arizona living outdoors in your own customized backyard and covered patio--perfect for relaxing mornings or evening gatherings. The San Tan Groves community offers walking paths and a playground, adding to the lifestyle appeal.
This move-in ready home checks all the boxes--don't miss your opportunity to make it yours!
For sale
Price cut: $10K (7/29)
$479,990
4401 W JOSEPHINE Street, San Tan Valley, AZ 85144
4beds
2,343sqft
:
Get pre-qualified$3,083/mo
Single Family Residence
Built in 2024
7,728 Square Feet Lot
$-- Zestimate®
$205/sqft
$119/mo HOA
What's special
Covered patioBright open-concept floorplanSunlit living spacesSpacious kitchenPrimary suiteUpdated countertopsAdditional flex space
- 105 days |
- 409 |
- 25 |
Zillow last checked:
Listing updated:
Listed by:
Alex Herzog 612-590-4972,
Real Broker
Source: ARMLS,MLS#: 7018287
Facts & features
Interior
Bedrooms & bathrooms
- Bedrooms: 4
- Bathrooms: 3
- Full bathrooms: 3
Heating
- Forced Air
Cooling
- Central Air, Ceiling Fan(s), Programmable Thmstat
Appliances
- Included: Dryer, Refrigerator, Built-in Microwave, Dishwasher, Disposal, Gas Range, Gas Oven
- Laundry: Inside
Features
- Pantry, High Speed Internet, Granite Counters, Double Vanity, Eat-in Kitchen, Breakfast Bar, No Interior Steps, Kitchen Island, Full Bth Master Bdrm, Separate Shwr & Tub
- Flooring: Carpet, Tile
- Windows: Double Pane Windows, ENERGY STAR Qualified Windows
- Has basement: No
- Has fireplace: No
Interior area
- Total structure area: 2,343
- Total interior livable area: 2,343 sqft
Property
Parking
- Total spaces: 4
- Parking features: Attached, Garage Door Opener
- Attached garage spaces: 2
- Uncovered spaces: 2
Features
- Stories: 1
- Patio & porch: Covered
- Spa features: None
- Fencing: Back Yard,Block
- Has view: Yes
- View description: Mountain(s)
Lot
- Size: 7,728 Square Feet
- Features: Sprinklers In Front, Corner Lot, Desert Front, Dirt Back, Gravel/Stone Front
Details
- Parcel number: 50905214
Construction
Type & style
- Home type: SingleFamily
- Property subtype: Single Family Residence
Materials
- Stucco, Wood Frame, Painted
- Roof: Tile
Condition
- Year built: 2024
Details
- Builder name: Meritage
Utilities & green energy
- Sewer: Public Sewer
- Water: Pvt Water Company
Community & HOA
Community
- Features: Playground, Biking/Walking Path
- Subdivision: FINAL PLAT FOR SAN TAN GROVES-PARCEL B
HOA
- Has HOA: Yes
- Services included: Maintenance Grounds
- HOA fee: $119 monthly
- HOA name: San Tan Groves
- HOA phone: 602-957-9191
Location
- Region: San Tan Valley
Financial & listing details
- Price per square foot: $205/sqft
- Annual tax amount: $2,791
- Date on market: 4/23/2026
- Cumulative days on market: 105 days
- Listing terms: Cash,Conventional,FHA,VA Loan
- Ownership: Fee Simple
- Road surface type: Asphalt
A
Alex Herzog
(612) 590-4972
By pressing Contact Agent, you agree that the real estate professional identified above may call/text you about your search, which may involve use of automated means and pre-recorded/artificial voices. You don't need to consent as a condition of buying any property, goods, or services. Message/data rates may apply. You also agree to our Terms of Use. Zillow does not endorse any real estate professionals. We may share information about your recent and future site activity with your agent to help them understand what you're looking for in a home.
Estimated market value
Not available
Estimated sales range
Not available
Not available
Price history
| Date | Event | Price |
|---|---|---|
| 7/29/2026 | Price change | $479,990-2%$205/sqft |
Source:  ARMLS #7018287 Report a problem ARMLS #7018287 Report a problem | ||
| 6/9/2026 | Price change | $489,990-1.5%$209/sqft |
Source: ARMLS #7018287 Report a problem | ||
| 5/14/2026 | Price change | $497,490-0.5%$212/sqft |
Source: ARMLS #7018287 Report a problem | ||
| 4/23/2026 | Listed for sale | $499,990$213/sqft |
Source: ARMLS #7018287 Report a problem | ||
Public tax history
Tax history is unavailable.
Monthly payment
Est. payment
Payment breakdown
Explore the cost of this home by adjusting the details. Changes won't be saved.Climate risks
Neighborhood: 85144
Nearby schools
GreatSchools rating
- 6/10Skyline Ranch Elementary SchoolGrades: PK-8Distance: 2.4 mi
- 4/10San Tan Foothills High SchoolGrades: 7-12Distance: 4.8 mi
Schools provided by the listing agent
- Elementary: Skyline Ranch Elementary School
- Middle: Skyline Ranch Elementary School
- High: San Tan Foothills High School
- District: Florence Unified School District
Source: ARMLS. This data may not be complete. We recommend contacting the local school district to confirm school assignments for this home.
- $464,9905 bd3 ba2.4k sqft4419 W Josephine St, San Tan Valley, AZ 85144Sold

- $409,9904 bd2 ba2.1k sqft4435 W Josephine St, San Tan Valley, AZ 85144Sold

- $434,9904 bd2 ba1.8k sqft4376 W Janie St, San Tan Valley, AZ 85144Sold

- $481,9904 bd3 ba2.3k sqft4361 W Josephine St, San Tan Valley, AZ 85144Sold
- $450,0003 bd2 ba1.8k sqft4406 W Josephine St, San Tan Valley, AZ 85144Sold
- $409,9903 bd2 ba1.5k sqft4344 W Janie St, San Tan Valley, AZ 85144Sold
- $414,9903 bd2 ba1.8k sqft4451 W Josephine St, San Tan Valley, AZ 85144Sold
- $475,0004 bd3 ba2.3k sqft4420 W Josephine St, San Tan Valley, AZ 85144Sold
Similar homes
- $515,0004 bd3 ba2.3k sqft35821 N THICKET Way, San Tan Valley, AZ 85144For Sale
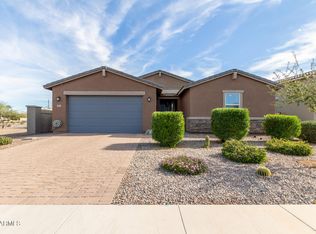 MLS ID #7062337, Allison Bourn, Revinre. ARMLS
 - $489,0003 bd3 ba2.2k sqft3592 W COBALT Court, San Tan Valley, AZ 85144For Sale
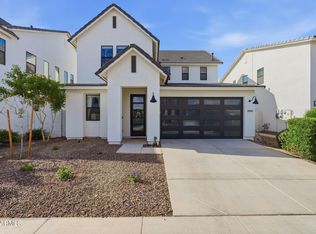 MLS ID #6996601, Renee L. Slagter, Coldwell Banker Realty. ARMLS
 - $474,9994 bd3 ba2.4k sqft34015 N DESERT STAR Drive, San Tan Valley, AZ 85144For Sale
 MLS ID #7052823, Dashel D Wolff, Saguaro Mountain Realty Inc.. ARMLS
 - $464,9993 bd3 ba2.3k sqft35062 N BARREL Road, San Tan Valley, AZ 85144For Sale
 MLS ID #6995375, Tyler J Baca, HomeSmart. ARMLS
 - $525,0005 bd3 ba2.8k sqft4381 W MOUNTAIN LAURAL Drive, San Tan Valley, AZ 85144For SaleMLS ID #7049881, Amber Oldroyd, My Home Group Real Estate. ARMLS
- $440,0004 bd3 ba2k sqft35090 N LEAD Way, San Tan Valley, AZ 85144For SaleMLS ID #7059634, Chris Allen, 72SOLD. ARMLS
- $499,9003 bd2 ba1.7k sqft21661 S 212th Pl, Queen Creek, AZ 85142For SaleMLS ID #11920695, Carol Royse, Your Home Sold. My State MLS
- $530,0004 bd3 ba2.6k sqft35204 N MAGNETTE Way, Queen Creek, AZ 85142For SaleMLS ID #7046286, Christopher Johnson, Orchard Brokerage. ARMLS
- $535,0004 bd3 ba2.3k sqft35803 N ZINC Drive, San Tan Valley, AZ 85144For SaleMLS ID #7041630, Tammy Sue Talley, HomeSmart. ARMLS
- $449,9004 bd2 ba1.9k sqft22954 E CALLE LUNA -- E, Queen Creek, AZ 85142For SaleMLS ID #7054680, Atif Musharbash, Keller Williams Integrity First Realty. ARMLS
- $517,5003 bd3 ba2.2k sqft4524 W HAZEL Lane, San Tan Valley, AZ 85144For SaleMLS ID #7031626, DeAndre K. Harvey, Orchard Brokerage. ARMLS
- $534,9994 bd3 ba2.4k sqft22469 E MEWES Road, Queen Creek, AZ 85142For SaleMLS ID #7025309, Brian J. Pierce, Axen Realty, LLC. ARMLS
- $425,0004 bd3 ba2k sqft33908 N BEEBLOSSOM Trail, San Tan Valley, AZ 85144For SaleMLS ID #7057782, Heather Openshaw, Keller Williams Integrity First Realty. ARMLS
- $484,8004 bd3 ba1.8k sqft9314 E SEQUENCE Avenue, Mesa, AZ 85212For SaleMLS ID #7063086, Leah Rickel Burr, Realty ONE Group. ARMLS
- $650,0006 bd5 ba3.1k sqft3914 W SERPENTINE Drive, San Tan Valley, AZ 85144For SaleMLS ID #7032397, Lewis Taylor, Ashby Realty Group, LLC. ARMLS
- $539,0004 bd3 ba2.1k sqft21785 S 213TH Place, Queen Creek, AZ 85142For SaleMLS ID #7045957, Paige N Hargis, Limitless Real Estate. ARMLS
- $419,0003 bd2 ba1.8k sqft4605 W HAZEL Lane, San Tan Valley, AZ 85144For SaleMLS ID #7060596, Nicole Ryan, Coldwell Banker Realty. ARMLS
- $535,0004 bd3 ba2.3k sqft23025 E Via Del Sol --, Queen Creek, AZ 85142For SaleMLS ID #7018259, Tammy A Gazda, HomeSmart. ARMLS
- $521,5004 bd3 ba1.9k sqft23041 E PEGASUS Parkway, Queen Creek, AZ 85142For SaleMLS ID #6994919, Lora Mwaniki-Lyman, Keller Williams Realty Phoenix. ARMLS
- $608,9704 bd3 ba2.3k sqft3258 W Santa Rosa Road, Queen Creek, AZ 85144For SaleMLS ID #7003743, John R Burke, Fulton Home Sales Corporation. ARMLS
