Why wait to build? This move-in ready 2022 home offers the modern finishes buyers love without the wait, construction delays, or additional builder upgrade costs. Step into this beautifully designed single-story 2,379 sq ft home where comfort meets style. The bright open-concept layout showcases a spacious living, dining, and kitchen area, perfect for everyday living and entertaining. The kitchen is a true centerpiece with a large island, gas stove, and walk-in pantry. The expansive primary suite offers a private retreat with dual vanities, upgraded tile flooring, a soaking tub oversized walk-in closet. Three additional generously sized bedrooms provide flexibility. Enjoy 3-car garage/private backyard. Located in a sought-after community with a pool, walking trials/close to Olive Mill
For sale
Price cut: $14K (7/30)
$535,000
23025 E Via Del Sol --, Queen Creek, AZ 85142
4beds
2,379sqft
Single Family Residence
Built in 2022
6,260 Square Feet Lot
$-- Zestimate®
$225/sqft
$112/mo HOA
What's special
Modern finishesBright open-concept layoutGas stoveExpansive primary suitePrivate retreatWalk-in pantryPrivate backyard
- 123 days |
- 755 |
- 40 |
Zillow last checked:
Listing updated:
Listed by:
Tammy A Gazda 480-848-7173,
HomeSmart
Source: ARMLS,MLS#: 7018259
Facts & features
Interior
Bedrooms & bathrooms
- Bedrooms: 4
- Bathrooms: 3
- Full bathrooms: 2
- 1/2 bathrooms: 1
Heating
- Natural Gas
Cooling
- HVAC SEER Rating
Appliances
- Included: Dryer, Washer, Water Softener Owned, Refrigerator, Built-in Microwave, Dishwasher, Gas Range, Gas Cooktop, Built-In Gas Oven
- Laundry: Inside
Features
- Pantry, Quartz Countertops, High Speed Internet, Double Vanity, 9+ Flat Ceilings, No Interior Steps, Kitchen Island, Full Bth Master Bdrm, Separate Shwr & Tub
- Flooring: Carpet, Tile
- Windows: Double Pane Windows, Vinyl Frame
- Has basement: No
- Has fireplace: No
Interior area
- Total structure area: 2,379
- Total interior livable area: 2,379 sqft
Property
Parking
- Total spaces: 5
- Parking features: Attached, Garage Door Opener
- Attached garage spaces: 3
- Uncovered spaces: 2
Features
- Stories: 1
- Patio & porch: Covered
- Spa features: None
- Fencing: Back Yard,Block
- Has view: Yes
- View description: Desert, Mountain(s)
Lot
- Size: 6,260 Square Feet
- Features: Sprinklers In Front, Desert Back, Desert Front, Synthetic Grass Back, Auto Timer H2O Front
Details
- Parcel number: 31414124
Construction
Type & style
- Home type: SingleFamily
- Architectural style: Ranch
- Property subtype: Single Family Residence
Materials
- Stucco, Wood Frame, Painted
- Foundation: Slab
- Roof: Tile
Condition
- Year built: 2022
Details
- Builder name: Taylor Morrison
Utilities & green energy
- Electric: 220 Volts in Kitchen
- Sewer: Public Sewer
- Water: City Water
- Utilities for property: Phone Available
Green energy
- Water conservation: Tankless Ht Wtr Heat
Community & HOA
Community
- Features: Pool, Biking/Walking Path
- Subdivision: Harvest at Meridan
HOA
- Has HOA: Yes
- Services included: Street Maint
- HOA fee: $112 monthly
- HOA name: Meridian Community
- HOA phone: 602-957-9191
Location
- Region: Queen Creek
Financial & listing details
- Price per square foot: $225/sqft
- Tax assessed value: $437,100
- Annual tax amount: $1,961
- Date on market: 4/15/2026
- Cumulative days on market: 115 days
- Listing terms: Cash,Conventional
- Ownership: Fee Simple
- Electric utility on property: Yes
- Road surface type: Asphalt
Estimated market value
Not available
Estimated sales range
Not available
Not available
Price history
| Date | Event | Price |
|---|---|---|
| 7/30/2026 | Price change | $535,000-2.6%$225/sqft |
Source:  ARMLS #7018259 Report a problem ARMLS #7018259 Report a problem | ||
| 6/15/2026 | Price change | $549,000-2%$231/sqft |
Source: ARMLS #7018259 Report a problem | ||
| 5/13/2026 | Price change | $560,000-3.4%$235/sqft |
Source: ARMLS #7018259 Report a problem | ||
| 4/23/2026 | Listed for sale | $580,000+8.8%$244/sqft |
Source: ARMLS #7018259 Report a problem | ||
| 9/1/2022 | Sold | $533,327$224/sqft |
Source: Public Record Report a problem | ||
Public tax history
| Year | Property taxes | Tax assessment |
|---|---|---|
| 2025 | $1,873 -5.4% | $43,710 -5.6% |
| 2024 | $1,980 -2.4% | $46,280 +132% |
| 2023 | $2,029 +189.3% | $19,950 +97.6% |
| 2022 | $701 +92.8% | $10,095 +8.9% |
| 2021 | $364 | $9,270 |
Find assessor info on the county website
Monthly payment
Est. payment
Payment breakdown
Explore the cost of this home by adjusting the details. Changes won't be saved.Climate risks
Neighborhood: 85142
Nearby schools
GreatSchools rating
- 8/10Faith Mather Sossaman Elementary SchoolGrades: PK-6Distance: 0.5 mi
- 5/10Queen Creek Middle SchoolGrades: 5-8Distance: 3.4 mi
- 8/10Queen Creek High SchoolGrades: 9-12Distance: 1.5 mi
Schools provided by the listing agent
- Elementary: Faith Mather Sossaman Elementary School
- Middle: Queen Creek Junior High School
- High: Queen Creek High School
- District: Queen Creek Unified District
Source: ARMLS. This data may not be complete. We recommend contacting the local school district to confirm school assignments for this home.
- $533,900-- bd-- ba2.2k sqft23033 E Via Del Sol, Queen Creek, AZ 85142Off Market
- $537,100-- bd-- ba2.3k sqft23019 E Via Del Sol, Queen Creek, AZ 85142Off Market
- $547,700-- bd-- ba2.3k sqft23013 E Via Del Sol, Queen Creek, AZ 85142Off Market
- $565,200-- bd-- ba2.3k sqft23026 E Via Del Sol, Queen Creek, AZ 85142Off Market
- $547,300-- bd-- ba2.3k sqft23007 E Via Del Sol, Queen Creek, AZ 85142Off Market
- $539,0004 bd3 ba2.3k sqft23018 E Via Del Sol, Queen Creek, AZ 85142Sold
- $559,8004 bd3 ba2.3k sqft23034 E Via Del Sol, Queen Creek, AZ 85142Off Market
- $531,200-- bd-- ba2.2k sqft23010 E Via Del Sol, Queen Creek, AZ 85142Off Market
A local agent can set up tours, give advice and negotiate with sellers.
Similar homes
- $534,9003 bd2 ba1.9k sqft23050 E QUINTERO Road, Queen Creek, AZ 85142For Sale
 MLS ID #7063299, Ashley Oppenborn, Limitless Real Estate. ARMLS
 - $524,9994 bd3 ba2.4k sqft22469 E MEWES Road, Queen Creek, AZ 85142For Sale
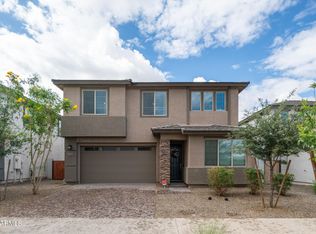 MLS ID #7025309, Brian J. Pierce, Axen Realty, LLC. ARMLS
 - $515,0004 bd3 ba2.3k sqft35821 N THICKET Way, San Tan Valley, AZ 85144For Sale
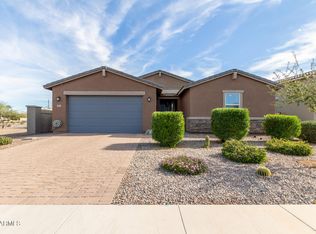 MLS ID #7062337, Allison Bourn, Revinre. ARMLS
 - $520,0004 bd3 ba2.6k sqft35204 N MAGNETTE Way, Queen Creek, AZ 85142For Sale
 MLS ID #7046286, Christopher Johnson, Orchard Brokerage. ARMLS
 - $521,5004 bd3 ba1.9k sqft23041 E PEGASUS Parkway, Queen Creek, AZ 85142For SaleMLS ID #6994919, Lora Mwaniki-Lyman, Keller Williams Realty Phoenix. ARMLS
- $549,9004 bd3 ba2.1k sqft21128 E ARROYO VERDE Drive, Queen Creek, AZ 85142For SaleMLS ID #6972397, Lindsay J Picone, The Home Shop. ARMLS
- $510,0003 bd2 ba1.7k sqft20289 E Estrella Road, Queen Creek, AZ 85142For SaleMLS ID #7064765, Laura LeClaire, SERHANT.. ARMLS
- $525,0003 bd2 ba2.1k sqft26412 S 230TH Street, Queen Creek, AZ 85142For SaleMLS ID #6999895, Chris Lundberg, Redeemed Real Estate. ARMLS
- $800,0004 bd4 ba3.4k sqft23036 E VIA LAS BRISAS --, Queen Creek, AZ 85142For SaleMLS ID #7019219, Heather Openshaw, Keller Williams Integrity First Realty. ARMLS
- $514,9004 bd3 ba2.3k sqft189 W HACKBERRY Avenue, Queen Creek, AZ 85140For SaleMLS ID #7059305, Diana No, HomeSmart Lifestyles. ARMLS
- $625,0005 bd3 ba2.3k sqft22495 E SILVER CREEK Lane, Queen Creek, AZ 85142For SaleMLS ID #7053225, Timothy R Deluca, HomeSmart Lifestyles. ARMLS
- $478,9993 bd2 ba1.6k sqft22508 E LAWNDALE Place, Queen Creek, AZ 85142For SaleMLS ID #7061715, Matthew Jones, MAR-KEY Real Estate. ARMLS
- $450,0003 bd2 ba1.9k sqft22542 E CAMINA PLATA --, Queen Creek, AZ 85142For SaleMLS ID #6975780, Gabrielle Loomis, The Ave Collective. ARMLS
- $520,0004 bd3 ba2.5k sqft4564 W GILBERT Lane, San Tan Valley, AZ 85144For SaleMLS ID #7060485, Michael Kent, RE/MAX Fine Properties. ARMLS
- $440,0004 bd3 ba2k sqft35090 N LEAD Way, San Tan Valley, AZ 85144For SaleMLS ID #7059634, Chris Allen, 72SOLD. ARMLS
- $670,0006 bd5 ba3.1k sqft22775 E CALLE LUNA --, Queen Creek, AZ 85142For SaleMLS ID #6977408, George Laughton, EveryPlace. ARMLS
- $540,0002 bd2 ba1.7k sqft39854 N MADDOX Road, Queen Creek, AZ 85140For SaleMLS ID #7018235, Michael Kent, RE/MAX Fine Properties. ARMLS
- $599,9004 bd4 ba2.6k sqft26421 S 231st Way, Queen Creek, AZ 85142For SaleMLS ID #7047176, Jesse Lowery, HomeSmart. ARMLS
- $799,9904 bd3 ba3.3k sqft22784 S 228TH Place, Queen Creek, AZ 85142For SaleMLS ID #7015371, Kim A. Drogosz, West USA Realty. ARMLS
- $724,9994 bd4 ba2.8k sqft22824 E ROSA Road, Queen Creek, AZ 85142For SaleMLS ID #7002228, Alina Suprak, Keller Williams Integrity First Realty. ARMLS
