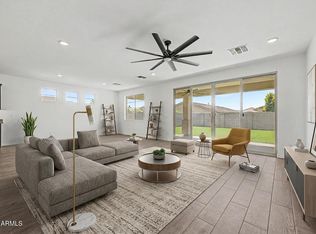
SELLER OFFERING CLOSING COST CONCESSIONS! Empire Pointe is one of the Valley's newest master-planned communities, and this home sits right in the sweet spot of it -- steps from the pool, park, and dog park. Built just over two years ago, it already lives like a custom build someone actually thought through with 30K immediate upgrades! WOOD PLANK TILE runs through every inch of the home. Custom millwork and a water softener are already in. Custom fans installed that don't look like afterthoughts. The split floor plan -- kitchen flowing into living, primary on one side, secondary rooms on the other, plus a flex space as an office or fourth bedroom, if closed off. Backyard is fully finished - mature landscaping, sprinklers and a wonderful pergola. This one is DONE. Move, unpack, and live!
For sale
$525,000
26412 S 230TH Street, Queen Creek, AZ 85142
3beds
2,101sqft
:
Get pre-qualified$3,277/mo
Single Family Residence
Built in 2023
6,600 Square Feet Lot
$-- Zestimate®
$250/sqft
$149/mo HOA
What's special
- 142 days |
- 113 |
- 10 |
Zillow last checked:
Listing updated:
Listed by:
Chris Lundberg 602-614-3077,
Redeemed Real Estate,
Lilly Hindman 480-335-6299,
Redeemed Real Estate
Source: ARMLS,MLS#: 6999895
Facts & features
Interior
Bedrooms & bathrooms
- Bedrooms: 3
- Bathrooms: 2
- Full bathrooms: 2
Heating
- Natural Gas
Cooling
- HVAC SEER Rating, Programmable Thmstat
Appliances
- Included: Built-in Microwave, Dishwasher, Gas Range, Gas Oven
- Laundry: Inside
Features
- Pantry, Non-laminate Counter, High Speed Internet, Double Vanity, Breakfast Bar, 9+ Flat Ceilings, No Interior Steps, Kitchen Island, 3/4 Bath Master Bdrm
- Flooring: Tile
- Windows: Low Emissivity Windows, Double Pane Windows, ENERGY STAR Qualified Windows, Vinyl Frame
- Has basement: No
- Has fireplace: No
Interior area
- Total structure area: 2,101
- Total interior livable area: 2,101 sqft
Property
Parking
- Total spaces: 5
- Parking features: Direct Access
- Garage spaces: 3
- Uncovered spaces: 2
Features
- Stories: 1
- Patio & porch: Covered, Patio
- Spa features: None
- Fencing: Block
Lot
- Size: 6,600 Square Feet
- Features: Sprinklers In Rear, Sprinklers In Front, Desert Front, Grass Back, Auto Timer H2O Front, Auto Timer H2O Back
Details
- Additional structures: Gazebo
- Parcel number: 31416637
Construction
Type & style
- Home type: SingleFamily
- Architectural style: Spanish
- Property subtype: Single Family Residence
Materials
- Stucco, Wood Frame, Blown Cellulose
- Roof: Tile,Concrete
Condition
- Year built: 2023
Details
- Builder name: MATTAMY HOMES
- Warranty included: Yes
Utilities & green energy
- Sewer: Public Sewer
- Water: City Water
Community & HOA
Community
- Features: Pool, Pickleball, Community Spa, Playground, Biking/Walking Path, Fitness Center
- Subdivision: EMPIRE POINTE PARCEL 5
HOA
- Has HOA: Yes
- Services included: Maintenance Grounds
- HOA fee: $149 monthly
- HOA name: Empire Pointe
- HOA phone: 480-422-8888
Location
- Region: Queen Creek
Financial & listing details
- Price per square foot: $250/sqft
- Tax assessed value: $451,600
- Annual tax amount: $2,193
- Date on market: 3/13/2026
- Cumulative days on market: 138 days
- Listing terms: Cash,Conventional,FHA,VA Loan
- Ownership: Fee Simple
Estimated market value
Not available
Estimated sales range
Not available
Not available
Price history
| Date | Event | Price |
|---|---|---|
| 3/17/2026 | Listed for sale | $525,000+4%$250/sqft |
Source:  ARMLS #6999895 Report a problem ARMLS #6999895 Report a problem | ||
| 11/9/2023 | Sold | $504,715-6.5%$240/sqft |
Source: ARMLS #6587175 Report a problem | ||
| 9/29/2023 | Pending sale | $539,610$257/sqft |
Source: ARMLS #6587175 Report a problem | ||
| 7/22/2023 | Price change | $539,610+0.7%$257/sqft |
Source: Mattamy Homes Report a problem | ||
| 7/18/2023 | Price change | $535,610+9.4%$255/sqft |
Source: Mattamy Homes Report a problem | ||
| 7/7/2023 | Listed for sale | $489,775$233/sqft |
Source: Mattamy Homes Report a problem | ||
Public tax history
| Year | Property taxes | Tax assessment |
|---|---|---|
| 2025 | $2,038 +572% | $45,160 +539.2% |
| 2024 | $303 -1.9% | $7,065 +170.1% |
| 2023 | $309 +5780.2% | $2,616 +7374.3% |
| 2022 | $5 | $35 |
Find assessor info on the county website
Monthly payment
Est. payment
Payment breakdown
Explore the cost of this home by adjusting the details. Changes won't be saved.Climate risks
Neighborhood: 85142
Nearby schools
GreatSchools rating
- 8/10Schnepf Elementary SchoolGrades: PK-6Distance: 0.3 mi
- 5/10Crismon High SchoolGrades: 7-11Distance: 1.7 mi
Schools provided by the listing agent
- Elementary: Schnepf Elementary School
- Middle: Newell Barney College Preparatory School
- High: Crismon High School
- District: Queen Creek Unified District
Source: ARMLS. This data may not be complete. We recommend contacting the local school district to confirm school assignments for this home.
- $540,422-- bd-- ba-- sqft26394 S 230th St, Queen Creek, AZ 85142Sold
- $650,0005 bd5 ba3.2k sqft26430 S 230th St, Queen Creek, AZ 85142For Sale
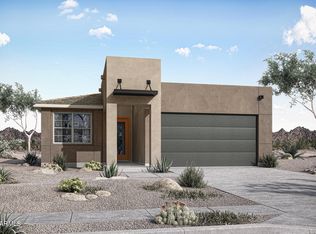
- $436,0433 bd2 ba1.7k sqft26403 S 229th Pl, Queen Creek, AZ 85142Sold
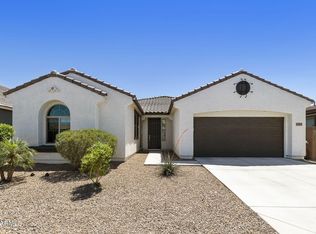
- $484,804-- bd-- ba-- sqft26385 S 229th Pl, Queen Creek, AZ 85142Sold
- $585,0004 bd3 ba2.3k sqft23002 E Happy Rd, Queen Creek, AZ 85142For Sale
- $597,941-- bd-- ba-- sqft26466 S 230th St, Queen Creek, AZ 85142Sold
- $666,356-- bd-- ba-- sqft23001 E Happy Rd, Queen Creek, AZ 85142Sold
- $587,0004 bd4 ba2.6k sqft23010 E Happy Rd, Queen Creek, AZ 85142Sold
A local agent can set up tours, give advice and negotiate with sellers.
Similar homes
- $499,9984 bd3 ba1.9k sqft23080 E STACEY Road, Queen Creek, AZ 85142For Sale
 MLS ID #7026385, Bobby J Costales, HomeSmart. ARMLS
 - $534,9993 bd2 ba2.1k sqft26652 S 228 Place, Queen Creek, AZ 85142For Sale
 MLS ID #7008559, Tisha Ferguson, Mattamy Arizona, LLC. ARMLS
 - $519,0003 bd2 ba1.8k sqft2846 W PATAGONIA Court, San Tan Valley, AZ 85144For Sale
 MLS ID #7038563, Heather Werner, Ravenswood Realty. ARMLS
 - $535,0004 bd3 ba2.3k sqft23025 E Via Del Sol --, Queen Creek, AZ 85142For Sale
 MLS ID #7018259, Tammy A Gazda, HomeSmart. ARMLS
 - $545,0004 bd3 ba2.1k sqft2831 W CHEVELON Drive, San Tan Valley, AZ 85144For SaleMLS ID #7032172, Heather Werner, Ravenswood Realty. ARMLS
- $543,0004 bd3 ba2.3k sqft20289 E RAVEN Drive, Queen Creek, AZ 85142For SaleMLS ID #7024020, Uy Quoc Tran, HomeSmart. ARMLS
- $584,9905 bd4 ba2.5k sqft4417 W CHARLIE Drive, San Tan Valley, AZ 85144For SaleMLS ID #7051634, Austin J LeBaron, Balboa Realty, LLC. ARMLS
- $515,9003 bd3 ba1.9k sqft35114 N Sacramento Wash Road, San Tan Valley, AZ 85144New ConstructionARMLS
- $419,0003 bd2 ba1.8k sqft4605 W HAZEL Lane, San Tan Valley, AZ 85144For SaleMLS ID #7060596, Nicole Ryan, Coldwell Banker Realty. ARMLS
- $425,0004 bd3 ba2k sqft33908 N BEEBLOSSOM Trail, San Tan Valley, AZ 85144For SaleMLS ID #7057782, Heather Openshaw, Keller Williams Integrity First Realty. ARMLS
- $440,0003 bd2 ba1.8k sqft4548 W Charlie Drive, San Tan Valley, AZ 85144For SaleMLS ID #6935674, Heather Taylor, ProSmart Realty. ARMLS
- $684,9004 bd4 ba2.7k sqft22709 E Watford Drive, Queen Creek, AZ 85142For SaleMLS ID #7049898, Yolana Isham, Isham Real Estate Group, LLC. ARMLS
- $488,0004 bd3 ba1.9k sqft3541 W DREAMY DRAW Drive, San Tan Valley, AZ 85144For SaleMLS ID #6959892, Lori L Lane, AZ Lane Realty. ARMLS
- $599,9003 bd3 ba2.3k sqft20134 S 188TH Drive, Queen Creek, AZ 85142For SaleMLS ID #7003750, Devin Guerrero, Realty ONE Group. ARMLS
- $572,9123 bd2 ba1.7k sqft22447 E Oriole Way, Queen Creek, AZ 85142New ConstructionARMLS
- $489,9003 bd3 ba1.8k sqft3239 W Molino Road, San Tan Valley, AZ 85144New ConstructionARMLS
- $560,3473 bd3 ba2.1k sqft34651 N Turnerville Road, San Tan Valley, AZ 85144New ConstructionARMLS
- $500,0003 bd2 ba1.6k sqft1420 W MACAW Drive, Queen Creek, AZ 85140For SaleMLS ID #7044840, Amanda K Cinq-Mars, Instasold. ARMLS
- $--3 bd3 ba2.1k sqft1848 S Follett Way, Gilbert, AZ 85295AuctionAuction.com 2
- $495,0003 bd2 ba1.6k sqft19746 S 210TH Place, Queen Creek, AZ 85142For SaleMLS ID #7046272, Daniel Schaffler, Compass. ARMLS
