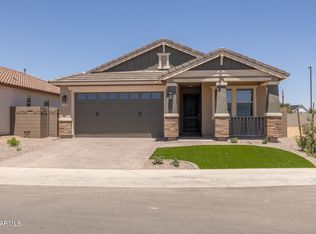
Welcome to this beautifully landscaped gem in the sought-after Promenade community! This stunning 4-bedroom, 3-bath home with a 3-car tandem garage offers an open-concept layout loaded w/ upgrades and designed for modern living. The gourmet kitchen features white shaker cabinetry, GE Profile stainless appliances, quartz countertops w/added room for seating. Wood-look tile flooring & designer finishes add style throughout. 10 foot ceilings. Bring the outdoors in w/an elegant wall of glass opening from the great room to the extended covered patio--perfect for entertaining. The spacious primary suite includes a spa-sized walk-in shower w/seating, dual vanities, & a generous w/i closet. Additional features include a laundry room with sink & cabinetry, soft water & R/O systems, gas tankless heater, and ceiling fans throughout. Promenade residents enjoy parks, playgrounds, basketball court, community pool, pickleball and nearby shopping, dining, and entertainment including Queen Creek Marketplace, San Tan Flat, Olive Mill, Schnepf Farms, and more. Move-in ready and ideally located--this is San Tan Valley living at its finest!
For sale
Price cut: $5K (6/11)
$550,000
2831 W CHEVELON Drive, San Tan Valley, AZ 85144
4beds
2,167sqft
:
Get pre-qualified$3,592/mo
Single Family Residence
Built in 2023
6,961 Square Feet Lot
$-- Zestimate®
$254/sqft
$158/mo HOA
What's special
Extended covered patioOpen-concept layoutBeautifully landscaped gemDesigner finishesGe profile stainless appliancesWhite shaker cabinetryGourmet kitchen
- 65 days |
- 191 |
- 10 |
Zillow last checked:
Listing updated:
Listed by:
Heather Werner 480-231-0105,
Ravenswood Realty
Source: ARMLS,MLS#: 7032172
Facts & features
Interior
Bedrooms & bathrooms
- Bedrooms: 4
- Bathrooms: 3
- Full bathrooms: 3
Heating
- Natural Gas
Cooling
- Central Air, Ceiling Fan(s), ENERGY STAR Qualified Equipment, Programmable Thmstat
Appliances
- Included: Water Softener Owned, Reverse Osmosis, Refrigerator, Built-in Microwave, Dishwasher, Disposal, Electric Oven, Gas Cooktop, Built-In Electric Oven, Water Purifier
- Laundry: Inside, Gas Dryer Hookup, Engy Star (See Rmks)
Features
- Pantry, Non-laminate Counter, Quartz Countertops, High Speed Internet, Double Vanity, Breakfast Bar, 9+ Flat Ceilings, No Interior Steps, Kitchen Island, 3/4 Bath Master Bdrm
- Flooring: Carpet, Tile
- Windows: Screens, Double Pane Windows, ENERGY STAR Qualified Windows, Tinted Windows
- Has basement: No
- Has fireplace: No
Interior area
- Total structure area: 2,167
- Total interior livable area: 2,167 sqft
Video & virtual tour
Property
Parking
- Total spaces: 5
- Parking features: Attached, Tandem Garage, Garage Door Opener, Direct Access
- Attached garage spaces: 3
- Uncovered spaces: 2
Accessibility
- Accessibility features: Hard/Low Nap Floors
Features
- Stories: 1
- Patio & porch: Covered, Patio
- Spa features: None
- Fencing: Back Yard,Block
Lot
- Size: 6,961 Square Feet
- Features: North/South Exposure, Sprinklers In Rear, Sprinklers In Front, Desert Back, Desert Front, Grass Back, Auto Timer H2O Front, Auto Timer H2O Back
Details
- Parcel number: 50999650
Construction
Type & style
- Home type: SingleFamily
- Property subtype: Single Family Residence
Materials
- Stucco, Wood Frame, Painted
- Foundation: Slab
- Roof: Tile
Condition
- Year built: 2023
Details
- Builder name: FULTON
Utilities & green energy
- Sewer: Private Sewer
- Water: Pvt Water Company
- Utilities for property: Phone Available, Natural Gas Connected
Green energy
- Water conservation: Tankless Ht Wtr Heat
Community & HOA
Community
- Features: Pool, Pickleball, Playground, Biking/Walking Path
- Subdivision: PROMENADE Fulton homes Promenade Parcel 4
HOA
- Has HOA: Yes
- Services included: Sewer, Maintenance Grounds, Trash
- HOA fee: $158 monthly
- HOA name: PR0MENADE
- HOA phone: 602-957-9191
Location
- Region: San Tan Valley
Financial & listing details
- Price per square foot: $254/sqft
- Annual tax amount: $3,337
- Date on market: 5/23/2026
- Cumulative days on market: 242 days
- Listing terms: Cash,Conventional,1031 Exchange,FHA,VA Loan
- Ownership: Fee Simple

Heather Werner
(480) 231-0105
By pressing Contact Agent, you agree that the real estate professional identified above may call/text you about your search, which may involve use of automated means and pre-recorded/artificial voices. You don't need to consent as a condition of buying any property, goods, or services. Message/data rates may apply. You also agree to our Terms of Use. Zillow does not endorse any real estate professionals. We may share information about your recent and future site activity with your agent to help them understand what you're looking for in a home.
Estimated market value
Not available
Estimated sales range
Not available
Not available
Price history
| Date | Event | Price |
|---|---|---|
| 6/11/2026 | Price change | $550,000-0.9%$254/sqft |
Source:  ARMLS #7032172 Report a problem ARMLS #7032172 Report a problem | ||
| 5/22/2026 | Listed for sale | $555,000+1.8%$256/sqft |
Source: ARMLS #7032172 Report a problem | ||
| 5/9/2026 | Listing removed | $545,000$251/sqft |
Source: ARMLS #6947575 Report a problem | ||
| 3/5/2026 | Price change | $545,000-0.9%$251/sqft |
Source: ARMLS #6947575 Report a problem | ||
| 2/6/2026 | Price change | $550,000-1.8%$254/sqft |
Source: ARMLS #6947575 Report a problem | ||
| 11/14/2025 | Listed for sale | $560,000$258/sqft |
Source: ARMLS #6947575 Report a problem | ||
Public tax history
Tax history is unavailable.
Monthly payment
Est. payment
Payment breakdown
Explore the cost of this home by adjusting the details. Changes won't be saved.Climate risks
Neighborhood: 85144
Getting around
2 / 100
Car-DependentNearby schools
GreatSchools rating
- 6/10Skyline Ranch Elementary SchoolGrades: PK-8Distance: 1.5 mi
- 4/10San Tan Foothills High SchoolGrades: 7-12Distance: 4.4 mi
Schools provided by the listing agent
- Elementary: Skyline Ranch Elementary School
- Middle: Skyline Ranch Elementary School
- High: San Tan Foothills High School
- District: Florence Unified School District
Source: ARMLS. This data may not be complete. We recommend contacting the local school district to confirm school assignments for this home.
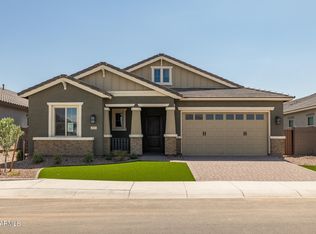
- $557,2903 bd3 ba2.3k sqft2853 W Chevelon Dr, San Tan Valley, AZ 85144Sold
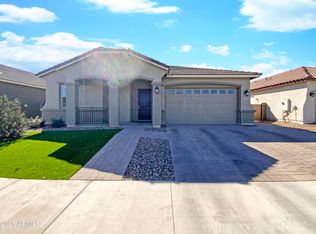
- $485,0004 bd3 ba2.1k sqft2871 W Chevelon Dr, San Tan Valley, AZ 85144Sold
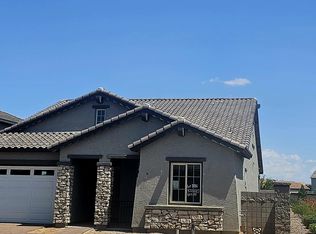
- $688,7005 bd4 ba3.2k sqft35533 N Tonto Rd, San Tan Valley, AZ 85144Sold
- $529,9004 bd3 ba2.2k sqft2887 W Chevelon Dr, Queen Creek, AZ 85144Sold

- $549,1004 bd3 ba2.2k sqft2887 W Chevelon Dr, San Tan Valley, AZ 85144Off Market
- $542,2004 bd3 ba2.3k sqft2882 W Santa Fe Dr, San Tan Valley, AZ 85144Off Market
- $698,5105 bd4 ba3.2k sqft35571 N Tonto Rd, San Tan Valley, AZ 85144Sold
- $420,0003 bd2 ba1.7k sqft2857 W Santa Fe Dr, San Tan Valley, AZ 85144Sold
Similar homes
- $510,0004 bd3 ba1.9k sqft25602 S 224TH Place, Queen Creek, AZ 85142For Sale
 MLS ID #7057216, Blake Clark, Limitless Real Estate. ARMLS
 - $639,9003 bd3 ba2.3k sqft2995 W LYNX Drive, San Tan Valley, AZ 85144For Sale
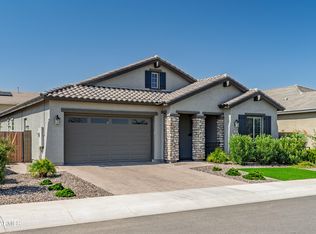 MLS ID #6908881, Dennis Ryan Bauman, Schlegel Real Estate. ARMLS
 - $515,9003 bd3 ba1.9k sqft35114 N Sacramento Wash Road, San Tan Valley, AZ 85144New Construction
 ARMLS
ARMLS - $518,9003 bd3 ba1.9k sqft3351 W MARY Drive, San Tan Valley, AZ 85144New Construction
 ARMLS
ARMLS - $525,0005 bd3 ba2.8k sqft4381 W MOUNTAIN LAURAL Drive, San Tan Valley, AZ 85144For SaleMLS ID #7049881, Amber Oldroyd, My Home Group Real Estate. ARMLS
- $469,9004 bd3 ba2.4k sqft34857 N BANDOLIER Drive, San Tan Valley, AZ 85144For SaleMLS ID #7048457, Bradley Young, Better Choice Homes, LLC. ARMLS
- $488,0004 bd3 ba1.9k sqft3541 W DREAMY DRAW Drive, San Tan Valley, AZ 85144For SaleMLS ID #6959892, Lori L Lane, AZ Lane Realty. ARMLS
- $519,0003 bd2 ba1.8k sqft2846 W PATAGONIA Court, San Tan Valley, AZ 85144For SaleMLS ID #7038563, Heather Werner, Ravenswood Realty. ARMLS
- $555,0004 bd3 ba2.1k sqft21785 S 213TH Place, Queen Creek, AZ 85142For SaleMLS ID #7045957, Paige N Hargis, Limitless Real Estate. ARMLS
- $489,9003 bd3 ba1.8k sqft3239 W Molino Road, San Tan Valley, AZ 85144New ConstructionARMLS
- $539,0004 bd3 ba2.8k sqft4383 W HORSENETTLE Drive, San Tan Valley, AZ 85144For SaleMLS ID #7047240, Heather Werner, Ravenswood Realty. ARMLS
- $619,9904 bd3 ba2.5k sqft25779 S 230TH Place, Queen Creek, AZ 85142For SaleMLS ID #7040562, Elanor Urquidez, The Home Shop. ARMLS
- $525,0003 bd2 ba2.1k sqft26412 S 230TH Street, Queen Creek, AZ 85142For SaleMLS ID #6999895, Chris Lundberg, Redeemed Real Estate. ARMLS
- $605,0004 bd3 ba2.3k sqft23301 S 229TH Place, Queen Creek, AZ 85142For SaleMLS ID #7044197, Brock O'Neal, West USA Realty. ARMLS
- $619,9903 bd3 ba2.2k sqft25527 S 227TH Street, Queen Creek, AZ 85142For SaleMLS ID #7050450, Lindsay J Picone, The Home Shop. ARMLS
- $599,9004 bd4 ba2.6k sqft26421 S 231st Way, Queen Creek, AZ 85142For SaleMLS ID #7047176, Jesse Lowery, HomeSmart. ARMLS
- $515,0004 bd3 ba2.3k sqft18859 E PELICAN Drive, Queen Creek, AZ 85142For SaleMLS ID #7041719, AnaMarie Rigo, West USA Realty. ARMLS
- $550,0003 bd3 ba2.7k sqft1035 E HARVEST Road, San Tan Valley, AZ 85140For SaleMLS ID #7040864, Katie Conway, Keller Williams Realty Sonoran Living. ARMLS
- $547,5004 bd3 ba2k sqft11236 E UPTON Avenue, Mesa, AZ 85212For SaleMLS ID #7048809, Maggie Turner, Fathom Realty Elite. ARMLS
- $499,9003 bd3 ba2.3k sqft22382 S 224TH Place, Queen Creek, AZ 85142For SaleMLS ID #6966880, Kelly R. Jensen, KJ Elite Realty. ARMLS
