Assume a 4.6% VA loan as a VA or non VA buyer! Discover all the charm of this adorable single-story home! The well-manicured landscape & 2-car garage with paver driveway are just the beginning! Step inside to find a bright and inviting layout with tile flooring, arched passageways, sliding doors to the patio, plenty of natural light & a neutral palette. The impeccable culinary space displays gray shaker cabinets, granite countertops, SS essentials, a pantry, and an island, perfect for entertaining or quick bites. The main bedroom has carpet for added comfort, a walk-in closet, & a bathroom with dual sinks. Park your EV car in garage and plug in! The backyard hosts a cozy covered patio ideal for morning coffee and a nice space for outdoor fun, waiting for your personal t
For sale
Price cut: $1K (7/18)
$488,000
3541 W DREAMY DRAW Drive, San Tan Valley, AZ 85144
4beds
1,918sqft
:
Get pre-qualified$3,169/mo
Single Family Residence
Built in 2022
5,761 Square Feet Lot
$-- Zestimate®
$254/sqft
$158/mo HOA
What's special
Arched passagewaysWell-manicured landscapePlenty of natural lightGray shaker cabinetsNeutral paletteWalk-in closetGranite countertops
- 232 days |
- 210 |
- 5 |
Zillow last checked:
Listing updated:
Listed by:
Lori L Lane 480-570-0988,
AZ Lane Realty,
Andrew Lane 480-313-3094,
AZ Lane Realty
Source: ARMLS,MLS#: 6959892
Facts & features
Interior
Bedrooms & bathrooms
- Bedrooms: 4
- Bathrooms: 3
- Full bathrooms: 2
- 1/2 bathrooms: 1
Heating
- Natural Gas
Cooling
- Ceiling Fan(s)
Appliances
- Included: Built-in Microwave, Dishwasher, Disposal, Induction Cooktop, Built-In Electric Oven
Features
- High Speed Internet, Granite Counters, Double Vanity, Eat-in Kitchen, Breakfast Bar, No Interior Steps, Kitchen Island, Pantry, 3/4 Bath Master Bdrm
- Flooring: Carpet, Tile
- Has basement: No
- Has fireplace: No
Interior area
- Total structure area: 1,918
- Total interior livable area: 1,918 sqft
Property
Parking
- Total spaces: 4
- Parking features: Garage Door Opener, Direct Access
- Garage spaces: 2
- Uncovered spaces: 2
Accessibility
- Accessibility features: Lever Handles, Bath Lever Faucets
Features
- Stories: 1
- Patio & porch: Covered, Patio
- Spa features: None
- Fencing: Block
- Has view: Yes
- View description: City
Lot
- Size: 5,761 Square Feet
- Features: North/South Exposure, Dirt Back, Synthetic Grass Frnt
Details
- Parcel number: 50911198
Construction
Type & style
- Home type: SingleFamily
- Architectural style: Ranch
- Property subtype: Single Family Residence
Materials
- Brick Veneer, Stucco, Wood Frame, Painted
- Roof: Tile
Condition
- Year built: 2022
Utilities & green energy
- Sewer: Private Sewer
- Water: Pvt Water Company
Community & HOA
Community
- Features: Playground, Biking/Walking Path
- Subdivision: PROMENADE PARCELS 6 7 AND 8
HOA
- Has HOA: Yes
- Services included: Maintenance Grounds, Trash
- HOA fee: $158 monthly
- HOA name: Promenade
- HOA phone: 480-704-2900
Location
- Region: San Tan Valley
Financial & listing details
- Price per square foot: $254/sqft
- Annual tax amount: $2,106
- Date on market: 12/24/2025
- Cumulative days on market: 233 days
- Listing terms: Cash,Conventional,Also for Rent,FHA,Lease Option,VA Loan
- Ownership: Fee Simple
- Road surface type: Paved
Estimated market value
Not available
Estimated sales range
Not available
Not available
Price history
| Date | Event | Price |
|---|---|---|
| 7/18/2026 | Price change | $488,000-0.2%$254/sqft |
Source:  ARMLS #6959892 Report a problem ARMLS #6959892 Report a problem | ||
| 6/29/2026 | Price change | $489,000-2.1%$255/sqft |
Source: ARMLS #6959892 Report a problem | ||
| 6/4/2026 | Price change | $499,500-3%$260/sqft |
Source: ARMLS #6959892 Report a problem | ||
| 1/27/2026 | Price change | $514,900-0.4%$268/sqft |
Source: ARMLS #6959892 Report a problem | ||
| 12/24/2025 | Listed for sale | $517,000$270/sqft |
Source: ARMLS #6959892 Report a problem | ||
Public tax history
Tax history is unavailable.
Monthly payment
Est. payment
Payment breakdown
Explore the cost of this home by adjusting the details. Changes won't be saved.Climate risks
Neighborhood: 85144
Nearby schools
GreatSchools rating
- 6/10Skyline Ranch Elementary SchoolGrades: PK-8Distance: 1.6 mi
- 4/10San Tan Foothills High SchoolGrades: 7-12Distance: 4.1 mi
Schools provided by the listing agent
- Elementary: San Tan Heights Elementary
- Middle: San Tan Heights Elementary
- High: San Tan Foothills High School
- District: Florence Unified School District
Source: ARMLS. This data may not be complete. We recommend contacting the local school district to confirm school assignments for this home.
- $445,7673 bd2 ba1.6k sqft3529 W Dreamy Draw Dr, San Tan Valley, AZ 85144Sold

- $375,0003 bd2 ba1.5k sqft3552 W Dreamy Draw Dr, San Tan Valley, AZ 85144Off Market

- $475,0003 bd3 ba1.8k sqft3461 W Oil Well Rd, San Tan Valley, AZ 85144For Sale
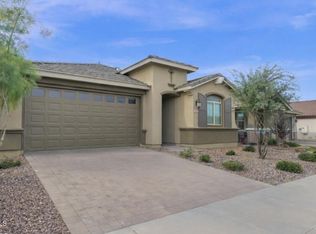
- $469,0003 bd3 ba1.9k sqft3474 W Dreamy Draw Dr, Queen Creek, AZ 85144Sold

- $375,0003 bd2 ba1.5k sqft3439 W Oil Well Rd, San Tan Valley, AZ 85144Off Market
- $474,5003 bd2 ba1.8k sqft3507 W Oil Well Rd, San Tan Valley, AZ 85141Off Market
- $412,2553 bd2 ba1.5k sqft3474 W Oil Well Rd, San Tan Valley, AZ 85144Sold
- $456,3593 bd3 ba1.8k sqft3630 W Dreamy Draw Dr, San Tan Valley, AZ 85144Sold
Similar homes
- $475,0003 bd3 ba1.8k sqft3461 W OIL WELL Road, San Tan Valley, AZ 85144For SaleMLS ID #6975275, Wendy R Walker, Compass. ARMLS
- $474,9994 bd3 ba2.4k sqft34015 N DESERT STAR Drive, San Tan Valley, AZ 85144For Sale
 MLS ID #7052823, Dashel D Wolff, Saguaro Mountain Realty Inc.. ARMLS
 - $440,0004 bd3 ba2k sqft35090 N LEAD Way, San Tan Valley, AZ 85144For Sale
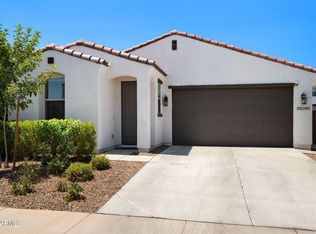 MLS ID #7059634, Chris Allen, 72SOLD. ARMLS
 - $489,9003 bd3 ba1.8k sqft3239 W Molino Road, San Tan Valley, AZ 85144New Construction
 ARMLS
ARMLS - $515,0004 bd3 ba2.3k sqft35821 N THICKET Way, San Tan Valley, AZ 85144For SaleMLS ID #7062337, Allison Bourn, Revinre. ARMLS
- $510,0004 bd3 ba1.9k sqft25602 S 224TH Place, Queen Creek, AZ 85142For SaleMLS ID #7057216, Blake Clark, Limitless Real Estate. ARMLS
- $494,9994 bd3 ba1.9k sqft23080 E STACEY Road, Queen Creek, AZ 85142For SaleMLS ID #7026385, Bobby J Costales, HomeSmart. ARMLS
- $524,9994 bd3 ba2.4k sqft22469 E MEWES Road, Queen Creek, AZ 85142For SaleMLS ID #7025309, Brian J. Pierce, Axen Realty, LLC. ARMLS
- $453,9003 bd2 ba2.2k sqft2120 W OLIVIA Drive, San Tan Valley, AZ 85144For SaleMLS ID #7013023, Peg E Bauer, Cactus Mountain Properties, LLC. ARMLS
- $399,0004 bd2 ba1.8k sqft4436 W SWEETBUSH Way, San Tan Valley, AZ 85144For SaleMLS ID #7043951, Scott Heywood, HomeSmart. ARMLS
- $440,0003 bd2 ba1.8k sqft4548 W Charlie Drive, San Tan Valley, AZ 85144For SaleMLS ID #6935674, Heather Taylor, ProSmart Realty. ARMLS
- $469,9904 bd2 ba1.9k sqft36943 N EL MORRO Trail, San Tan Valley, AZ 85140For SaleMLS ID #7044913, Mary Fick, Realty ONE Group. ARMLS
- $521,5004 bd3 ba1.9k sqft23041 E PEGASUS Parkway, Queen Creek, AZ 85142For SaleMLS ID #6994919, Lora Mwaniki-Lyman, Keller Williams Realty Phoenix. ARMLS
- $499,9003 bd3 ba2.3k sqft22382 S 224TH Place, Queen Creek, AZ 85142For SaleMLS ID #6966880, Kelly R. Jensen, KJ Elite Realty. ARMLS
- $410,0003 bd3 ba1.9k sqft2996 W NEW RIVER Drive, San Tan Valley, AZ 85144For SaleMLS ID #7015724, Kristina Hoover, Pound Realty, LLC. ARMLS
- $514,9004 bd3 ba2.3k sqft189 W HACKBERRY Avenue, Queen Creek, AZ 85140For SaleMLS ID #7059305, Diana No, HomeSmart Lifestyles. ARMLS
- $535,0004 bd3 ba2.3k sqft23025 E Via Del Sol --, Queen Creek, AZ 85142For SaleMLS ID #7018259, Tammy A Gazda, HomeSmart. ARMLS
- $435,0004 bd3 ba1.8k sqft36743 N SANGA Court, San Tan Valley, AZ 85143For SaleMLS ID #7037994, Angela Eliason, My Home Group Real Estate. ARMLS
- $450,0003 bd2 ba1.9k sqft22542 E CAMINA PLATA --, Queen Creek, AZ 85142For SaleMLS ID #6975780, Gabrielle Loomis, The Ave Collective. ARMLS
- $444,9003 bd2 ba1.7k sqft36853 N BRISTLECONE Drive, San Tan Valley, AZ 85140For SaleMLS ID #7016199, Derek Sivley, Royalty Real Estate Services. ARMLS
