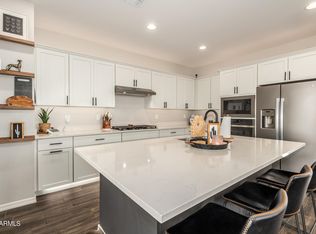
SELLER OFFERING $5,000 BUYER CONCESSIONS toward closing costs or rate buy-down! Experience refined desert living in this upgraded Fulton Homes single-story Helena floor plan located in the desirable Promenade community. This model-like home features 3 bedrooms, an open study, and 2.5 baths with a spacious, functional layout.
The private primary suite offers a barn door entry to a spa-inspired bath with a large walk-in shower, dual shower heads, and separate controls. The open great room flows into a modern kitchen with quartz countertops, gas range, and sleek finishes--ideal for entertaining. Upgrades include blown-in insulation, tankless water heater, built-in Murphy bed, elongated toilets, and a 2-car garage. Enjoy outdoor living with a low-maintenance backyard, gazebo, covered patio, and inviting front courtyard Community amenities include walking trails, playgrounds, ramadas, sports courts, and a resort-style pool.
Pending
Price cut: $10K (8/4)
$410,000
2996 W NEW RIVER Drive, San Tan Valley, AZ 85144
3beds
1,919sqft
Single Family Residence
Built in 2021
5,519 Square Feet Lot
$-- Zestimate®
$214/sqft
$158/mo HOA
What's special
Covered patioSpacious functional layoutPrivate primary suiteInviting front courtyardSleek finishesOpen studyLow-maintenance backyard
- 122 days |
- 1,030 |
- 46 |
Zillow last checked:
Listing updated:
Listed by:
Kristina Hoover 480-883-1203,
Pound Realty, LLC,
Preti Pound 480-213-9831,
Pound Realty, LLC
Source: ARMLS,MLS#: 7015724
Facts & features
Interior
Bedrooms & bathrooms
- Bedrooms: 3
- Bathrooms: 3
- Full bathrooms: 2
- 1/2 bathrooms: 1
Heating
- Natural Gas
Cooling
- HVAC SEER Rating, Central Air, Ceiling Fan(s), Programmable Thmstat
Appliances
- Included: Dryer, Washer, Water Softener Owned, Reverse Osmosis, Refrigerator, Built-in Microwave, Dishwasher, Disposal, Gas Range, Water Purifier
- Laundry: Inside, Engy Star (See Rmks)
Features
- Pantry, Quartz Countertops, High Speed Internet, Double Vanity, Breakfast Bar, 9+ Flat Ceilings, No Interior Steps, Kitchen Island, 3/4 Bath Master Bdrm
- Flooring: Carpet, Tile
- Windows: Screens, Low Emissivity Windows, Double Pane Windows, Vinyl Frame
- Has basement: No
- Has fireplace: No
Interior area
- Total structure area: 1,919
- Total interior livable area: 1,919 sqft
Property
Parking
- Total spaces: 4
- Parking features: Attached, Garage Door Opener
- Attached garage spaces: 2
- Uncovered spaces: 2
Accessibility
- Accessibility features: Accessible Hallway(s)
Features
- Stories: 1
- Patio & porch: Covered, Patio
- Exterior features: Misting System
- Spa features: None
- Fencing: Back Yard,Block
Lot
- Size: 5,519 Square Feet
- Features: North/South Exposure, Sprinklers In Rear, Sprinklers In Front, Gravel/Stone Front, Gravel/Stone Back, Synthetic Grass Back, Auto Timer H2O Front, Auto Timer H2O Back
Details
- Additional structures: Gazebo
- Parcel number: 50998916
Construction
Type & style
- Home type: SingleFamily
- Architectural style: Spanish
- Property subtype: Single Family Residence
Materials
- Stucco, Wood Frame, Blown Cellulose, Painted
- Foundation: Slab
- Roof: Tile
Condition
- Year built: 2021
Details
- Builder name: Fulton Homes
Utilities & green energy
- Sewer: Public Sewer
- Water: Pvt Water Company
Green energy
- Energy efficient items: Fresh Air Mechanical
- Water conservation: Tankless Ht Wtr Heat
Community & HOA
Community
- Features: Pool, Pickleball, Tennis Court(s), Playground, Biking/Walking Path
- Subdivision: FULTON HOMES PROMENADE PARCEL 1
HOA
- Has HOA: Yes
- Services included: Sewer, Maintenance Grounds, Trash
- HOA fee: $158 monthly
- HOA name: Promenade HOA
- HOA phone: 602-906-4917
Location
- Region: San Tan Valley
Financial & listing details
- Price per square foot: $214/sqft
- Tax assessed value: $375,140
- Annual tax amount: $2,121
- Date on market: 4/17/2026
- Cumulative days on market: 122 days
- Listing terms: Cash,Conventional,FHA,VA Loan
- Ownership: Fee Simple
- Road surface type: Asphalt
Estimated market value
Not available
Estimated sales range
Not available
Not available
Price history
| Date | Event | Price |
|---|---|---|
| 8/15/2026 | Pending sale | $410,000$214/sqft |
Source:  ARMLS #7015724 Report a problem ARMLS #7015724 Report a problem | ||
| 8/4/2026 | Price change | $410,000-2.4%$214/sqft |
Source: ARMLS #7015724 Report a problem | ||
| 7/27/2026 | Price change | $420,000-2.3%$219/sqft |
Source: ARMLS #7015724 Report a problem | ||
| 7/21/2026 | Price change | $430,000-2.3%$224/sqft |
Source: ARMLS #7015724 Report a problem | ||
| 7/13/2026 | Price change | $440,000-2.2%$229/sqft |
Source: ARMLS #7015724 Report a problem | ||
| 6/16/2026 | Price change | $450,000-2.2%$234/sqft |
Source: ARMLS #7015724 Report a problem | ||
| 5/22/2026 | Price change | $460,000-3.2%$240/sqft |
Source: ARMLS #7015724 Report a problem | ||
| 5/9/2026 | Price change | $475,000-2.1%$248/sqft |
Source: ARMLS #7015724 Report a problem | ||
| 4/17/2026 | Listed for sale | $485,000+30.1%$253/sqft |
Source: ARMLS #7015724 Report a problem | ||
| 5/27/2022 | Sold | $372,805$194/sqft |
Source: Public Record Report a problem | ||
Public tax history
| Year | Property taxes | Tax assessment |
|---|---|---|
| 2026 | $2,121 +5.3% | $37,514 -9.4% |
| 2025 | $2,014 +1.1% | $41,410 -6.3% |
| 2024 | $1,993 +484% | $44,216 +20% |
| 2023 | $341 +34% | $36,862 +790.4% |
| 2022 | $255 | $4,140 |
Find assessor info on the county website
Monthly payment
Est. payment
Payment breakdown
Explore the cost of this home by adjusting the details. Changes won't be saved.Climate risks
Neighborhood: 85142
Nearby schools
GreatSchools rating
- 6/10Skyline Ranch Elementary SchoolGrades: PK-8Distance: 1.2 mi
- 4/10San Tan Foothills High SchoolGrades: 7-12Distance: 3.7 mi
Schools provided by the listing agent
- Elementary: Skyline Ranch Elementary School
- Middle: Walker Butte K-8
- High: San Tan Foothills High School
- District: Florence Unified School District
Source: ARMLS. This data may not be complete. We recommend contacting the local school district to confirm school assignments for this home.
- $435,0003 bd2 ba1.7k sqft3010 W New River Dr, San Tan Valley, AZ 85142Sold

- $410,400-- bd-- ba1.7k sqft2986 W New River Dr, San Tan Valley, AZ 85142Off Market
- $432,000-- bd-- ba1.8k sqft2976 W New River Dr, San Tan Valley, AZ 85142Off Market
- $500,0003 bd3 ba1.9k sqft3020 W New River Dr, San Tan Valley, AZ 85144Sold
- $457,200-- bd-- ba1.9k sqft3020 W New River Dr, San Tan Valley, AZ 85142Off Market
- $430,100-- bd-- ba1.9k sqft2943 W Bridger Dr, San Tan Valley, AZ 85142Off Market
- $400,0003 bd3 ba1.8k sqft2955 W Bridger Dr, San Tan Valley, AZ 85142Sold
- $385,9003 bd3 ba1.8k sqft2955 W Bridger Dr, San Tan Valley, AZ 85144Off Market
A local agent can set up tours, give advice and negotiate with sellers.
Similar homes
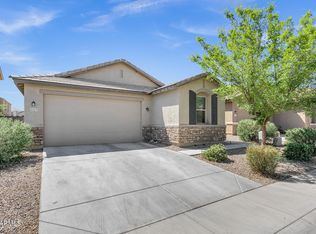
- $384,9003 bd2 ba1.8k sqft4117 W KIRKLAND Avenue, Queen Creek, AZ 85142For Sale
 MLS ID #7065286, Blake Clark, Limitless Real Estate. ARMLS
 - $453,9003 bd2 ba2.2k sqft2120 W OLIVIA Drive, San Tan Valley, AZ 85144For Sale
 MLS ID #7013023, Peg E Bauer, Cactus Mountain Properties, LLC. ARMLS
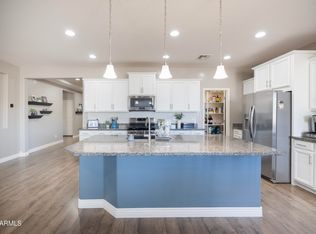
 - $435,0003 bd3 ba2.2k sqft35471 N Bandolier Drive, San Tan Valley, AZ 85144For Sale
 MLS ID #7018956, Heather Werner, Ravenswood Realty. ARMLS
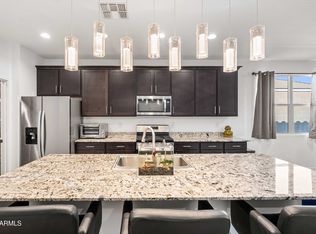
 - $399,9003 bd2 ba2k sqft279 W SATINKA Drive, San Tan Valley, AZ 85140For Sale
 MLS ID #7064174, Jason L Penrose, eXp Realty. ARMLS
 - $414,9994 bd2 ba1.7k sqft4603 W HORSENETTLE Drive, Queen Creek, AZ 85144For SaleMLS ID #7041286, Brett Bentley, KJ Elite Realty. ARMLS
- $425,0004 bd2 ba2.2k sqft1723 W LOEMANN Drive, San Tan Valley, AZ 85144For SaleMLS ID #7017002, Justin D Roberts, Barrett Real Estate. ARMLS
- $389,0003 bd2 ba1.5k sqft4338 W CRESCENT Road, San Tan Valley, AZ 85144For SaleMLS ID #7065753, Brittani Emry, Queen Creek Real Estate. ARMLS
- $440,0004 bd3 ba2k sqft35090 N LEAD Way, San Tan Valley, AZ 85144For SaleMLS ID #7059634, Chris Allen, 72SOLD. ARMLS
- $440,0003 bd2 ba1.8k sqft4548 W Charlie Drive, San Tan Valley, AZ 85144For SaleMLS ID #6935674, Heather Taylor, ProSmart Realty. ARMLS
- $385,0003 bd2 ba1.4k sqft4457 W HUNTER Trail, San Tan Valley, AZ 85144For SaleMLS ID #7065221, Zachary K Hampton, West USA Realty. ARMLS
- $460,0004 bd3 ba2.5k sqft2024 W RAINS Way, San Tan Valley, AZ 85144For SaleMLS ID #6973603, Joel K McKinney, Keller Williams Integrity First Realty. ARMLS
- $419,0003 bd2 ba1.8k sqft4605 W HAZEL Lane, San Tan Valley, AZ 85144For SaleMLS ID #7060596, Nicole Ryan, Coldwell Banker Realty. ARMLS
- $444,9003 bd2 ba1.7k sqft36853 N BRISTLECONE Drive, San Tan Valley, AZ 85140For SaleMLS ID #7016199, Derek Sivley, Royalty Real Estate Services. ARMLS
- $434,9004 bd3 ba1.8k sqft36743 N SANGA Court, San Tan Valley, AZ 85143For SaleMLS ID #7037994, Angela Eliason, My Home Group Real Estate. ARMLS
- $415,0003 bd2 ba1.7k sqft3358 E REBEL Lane, San Tan Valley, AZ 85143For SaleMLS ID #7057656, Jennifer Ervin, Limitless Real Estate. ARMLS
- $510,0004 bd3 ba2.1k sqft4365 W Pelotazo Way, San Tan Valley, AZ 85144For SaleMLS ID #7058495, Breanne C Ferrin, West USA Realty. ARMLS
- $474,9994 bd3 ba2.4k sqft34015 N DESERT STAR Drive, San Tan Valley, AZ 85144For SaleMLS ID #7052823, Dashel D Wolff, Saguaro Mountain Realty Inc.. ARMLS
- $399,0004 bd3 ba2.4k sqft29202 N Shannon Drive, San Tan Valley, AZ 85143For SaleMLS ID #7051140, Sharon Carstens, Present Properties. ARMLS
- $365,0003 bd2 ba1.2k sqft3559 E ARCHER Drive, San Tan Valley, AZ 85140For SaleMLS ID #7066768, Cody Lloyd, The Home Shop. ARMLS
- $475,0003 bd3 ba1.8k sqft3461 W OIL WELL Road, San Tan Valley, AZ 85144For SaleMLS ID #6975275, Wendy R Walker, Compass. ARMLS
