Turnkey, single-level living in San Tan Heights, at a price that still exists.
If you've been watching the East Valley market waiting for a home that doesn't need work, doesn't need a second story, and doesn't need $50K in upgrades the day you move in, this is the one.
This 3-bedroom, 2-bath home with a flexible bonus room delivers 1,871 square feet of smart, functional space. Wood-look tile runs through the main living areas, custom light fixtures elevate every room, and the open layout keeps the kitchen, dining, and great room connected, perfect for entertaining or just keeping an eye on everyone.
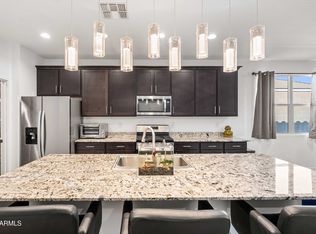
The kitchen holds its own with granite countertops, stainless steel appliances, a gas range, a walk-in pantry, and an oversized island with breakfast bar seating. carpet in the bedroom adds comfort, and the split primary suite gives you real privacy, with a full bath, separate shower and soaking tub, double vanity, and a walk-in closet.
The bonus room is the wildcard: home office, playroom, gym, or fourth sleeping space, your call.
Out back, the work is already done. Paver patio, covered seating area, artificial turf that stays green year-round with zero mowing, a shade sail for summer, and a planter box ready for whatever you want to grow. Low-maintenance was the whole point.
Add a 2-car garage, dual-pane low-E windows, and a location in San Tan Heights with community pool, parks, walking paths, and a workout facility, minutes from Hunt Highway, and you've got a home that makes both your weekends and your budget easier.
Homes at this price point that are actually move-in ready don't sit long.
For sale
$384,900
4117 W KIRKLAND Avenue, Queen Creek, AZ 85142
3beds
1,871sqft
Single Family Residence
Built in 2015
4,956 Square Feet Lot
$-- Zestimate®
$206/sqft
$95/mo HOA
What's special
Shade sail for summerFlexible bonus roomWalk-in pantryWalk-in closetGranite countertopsCovered seating areaPaver patio
- 2 days |
- 232 |
- 38 |
Likely to sell faster than
Zillow last checked:
Listing updated:
Listed by:
Blake Clark 480-845-3833,
Limitless Real Estate,
Samantha N Jackson-Boland 830-431-2604,
Limitless Real Estate
Source: ARMLS,MLS#: 7065286
Facts & features
Interior
Bedrooms & bathrooms
- Bedrooms: 3
- Bathrooms: 2
- Full bathrooms: 2
Heating
- Electric
Cooling
- Central Air
Appliances
- Included: Built-in Microwave, Dishwasher, Disposal, Gas Range, Gas Oven
- Laundry: Inside
Features
- High Speed Internet, Granite Counters, Double Vanity, Breakfast Bar, 9+ Flat Ceilings, Kitchen Island, Pantry, Full Bth Master Bdrm, Separate Shwr & Tub
- Flooring: Carpet, Tile
- Windows: Low Emissivity Windows, Double Pane Windows
- Has basement: No
- Has fireplace: No
Interior area
- Total structure area: 1,871
- Total interior livable area: 1,871 sqft
Property
Parking
- Total spaces: 4
- Parking features: Garage Door Opener, Direct Access
- Garage spaces: 2
- Uncovered spaces: 2
Features
- Stories: 1
- Patio & porch: Covered, Patio
- Spa features: None
- Fencing: Block
Lot
- Size: 4,956 Square Feet
- Features: North/South Exposure, Gravel/Stone Front, Gravel/Stone Back, Synthetic Grass Back, Auto Timer H2O Front, Auto Timer H2O Back
Details
- Parcel number: 51601141
Construction
Type & style
- Home type: SingleFamily
- Architectural style: Ranch
- Property subtype: Single Family Residence
Materials
- Stucco, Wood Frame, Painted, Stone
- Roof: Tile
Condition
- Year built: 2015
Details
- Builder name: KB Homes
Utilities & green energy
- Sewer: Public Sewer
- Water: Pvt Water Company
Community & HOA
Community
- Features: Pool, Playground, Biking/Walking Path, Fitness Center
- Subdivision: SAN TAN HEIGHTS PARCEL C-7
HOA
- Has HOA: Yes
- Services included: Maintenance Grounds
- HOA fee: $285 quarterly
- HOA name: San Tan Heights HOA
- HOA phone: 480-987-8780
Location
- Region: San Tan Valley
Financial & listing details
- Price per square foot: $206/sqft
- Tax assessed value: $341,270
- Annual tax amount: $1,442
- Date on market: 8/17/2026
- Cumulative days on market: 2 days
- Listing terms: Cash,FHA,VA Loan
- Ownership: Fee Simple
Estimated market value
Not available
Estimated sales range
Not available
Not available
Price history
| Date | Event | Price |
|---|---|---|
| 8/17/2026 | Listed for sale | $384,900-2.6%$206/sqft |
Source:  ARMLS #7065286 Report a problem ARMLS #7065286 Report a problem | ||
| 4/22/2025 | Listing removed | $395,000$211/sqft |
Source: ARMLS #6841712 Report a problem | ||
| 3/27/2025 | Listed for sale | $395,000+51.9%$211/sqft |
Source: ARMLS #6841712 Report a problem | ||
| 8/24/2020 | Sold | $260,000$139/sqft |
Source: ARMLS #6106441 Report a problem | ||
| 7/22/2020 | Pending sale | $260,000$139/sqft |
Source: Realty ONE Group #6106441 Report a problem | ||
| 7/22/2020 | Listed for sale | $260,000+31.4%$139/sqft |
Source: Realty ONE Group #6106441 Report a problem | ||
| 9/30/2015 | Sold | $197,906$106/sqft |
Source: Public Record Report a problem | ||
Public tax history
| Year | Property taxes | Tax assessment |
|---|---|---|
| 2026 | $1,442 +0.6% | $34,126 +0.4% |
| 2025 | $1,433 -0.2% | $34,001 -12.2% |
| 2024 | $1,436 +1.7% | $38,741 +19.4% |
| 2023 | $1,412 -10.1% | $32,439 -2.3% |
| 2022 | $1,571 -4.7% | $33,202 +10.7% |
| 2021 | $1,648 +0.1% | $29,996 +1.7% |
| 2020 | $1,646 +4% | $29,483 +71.3% |
| 2019 | $1,583 +5.8% | $17,208 +11.1% |
| 2018 | $1,497 | $15,485 -0.7% |
| 2017 | -- | $15,590 |
| 2016 | -- | -- |
| 2014 | -- | $1,600 |
Find assessor info on the county website
Monthly payment
Est. payment
Payment breakdown
Explore the cost of this home by adjusting the details. Changes won't be saved.Climate risks
Neighborhood: 85142
Nearby schools
GreatSchools rating
- 4/10San Tan Heights K-8Grades: PK-8Distance: 1 mi
- 4/10San Tan Foothills High SchoolGrades: 7-12Distance: 3.4 mi
Schools provided by the listing agent
- Elementary: San Tan Heights Elementary
- Middle: San Tan Heights Elementary
- High: San Tan Foothills High School
- District: Florence Unified School District
Source: ARMLS. This data may not be complete. We recommend contacting the local school district to confirm school assignments for this home.
- $401,400-- bd-- ba2.5k sqft4105 W Kirkland Ave, San Tan Valley, AZ 85142Off Market

- $369,2003 bd2 ba1.8k sqft4131 W Kirkland Ave, San Tan Valley, AZ 85142Off Market
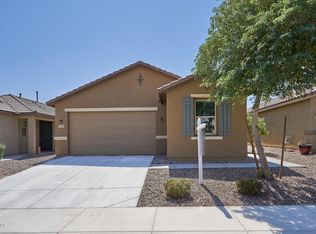
- $367,900-- bd-- ba1.8k sqft4091 W Kirkland Ave, San Tan Valley, AZ 85142Off Market
- $380,1003 bd2 ba1.8k sqft4091 W Kirkland Ave, Queen Creek, AZ 85142Off Market
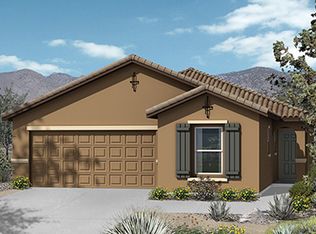
- $368,500-- bd-- ba1.8k sqft4145 W Kirkland Ave, San Tan Valley, AZ 85142Off Market
- $370,3004 bd2 ba1.9k sqft4114 W Alabama Ln, San Tan Valley, AZ 85142Off Market
- $464,2005 bd3 ba2.7k sqft4128 W Alabama Ln, San Tan Valley, AZ 85142Off Market
- $471,6005 bd3 ba2.6k sqft4128 Alabama, Queen Creek, AZ 85142Off Market
A local agent can set up tours, give advice and negotiate with sellers.
Similar homes
- $414,9994 bd2 ba1.7k sqft4603 W HORSENETTLE Drive, Queen Creek, AZ 85144For Sale
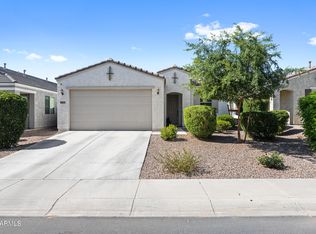 MLS ID #7041286, Brett Bentley, KJ Elite Realty. ARMLS
 - $375,0004 bd2 ba1.8k sqft1630 W PAISLEY Drive, San Tan Valley, AZ 85144For Sale
 MLS ID #7039321, Max Dewitt, Realty ONE Group. ARMLS
 - $449,9003 bd2 ba1.9k sqft3007 W GOLDMINE MOUNTAIN Drive, San Tan Valley, AZ 85144For Sale
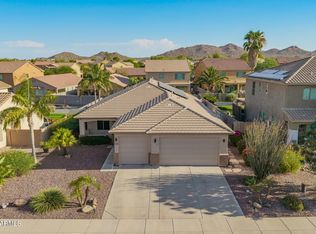 MLS ID #7051916, Richard Brecklin, Real Broker. ARMLS
 - $399,9003 bd2 ba2k sqft279 W SATINKA Drive, San Tan Valley, AZ 85140For Sale
 MLS ID #7064174, Jason L Penrose, eXp Realty. ARMLS
 - $425,0004 bd2 ba2.2k sqft1723 W LOEMANN Drive, San Tan Valley, AZ 85144For SaleMLS ID #7017002, Justin D Roberts, Barrett Real Estate. ARMLS
- $425,0004 bd3 ba2k sqft35090 N LEAD Way, San Tan Valley, AZ 85144For SaleMLS ID #7059634, Chris Allen, 72SOLD. ARMLS
- $384,0003 bd2 ba1.3k sqft800 W LOWELL Drive, San Tan Valley, AZ 85140For SaleMLS ID #7050524, Kellye Campbell, W and Partners, LLC. ARMLS
- $510,0004 bd3 ba2.1k sqft4365 W Pelotazo Way, San Tan Valley, AZ 85144For SaleMLS ID #7058495, Breanne C Ferrin, West USA Realty. ARMLS
- $453,9003 bd2 ba2.2k sqft2120 W OLIVIA Drive, San Tan Valley, AZ 85144For SaleMLS ID #7013023, Peg E Bauer, Cactus Mountain Properties, LLC. ARMLS
- $410,0003 bd2 ba2k sqft500 W NIKITA Drive, San Tan Valley, AZ 85140For SaleMLS ID #7037074, Marine Beilerian, The Firm RE. ARMLS
- $419,0003 bd2 ba1.8k sqft4605 W HAZEL Lane, San Tan Valley, AZ 85144For SaleMLS ID #7060596, Nicole Ryan, Coldwell Banker Realty. ARMLS
- $365,0004 bd3 ba1.8k sqft483 W GASCON Road, San Tan Valley, AZ 85143For SaleMLS ID #6987607, Michelle Rae O'Connell, eXp Realty. ARMLS
- $385,0003 bd2 ba1.5k sqft3246 E PINEAPPLE Road, San Tan Valley, AZ 85143For SaleMLS ID #7057041, Denise Manning, HomeSmart. ARMLS
- $415,0003 bd2 ba1.7k sqft41154 N Soap Berry Street, Queen Creek, AZ 85140For SaleMLS ID #7060895, John Ely, Rely Real Estate, LLC. ARMLS
- $474,9994 bd3 ba2.4k sqft34015 N DESERT STAR Drive, San Tan Valley, AZ 85144For SaleMLS ID #7052823, Dashel D Wolff, Saguaro Mountain Realty Inc.. ARMLS
- $412,9005 bd2 ba2.1k sqft409 E DIAMOND Trail, San Tan Valley, AZ 85143For SaleMLS ID #7042630, Kelly R. Jensen, KJ Elite Realty. ARMLS
- $415,0003 bd2 ba1.7k sqft3358 E REBEL Lane, San Tan Valley, AZ 85143For SaleMLS ID #7057656, Jennifer Ervin, Limitless Real Estate. ARMLS
- $350,0003 bd2 ba1.4k sqft3537 E SANDOVAL Drive, San Tan Valley, AZ 85140For SaleMLS ID #7052492, Jobey Frank, Realty ONE Group. ARMLS
- $319,9993 bd2 ba1.4k sqft1840 E DUST DEVIL Drive, San Tan Valley, AZ 85143For SaleMLS ID #7059190, Kenny Klaus, Real Broker. ARMLS
- $419,9004 bd2 ba1.8k sqft4040 E FRENCH TROTTER Street, San Tan Valley, AZ 85140For SaleMLS ID #7038819, Lindsay J Picone, The Home Shop. ARMLS
