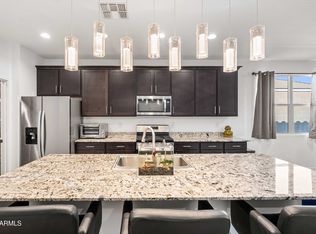
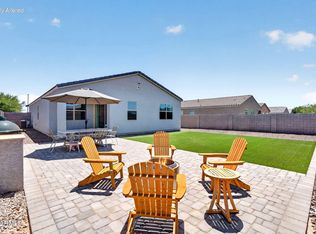
Welcome to the perfect blend of luxury, comfort, and convenience! Ideally located just minutes from premier shopping, dining, entertainment, and medical facilities, this beautifully maintained 3 bedroom, 2 bath home offers everything you've been searching for and more. Step into your own private backyard retreat designed for both relaxation and entertaining. Unwind under the charming gazebo, gather around the cozy firepit, or enjoy multiple outdoor seating areas surrounded by decorative lighting that creates a magical ambiance long after sunset. Inside, you'll find a thoughtfully designed open concept floor plan featuring rich toffee maple cabinetry, elegant cream granite countertops with striking black veining, stylish 12x24 tile flooring, and plush taupe carpeting in the bedrooms creating warm and inviting spaces to recharge. Situated on an oversized lot in a peaceful neighborhood, this energy efficient home is adjacent to a greenbelt, offering added privacy and scenic views. Enjoy easy access to a nearby community park and all the benefits of a prime location near Queen Creek without the Queen Creek price tag. With quick access to US Hwy 60, commuting is a breeze while everyday conveniences remain just around the corner. This exceptional home truly has it all: a sought after location, beautiful upgrades, incredible outdoor living, and outstanding value. Don't miss your chance to make this stunning home your own!
For sale
Price cut: $9.9K (8/4)
$410,000
500 W NIKITA Drive, San Tan Valley, AZ 85140
3beds
2,005sqft
Single Family Residence
Built in 2018
7,794 Square Feet Lot
$-- Zestimate®
$204/sqft
$76/mo HOA
What's special
- 69 days |
- 300 |
- 22 |
Zillow last checked:
Listing updated:
Listed by:
Marine Beilerian 480-764-8999,
The Firm RE
Source: ARMLS,MLS#: 7037074
Facts & features
Interior
Bedrooms & bathrooms
- Bedrooms: 3
- Bathrooms: 2
- Full bathrooms: 2
Heating
- Electric
Cooling
- Central Air
Appliances
- Included: Water Softener Owned, Refrigerator, Dishwasher, Disposal, Gas Range, Gas Oven
- Laundry: Inside
Features
- Pantry, Granite Counters, Double Vanity, 3/4 Bath Master Bdrm
- Flooring: Carpet, Tile
- Windows: Double Pane Windows
- Has basement: No
- Has fireplace: No
Interior area
- Total structure area: 2,005
- Total interior livable area: 2,005 sqft
Property
Parking
- Total spaces: 2
- Parking features: Attached, Garage Door Opener
- Attached garage spaces: 2
Features
- Stories: 1
- Patio & porch: Covered, Patio
- Spa features: None
- Fencing: Block
- Has view: Yes
- View description: Mountain(s)
Lot
- Size: 7,794 Square Feet
- Features: Desert Back, Desert Front, Grass Back
Details
- Additional structures: Gazebo
- Parcel number: 10422250
Construction
Type & style
- Home type: SingleFamily
- Architectural style: Ranch
- Property subtype: Single Family Residence
Materials
- Stucco, Wood Frame, Painted
- Roof: Tile
Condition
- Year built: 2018
Details
- Builder name: Meritage Homes of Arizona
Utilities & green energy
- Sewer: Public Sewer
- Water: City Water
Green energy
- Water conservation: Low-Flow Fixtures
Community & HOA
Community
- Features: Playground, Biking/Walking Path
- Subdivision: CIRCLE CROSS UNIT 3-PARCEL 2
HOA
- Has HOA: Yes
- Services included: Maintenance Grounds
- HOA fee: $76 monthly
- HOA name: Meadows East
- HOA phone: 480-422-0888
Location
- Region: San Tan Valley
Financial & listing details
- Price per square foot: $204/sqft
- Tax assessed value: $357,195
- Annual tax amount: $1,692
- Date on market: 6/16/2026
- Cumulative days on market: 70 days
- Listing terms: Cash,Conventional,FHA,VA Loan
- Ownership: Fee Simple
Estimated market value
Not available
Estimated sales range
Not available
Not available
Price history
| Date | Event | Price |
|---|---|---|
| 8/4/2026 | Price change | $410,000-2.4%$204/sqft |
Source:  ARMLS #7037074 Report a problem ARMLS #7037074 Report a problem | ||
| 7/8/2026 | Listed for sale | $419,900-1.2%$209/sqft |
Source: ARMLS #7037074 Report a problem | ||
| 6/25/2026 | Listing removed | $425,000$212/sqft |
Source: ARMLS #7037074 Report a problem | ||
| 6/4/2026 | Listed for sale | $425,000-9.6%$212/sqft |
Source: ARMLS #7037074 Report a problem | ||
| 11/9/2025 | Listing removed | $470,000$234/sqft |
Source: ARMLS #6887188 Report a problem | ||
| 10/10/2025 | Price change | $470,000-2.1%$234/sqft |
Source: ARMLS #6887188 Report a problem | ||
| 7/1/2025 | Listed for sale | $480,000+80.5%$239/sqft |
Source: ARMLS #6887188 Report a problem | ||
| 3/1/2019 | Sold | $265,915$133/sqft |
Source: ARMLS #5840744 Report a problem | ||
Public tax history
| Year | Property taxes | Tax assessment |
|---|---|---|
| 2026 | $1,692 +4.9% | $35,719 +0.3% |
| 2025 | $1,613 +1% | $35,614 -12.5% |
| 2024 | $1,597 -1.7% | $40,705 +23.6% |
| 2023 | $1,624 -1.7% | $32,928 -2.3% |
| 2022 | $1,652 +0.4% | $33,696 +12.6% |
| 2021 | $1,646 +642.2% | $29,916 +2% |
| 2020 | $222 +648.1% | $29,343 +1310.7% |
| 2019 | $30 | $2,080 |
Find assessor info on the county website
Monthly payment
Est. payment
Payment breakdown
Explore the cost of this home by adjusting the details. Changes won't be saved.Climate risks
Neighborhood: 85140
Nearby schools
GreatSchools rating
- 3/10J. O. Combs Middle SchoolGrades: K-8Distance: 1.5 mi
- 7/10Combs High SchoolGrades: 8-12Distance: 5 mi
- 3/10Ellsworth Elementary SchoolGrades: PK-6Distance: 1.6 mi
Schools provided by the listing agent
- Elementary: Ellsworth Elementary School
- Middle: J. O. Combs Middle School
- High: Combs High School
- District: J O Combs Unified School District
Source: ARMLS. This data may not be complete. We recommend contacting the local school district to confirm school assignments for this home.
- $358,0003 bd2 ba1.6k sqft488 W Nikita Dr, San Tan Valley, AZ 85140Off Market
- $463,6005 bd3 ba2.5k sqft436 Nikita, San Tan Valley, AZ 85140Off Market
- $414,0003 bd3 ba1.9k sqft500 W Nikita Dr, San Tan Valley, AZ 85140Off Market
- $408,4004 bd2 ba2k sqft337 W Nikita, San Tan Valley, AZ 85140Off Market
- $383,1004 bd2 ba1.8k sqft476 W Nikita Dr, San Tan Valley, AZ 85140Off Market
- $410,0004 bd2 ba1.9k sqft513 W Cholena Trl, San Tan Valley, AZ 85140Sold
- $359,1003 bd2 ba1.6k sqft526 W Nikita Dr, San Tan Valley, AZ 85140Off Market
- $364,300-- bd-- ba1.6k sqft531 W Cholena Trl, Queen Creek, AZ 85140Off Market
A local agent can set up tours, give advice and negotiate with sellers.
Similar homes
- $399,9003 bd2 ba2k sqft279 W SATINKA Drive, San Tan Valley, AZ 85140For Sale
 MLS ID #7064174, Jason L Penrose, eXp Realty. ARMLS
 - $444,9003 bd2 ba1.7k sqft36853 N BRISTLECONE Drive, San Tan Valley, AZ 85140For Sale
 MLS ID #7016199, Derek Sivley, Royalty Real Estate Services. ARMLS
 - $414,9004 bd2 ba1.8k sqft4040 E FRENCH TROTTER Street, San Tan Valley, AZ 85140For Sale
 MLS ID #7038819, Lindsay J Picone, The Home Shop. ARMLS
 - $415,0003 bd2 ba1.7k sqft41154 N Soap Berry Street, Queen Creek, AZ 85140For Sale
 MLS ID #7060895, John Ely, Rely Real Estate, LLC. ARMLS
 - $375,0004 bd2 ba1.6k sqft1404 W SANTA GERTRUDIS Trail, San Tan Valley, AZ 85143For SaleMLS ID #7066357, Sharon J White, Real Broker. ARMLS
- $365,0003 bd2 ba1.2k sqft3559 E ARCHER Drive, San Tan Valley, AZ 85140For SaleMLS ID #7066768, Cody Lloyd, The Home Shop. ARMLS
- $384,9003 bd2 ba1.8k sqft4117 W KIRKLAND Avenue, Queen Creek, AZ 85142For SaleMLS ID #7065286, Blake Clark, Limitless Real Estate. ARMLS
- $375,0004 bd2 ba1.8k sqft1630 W PAISLEY Drive, San Tan Valley, AZ 85144For SaleMLS ID #7039321, Max Dewitt, Realty ONE Group. ARMLS
- $462,5004 bd3 ba1.8k sqft35670 N BELGIAN BLUE Court, San Tan Valley, AZ 85143For SaleMLS ID #7036080, Heather Werner, Ravenswood Realty. ARMLS
- $425,0003 bd2 ba1.5k sqft40825 N HEMLOCK Street, San Tan Valley, AZ 85140For SaleMLS ID #7001608, Gus Palmisano, Keller Williams Integrity First Realty. ARMLS
- $489,0003 bd3 ba2.2k sqft2499 W DAPPLE GRAY Court, San Tan Valley, AZ 85144For SaleMLS ID #7067047, Brittany Augustyniak, Simply Real Estate. ARMLS
- $389,0003 bd2 ba1.7k sqft29954 N LITTLE LEAF Drive, San Tan Valley, AZ 85143For SaleMLS ID #7062650, Karen D McMeen, ProSmart Realty. ARMLS
- $374,9593 bd2 ba1.6k sqft29906 N Little Leaf Drive, San Tan Valley, AZ 85143For SaleMLS ID #7065821, Jordan M Lopes, West USA Realty. ARMLS
- $458,0003 bd2 ba1.9k sqft119 W LEATHERWOOD Avenue, San Tan Valley, AZ 85140For SaleMLS ID #7028265, David Schnepf, RE/MAX Fine Properties. ARMLS
- $467,0004 bd3 ba2.2k sqft1474 W ALDER Road, San Tan Valley, AZ 85140For SaleMLS ID #7063969, Doug Bonham, Balboa Realty, LLC. ARMLS
- $400,0003 bd3 ba2.2k sqft956 E CANYON ROCK Road, San Tan Valley, AZ 85143For SaleMLS ID #7032278, Bill Olmstead, Keller Williams Realty Phoenix. ARMLS
- $425,0004 bd3 ba2k sqft35090 N LEAD Way, San Tan Valley, AZ 85144For SaleMLS ID #7059634, Chris Allen, 72SOLD. ARMLS
- $369,9003 bd2 ba1.6k sqft566 E RENEGADE Place, San Tan Valley, AZ 85143For SaleMLS ID #7042794, Michael Griffith, Limitless Real Estate. ARMLS
- $375,0003 bd2 ba1.9k sqft31267 N CLARIDGE Circle, San Tan Valley, AZ 85143For SaleMLS ID #7006005, Mondai Adair, Keller Williams Integrity First Realty. ARMLS
- $420,0003 bd3 ba1.7k sqft21910 E CREOSOTE Court, Queen Creek, AZ 85142For SaleMLS ID #7055029, Jaci Satterlee, Compass. ARMLS
