Corner lot living at its finest! This single level 3 bedroom, 2 bathroom home checks all the boxes: private pebble tec pool, hot tub, brand new 2024 AC, and a spacious great room floor plan that lives large. Tile flooring runs throughout the entire home with zero carpet. The split master suite features a generous walk-in closet and double vanity, while the kitchen features stainless appliances. Step outside to a backyard built for Arizona living with a covered patio, pavers, firepit, hot tub, and fruit trees. Johnson Ranch residents enjoy a golf course, heated community pools, spa, tennis courts, basketball, volleyball, playgrounds, biking and walking paths, all just minutes from Hunt Highway shopping, dining, Queen Creek Marketplace, and San Tan Valley's fastest growing retail corridor.
For sale
Price cut: $5K (7/23)
$369,900
566 E RENEGADE Place, San Tan Valley, AZ 85143
3beds
1,612sqft
:
Get pre-qualified$2,395/mo
Single Family Residence
Built in 1999
7,694 Square Feet Lot
$-- Zestimate®
$229/sqft
$86/mo HOA
What's special
Private pebble tec poolCovered patioSplit master suiteFruit treesCorner lot livingGenerous walk-in closetKitchen features stainless appliances
- 35 days |
- 946 |
- 96 |
Likely to sell faster than
Zillow last checked:
Listing updated:
Listed by:
Michael Griffith 480-381-7401,
Limitless Real Estate,
Meredith Griffith 480-381-7173,
Limitless Real Estate
Source: ARMLS,MLS#: 7042794
Facts & features
Interior
Bedrooms & bathrooms
- Bedrooms: 3
- Bathrooms: 2
- Full bathrooms: 2
Primary bedroom
- Level: First
- Area: 233.92
- Dimensions: 13.60 x 17.20
Bedroom 2
- Level: First
- Area: 148.24
- Dimensions: 13.60 x 10.90
Bedroom 3
- Level: First
- Area: 106.59
- Dimensions: 9.11 x 11.70
Dining room
- Level: First
- Area: 194.36
- Dimensions: 11.30 x 17.20
Family room
- Level: First
- Area: 414.06
- Dimensions: 20.60 x 20.10
Garage
- Level: First
- Area: 338.58
- Dimensions: 19.80 x 17.10
Kitchen
- Level: First
- Area: 95.58
- Dimensions: 8.10 x 11.80
Other
- Description: Pantry
- Level: First
- Area: 41.31
- Dimensions: 8.10 x 5.10
Other
- Description: Master closet
- Level: First
- Area: 90.72
- Dimensions: 8.10 x 11.20
Heating
- Natural Gas
Cooling
- Central Air, Ceiling Fan(s)
Appliances
- Included: Dryer, Washer, Water Softener Owned, Reverse Osmosis, Refrigerator, Built-in Microwave, Dishwasher, Disposal, Electric Oven
- Laundry: Inside
Features
- Pantry, High Speed Internet, Double Vanity, 9+ Flat Ceilings, No Interior Steps, 3/4 Bath Master Bdrm, Laminate Counters
- Flooring: Tile
- Windows: Solar Screens, Double Pane Windows
- Has basement: No
- Has fireplace: No
Interior area
- Total structure area: 1,612
- Total interior livable area: 1,612 sqft
Property
Parking
- Total spaces: 4
- Parking features: Garage Door Opener
- Garage spaces: 2
- Uncovered spaces: 2
Features
- Stories: 1
- Patio & porch: Covered, Patio
- Has private pool: Yes
- Pool features: Variable Speed Pump, Solar Pool Equipment, Outdoor Pool, Play Pool
- Has spa: Yes
- Spa features: Above Ground, Heated, Private
- Fencing: Block
- Has view: Yes
- View description: Mountain(s)
Lot
- Size: 7,694 Square Feet
- Features: North/South Exposure, Sprinklers In Rear, Sprinklers In Front, Corner Lot, Desert Back, Desert Front, Synthetic Grass Back, Auto Timer H2O Front, Auto Timer H2O Back
Details
- Parcel number: 21052036
Construction
Type & style
- Home type: SingleFamily
- Property subtype: Single Family Residence
Materials
- Stucco, Wood Frame, Painted
- Roof: Tile
Condition
- Year built: 1999
Details
- Builder name: Centex
Utilities & green energy
- Sewer: Public Sewer
- Water: Pvt Water Company
Community & HOA
Community
- Features: Pool, Golf, Lake, Community Spa, Community Spa Htd, Tennis Court(s), Playground, Biking/Walking Path
- Subdivision: JOHNSON RANCH UNIT 3A
HOA
- Has HOA: Yes
- Services included: Maintenance Grounds
- HOA fee: $259 quarterly
- HOA name: Johnson Ranch HOA
- HOA phone: 480-987-8073
Location
- Region: San Tan Valley
Financial & listing details
- Price per square foot: $229/sqft
- Tax assessed value: $290,602
- Annual tax amount: $724
- Date on market: 6/18/2026
- Cumulative days on market: 36 days
- Listing terms: Cash,Conventional,FHA,VA Loan
- Ownership: Fee Simple
- Road surface type: Asphalt
Estimated market value
Not available
Estimated sales range
Not available
Not available
Price history
| Date | Event | Price |
|---|---|---|
| 7/23/2026 | Price change | $369,900-1.3%$229/sqft |
Source:  ARMLS #7042794 Report a problem ARMLS #7042794 Report a problem | ||
| 6/18/2026 | Listed for sale | $374,900+123.2%$233/sqft |
Source: ARMLS #7042794 Report a problem | ||
| 6/4/2015 | Sold | $168,000+7.8%$104/sqft |
Source: ARMLS #5242607 Report a problem | ||
| 5/30/2014 | Sold | $155,900+41.7%$97/sqft |
Source: ARMLS #5113009 Report a problem | ||
| 6/20/2010 | Listing removed | $110,000$68/sqft |
Source: Visual Tour #4193756 Report a problem | ||
| 3/16/2010 | Price change | $110,000+22.2%$68/sqft |
Source: Visual Tour #4193756 Report a problem | ||
| 2/26/2010 | Listed for sale | $90,000$56/sqft |
Source: Curtis Johnson Realty #SOLD Report a problem | ||
| 11/25/2009 | Sold | $90,000-18.2%$56/sqft |
Source: Public Record Report a problem | ||
| 6/20/2009 | Listed for sale | $110,000-15.2%$68/sqft |
Source: Visual Tour #4193756 Report a problem | ||
| 3/24/2000 | Sold | $129,792$81/sqft |
Source: Public Record Report a problem | ||
Public tax history
| Year | Property taxes | Tax assessment |
|---|---|---|
| 2026 | $724 +0.1% | $29,059 +7.3% |
| 2025 | $724 +1.2% | $27,094 +0.6% |
| 2024 | $716 +2% | $26,928 +31% |
| 2023 | $702 -8.4% | $20,554 -13.3% |
| 2022 | $766 +13.3% | $23,704 +11.1% |
| 2021 | $676 +1.7% | $21,341 +4.4% |
| 2020 | $665 +6.6% | $20,440 +57.9% |
| 2019 | $624 +9% | $12,942 +14.5% |
| 2018 | $572 +1.1% | $11,307 -0.7% |
| 2017 | $566 -45.3% | $11,392 |
| 2016 | $1,034 +5.7% | -- |
| 2014 | $978 | $7,916 |
| 2013 | -- | -- |
| 2012 | -- | -- |
| 2011 | -- | $7,513 -25.5% |
| 2010 | -- | $10,081 |
| 2009 | -- | -- |
| 2008 | -- | -- |
| 2007 | -- | -- |
| 2006 | -- | -- |
| 2005 | -- | -- |
| 2004 | -- | -- |
| 2003 | -- | -- |
| 2002 | -- | -- |
| 2001 | -- | -- |
Find assessor info on the county website
Monthly payment
Est. payment
Payment breakdown
Explore the cost of this home by adjusting the details. Changes won't be saved.Climate risks
Neighborhood: 85143
Nearby schools
GreatSchools rating
- 2/10Walker Butte K-8Grades: PK-8Distance: 0.6 mi
- 4/10San Tan Foothills High SchoolGrades: 7-12Distance: 1.6 mi
Schools provided by the listing agent
- Elementary: Walker Butte K-8
- Middle: Walker Butte K-8
- High: Poston Butte High School
- District: Florence Unified School District
Source: ARMLS. This data may not be complete. We recommend contacting the local school district to confirm school assignments for this home.
- $323,0003 bd2 ba1.4k sqft578 E Renegade Pl, San Tan Valley, AZ 85143Off Market

- $341,6004 bd2 ba2.3k sqft590 E Renegade Pl, San Tan Valley, AZ 85143Off Market

- $378,6004 bd2 ba1.9k sqft521 E Red Rock Trl, San Tan Valley, AZ 85143Off Market
- $352,1004 bd2 ba2.4k sqft537 E Red Rock Trl, San Tan Valley, AZ 85143Off Market

- $319,3003 bd2 ba1.6k sqft667 E Renegade Pl, San Tan Valley, AZ 85143Off Market
- $348,6004 bd2 ba2.3k sqft549 E Red Rock Trl, San Tan Valley, AZ 85143Off Market
- $346,1003 bd2 ba2.4k sqft30290 N Desert Willow Blvd, San Tan Valley, AZ 85143Off Market
- $302,4003 bd2 ba1.2k sqft602 E Renegade Pl, San Tan Valley, AZ 85143Off Market
A local agent can set up tours, give advice and negotiate with sellers.
Similar homes
- $340,0003 bd2 ba1.4k sqft30743 N Coral Bean Drive, San Tan Valley, AZ 85143For Sale
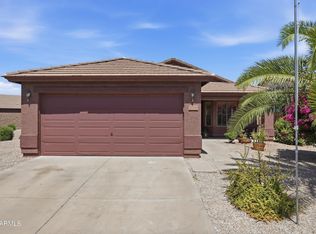 MLS ID #7032883, Julie Sims, Coldwell Banker Realty. ARMLS
 - $395,0003 bd2 ba1.6k sqft4 E MAYFIELD Drive, San Tan Valley, AZ 85143For Sale
 MLS ID #7047142, Janine M. Igliane, Keller Williams Integrity First Realty. ARMLS
 - $369,9004 bd2 ba1.8k sqft99 W YELLOW BEE Drive, San Tan Valley, AZ 85143For Sale
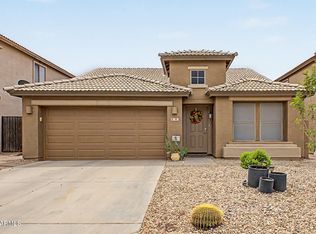 MLS ID #7017054, David Schleif, Realty ONE Group. ARMLS
 - $367,9004 bd3 ba2.3k sqft1126 E COWBOY COVE Trail, San Tan Valley, AZ 85143For Sale
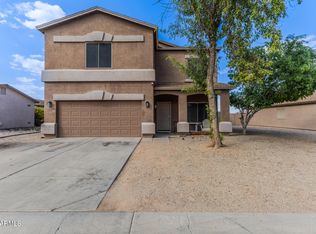 MLS ID #6996725, Cristian Alejandro Reyes, Delex Realty. ARMLS
 - $400,0003 bd2 ba1.9k sqft31267 N CLARIDGE Circle, San Tan Valley, AZ 85143For SaleMLS ID #7006005, Mondai Adair, Keller Williams Integrity First Realty. ARMLS
- $359,9003 bd2 ba1.8k sqft3896 E ARAGONITE Lane, San Tan Valley, AZ 85143For SaleMLS ID #7027972, Tara O'Neil, ProSmart Realty. ARMLS
- $377,8004 bd3 ba2.3k sqft885 E LAKEVIEW Drive, San Tan Valley, AZ 85143For SaleMLS ID #6972748, Brandon E Dittrich, My Home Group Real Estate. ARMLS
- $380,0003 bd2 ba1.6k sqft3456 E DENIM Trail, San Tan Valley, AZ 85143For SaleMLS ID #6995422, Maggie Diamond, Penfield Properties. ARMLS
- $319,0003 bd2 ba1.6k sqft1857 E OMEGA Drive, San Tan Valley, AZ 85143For SaleMLS ID #7011282, Kathy Van Fredenberg, Realty ONE Group. ARMLS
- $374,9994 bd2 ba1.9k sqft30343 N HUMMINGBIRD Lane, San Tan Valley, AZ 85143For SaleMLS ID #7051751, Ashley Oppenborn, Limitless Real Estate. ARMLS
- $299,9993 bd2 ba1.6k sqft17 E MAYFIELD Drive, San Tan Valley, AZ 85143For SaleMLS ID #7016297, Dawn M Forkenbrock, Real Broker. ARMLS
- $354,0004 bd2 ba1.8k sqft1360 E SUGEY Court, San Tan Valley, AZ 85143For SaleMLS ID #7032509, Bertha Tarango, West USA Realty. ARMLS
- $400,0003 bd3 ba2.2k sqft956 E CANYON ROCK Road, San Tan Valley, AZ 85143For SaleMLS ID #7032278, Bill Olmstead, Keller Williams Realty Phoenix. ARMLS
- $369,9004 bd2 ba1.9k sqft4913 E CHROMIUM Road, San Tan Valley, AZ 85143For SaleMLS ID #7010512, Tara O'Neil, ProSmart Realty. ARMLS
- $399,9004 bd2 ba2.1k sqft750 W CORRIENTE Court, San Tan Valley, AZ 85143For SaleMLS ID #7002718, Jeff Jones, AZ Home Seekers. ARMLS
- $385,0003 bd2 ba1.3k sqft800 W LOWELL Drive, San Tan Valley, AZ 85140For SaleMLS ID #7050524, Kellye Campbell, W and Partners, LLC. ARMLS
- $395,0003 bd2 ba1.8k sqft34905 N STETSON Court, San Tan Valley, AZ 85144For SaleMLS ID #6996554, Rhiannon E Halverson, Real Broker. ARMLS
- $389,0004 bd2 ba1.8k sqft1630 W PAISLEY Drive, San Tan Valley, AZ 85144For SaleMLS ID #7039321, Max Dewitt, Realty ONE Group. ARMLS
- $389,0004 bd3 ba1.9k sqft2619 W COOL WATER Way, San Tan Valley, AZ 85144For SaleMLS ID #7020016, Ryan O'Sullivan, American Key Realty. ARMLS
- $330,0003 bd2 ba1.2k sqft1753 E ANASTASIA Street, San Tan Valley, AZ 85140For SaleMLS ID #7051781, Shawn Rogers, West USA Realty. ARMLS
