Welcome to this beautifully maintained 3-bedroom home in the highly sought-after Parks community! Built in 2018, this home offers the peace of mind of a newer roof, HVAC system, and major components, allowing you to move in with confidence. Inside, you'll find a bright, open-concept floor plan designed for comfortable everyday living and effortless entertaining. The epoxy-coated garage floor adds both style and durability, while the installed security system provides added convenience and peace of mind.
Enjoy an unbeatable location just minutes from the Queen Creek Olive Mill, Schnepf Farms, Queen Creek Marketplace, and a variety of shopping, dining, and entertainment options. The Parks community features scenic walking trails, neighborhood parks, playgrounds, and charming ramadas, all surrounded by breathtaking views of the Superstition Mountains. Whether you're enjoying an evening stroll, spending time with family outdoors, or exploring everything Queen Creek and San Tan Valley have to offer, this home delivers the perfect combination of modern comfort, convenience, and Arizona living.
For sale
$385,000
800 W LOWELL Drive, San Tan Valley, AZ 85140
3beds
1,397sqft
:
Get pre-qualified$2,504/mo
Single Family Residence
Built in 2018
5,174 Square Feet Lot
$-- Zestimate®
$276/sqft
$76/mo HOA
What's special
Epoxy-coated garage floorBright open-concept floor planInstalled security systemCharming ramadasNewer roofScenic walking trailsNeighborhood parks
- 30 days |
- 321 |
- 27 |
Zillow last checked:
Listing updated:
Listed by:
Kellye Campbell 702-860-6971,
W and Partners, LLC,
Brooke Watton 303-931-3424,
W and Partners, LLC
Source: ARMLS,MLS#: 7050524
Facts & features
Interior
Bedrooms & bathrooms
- Bedrooms: 3
- Bathrooms: 2
- Full bathrooms: 2
Heating
- Natural Gas
Cooling
- Central Air, Ceiling Fan(s), Programmable Thmstat
Appliances
- Included: Dryer, Washer, Refrigerator, Built-in Microwave, Dishwasher, Disposal, Gas Range, Gas Oven
- Laundry: Inside
Features
- High Speed Internet, Granite Counters, Vaulted Ceiling(s), Pantry, 3/4 Bath Master Bdrm
- Flooring: Carpet, Tile
- Windows: Low Emissivity Windows, Double Pane Windows, Vinyl Frame
- Has basement: No
- Has fireplace: No
Interior area
- Total structure area: 1,397
- Total interior livable area: 1,397 sqft
Video & virtual tour
Property
Parking
- Total spaces: 4
- Parking features: Garage Door Opener
- Garage spaces: 2
- Uncovered spaces: 2
Features
- Stories: 1
- Patio & porch: Covered
- Spa features: None
- Fencing: Block,Wrought Iron
Lot
- Size: 5,174 Square Feet
- Features: Desert Front, Synthetic Grass Back
Details
- Parcel number: 10498333
Construction
Type & style
- Home type: SingleFamily
- Architectural style: Ranch
- Property subtype: Single Family Residence
Materials
- Stucco, Wood Frame
- Roof: Tile
Condition
- Year built: 2018
Details
- Builder name: Lennar
Utilities & green energy
- Sewer: Public Sewer
- Water: City Water
Community & HOA
Community
- Features: Playground, Biking/Walking Path
- Security: Security System Owned
- Subdivision: THE PARKS PARCEL D
HOA
- Has HOA: Yes
- Services included: Maintenance Grounds
- HOA fee: $76 monthly
- HOA name: The Parks Community
- HOA phone: 602-957-9191
Location
- Region: San Tan Valley
Financial & listing details
- Price per square foot: $276/sqft
- Tax assessed value: $298,722
- Annual tax amount: $1,337
- Date on market: 7/6/2026
- Cumulative days on market: 30 days
- Listing terms: Cash,Conventional,1031 Exchange,FHA,VA Loan
- Ownership: Fee Simple
Estimated market value
Not available
Estimated sales range
Not available
Not available
Price history
| Date | Event | Price |
|---|---|---|
| 7/6/2026 | Listed for sale | $385,000+5.5%$276/sqft |
Source:  ARMLS #7050524 Report a problem ARMLS #7050524 Report a problem | ||
| 2/20/2025 | Sold | $365,000+1.4%$261/sqft |
Source: ARMLS #6804054 Report a problem | ||
| 1/19/2025 | Pending sale | $360,000$258/sqft |
Source: ARMLS #6804054 Report a problem | ||
| 1/17/2025 | Listed for sale | $360,000+65.9%$258/sqft |
Source: ARMLS #6804054 Report a problem | ||
| 8/9/2018 | Sold | $216,990$155/sqft |
Source: Public Record Report a problem | ||
Public tax history
| Year | Property taxes | Tax assessment |
|---|---|---|
| 2026 | $1,337 +3.4% | $29,872 +0.2% |
| 2025 | $1,293 -0.6% | $29,826 -11.7% |
| 2024 | $1,302 -1% | $33,783 +21.6% |
| 2023 | $1,314 -2.6% | $27,782 -1.4% |
| 2022 | $1,349 +0.9% | $28,163 +15% |
| 2021 | $1,337 +5.2% | $24,499 +1.7% |
| 2020 | $1,271 +820.2% | $24,079 +619.9% |
| 2019 | $138 +2.7% | $3,345 +178.8% |
| 2018 | $134 +15.8% | $1,200 |
| 2017 | $116 | $1,200 |
| 2016 | -- | -- |
| 2014 | -- | $800 |
Find assessor info on the county website
Monthly payment
Est. payment
Payment breakdown
Explore the cost of this home by adjusting the details. Changes won't be saved.Climate risks
Neighborhood: 85140
Nearby schools
GreatSchools rating
- 3/10Ellsworth Elementary SchoolGrades: PK-6Distance: 1.4 mi
- 3/10J. O. Combs Middle SchoolGrades: K-8Distance: 1.6 mi
- 7/10Combs High SchoolGrades: 8-12Distance: 4.7 mi
Schools provided by the listing agent
- Elementary: Ellsworth Elementary School
- Middle: J. O. Combs Middle School
- High: Combs High School
- District: J O Combs Unified School District
Source: ARMLS. This data may not be complete. We recommend contacting the local school district to confirm school assignments for this home.
- $425,0004 bd3 ba1.8k sqft810 W Lowell Dr, San Tan Valley, AZ 85140Sold

- $351,3003 bd2 ba1.3k sqft822 W Lowell Dr, San Tan Valley, AZ 85140Off Market
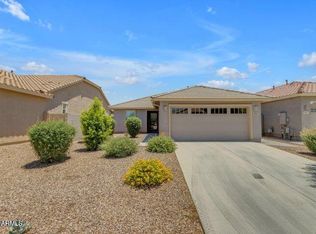
- $500,0004 bd4 ba2.3k sqft778 W Lowell Dr, San Tan Valley, AZ 85140Sold

- $473,5004 bd4 ba2.3k sqft839 W Hot Springs Trl, San Tan Valley, AZ 85140Sold
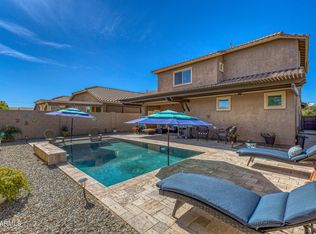
- $335,4003 bd2 ba1.3k sqft844 W Lowell Dr, San Tan Valley, AZ 85140Off Market
- $532,0005 bd3 ba3.3k sqft37112 N Big Bend Rd, San Tan Valley, AZ 85140Off Market
- $499,0004 bd3 ba2.3k sqft37104 N Big Bend Rd, San Tan Valley, AZ 85140Sold
- $425,300-- bd-- ba2.3k sqft37120 N Big Bend Rd, San Tan Valley, AZ 85140Off Market
A local agent can set up tours, give advice and negotiate with sellers.
Similar homes
- $395,0004 bd3 ba1.9k sqft432 W TAMARACK Drive, San Tan Valley, AZ 85140For Sale
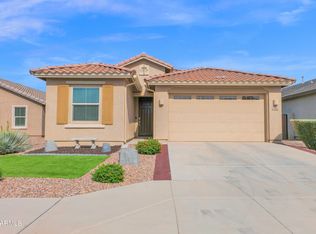 MLS ID #6983907, Gary L Weller, Weller Realty & Management. ARMLS
 - $410,0003 bd2 ba2k sqft500 W NIKITA Drive, San Tan Valley, AZ 85140For Sale
 MLS ID #7037074, Marine Beilerian, The Firm RE. ARMLS
 - $385,0003 bd2 ba1.4k sqft36934 N SIDEWINDER Drive, San Tan Valley, AZ 85140For Sale
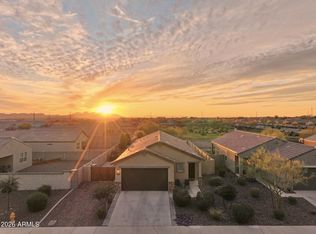 MLS ID #6989283, Josiah Miller, West USA Realty. ARMLS
 - $360,0003 bd2 ba1.4k sqft3537 E SANDOVAL Drive, San Tan Valley, AZ 85140For Sale
 MLS ID #7052492, Jobey Frank, Realty ONE Group. ARMLS
 - $469,9904 bd2 ba1.9k sqft36943 N EL MORRO Trail, San Tan Valley, AZ 85140For SaleMLS ID #7044913, Mary Fick, Realty ONE Group. ARMLS
- $455,0003 bd2 ba1.7k sqft296 W ORGAN PIPE Drive, San Tan Valley, AZ 85140For SaleMLS ID #7021194, Nena Fruendt, eXp Realty. ARMLS
- $399,9003 bd3 ba2k sqft39693 N ZAMPINO Street, San Tan Valley, AZ 85140For SaleMLS ID #7036618, Robert Jones, OfferPad Brokerage, LLC. ARMLS
- $399,9004 bd2 ba1.7k sqft2513 W ARROYO Way, San Tan Valley, AZ 85144For SaleMLS ID #7059909, James Horn, Balboa Realty, LLC. ARMLS
- $400,0003 bd2 ba1.9k sqft1013 W AYRSHIRE Trail, San Tan Valley, AZ 85143For SaleMLS ID #7048427, Kerry Jackson, Good Oak Real Estate. ARMLS
- $399,9003 bd2 ba1.8k sqft1054 E PRESS Road, San Tan Valley, AZ 85140For SaleMLS ID #6987705, James Bull, DeLex Realty. ARMLS
- $525,0003 bd2 ba2k sqft400 W CHASKA Trail, San Tan Valley, AZ 85140For SaleMLS ID #7060001, Rachel N Eberspacher, Simply Real Estate. ARMLS
- $389,0004 bd2 ba1.8k sqft1630 W PAISLEY Drive, San Tan Valley, AZ 85144For SaleMLS ID #7039321, Max Dewitt, Realty ONE Group. ARMLS
- $435,0004 bd3 ba1.8k sqft36743 N SANGA Court, San Tan Valley, AZ 85143For SaleMLS ID #7037994, Angela Eliason, My Home Group Real Estate. ARMLS
- $479,0004 bd3 ba1.9k sqft361 W ORGAN PIPE Drive, San Tan Valley, AZ 85140For SaleMLS ID #7016427, Julie Thompson, West USA Realty. ARMLS
- $369,9003 bd2 ba1.4k sqft724 W TRELLIS Road, Queen Creek, AZ 85140For SaleMLS ID #6981724, Beth M Rider, Keller Williams Arizona Realty. ARMLS
- $375,0003 bd2 ba1.6k sqft4 E MAYFIELD Drive, San Tan Valley, AZ 85143For SaleMLS ID #7047142, Janine M. Igliane, Keller Williams Integrity First Realty. ARMLS
- $385,0003 bd2 ba1.5k sqft3246 E PINEAPPLE Road, San Tan Valley, AZ 85143For SaleMLS ID #7057041, Denise Manning, HomeSmart. ARMLS
- $369,9003 bd2 ba1.6k sqft566 E RENEGADE Place, San Tan Valley, AZ 85143For SaleMLS ID #7042794, Michael Griffith, Limitless Real Estate. ARMLS
- $439,9004 bd3 ba1.8k sqft35465 N BELGIAN BLUE Court, San Tan Valley, AZ 85143For SaleMLS ID #7049706, Robert Jones, OfferPad Brokerage, LLC. ARMLS
- $425,0003 bd2 ba1.5k sqft40825 N HEMLOCK Street, San Tan Valley, AZ 85140For SaleMLS ID #7001608, Gus Palmisano, Keller Williams Integrity First Realty. ARMLS
