Thoughtfully refreshed and move-in ready, this two-story San Tan Valley home offers stylish updates and low-maintenance living throughout. New luxury vinyl plank flooring on the main level and in the bathrooms, new upstairs carpet, fresh interior paint, and updated baseboards create a clean, cohesive feel. The kitchen has been upgraded with quartz countertops, a stainless steel appliance package, a new pull-down faucet, and updated lighting, while all bathrooms feature refreshed fixtures, vanity lighting, and coordinated brushed nickel hardware. The spacious primary suite, flexible upstairs loft, and well-sized secondary bedrooms add comfort and versatility. Clean, updated, and ready for immediate enjoyment, this home has been thoughtfully prepared for its next owner.
For sale
Price cut: $10K (7/24)
$399,900
39693 N ZAMPINO Street, San Tan Valley, AZ 85140
3beds
2,072sqft
:
Get pre-qualified$2,589/mo
Single Family Residence
Built in 2004
9,390 Square Feet Lot
$-- Zestimate®
$193/sqft
$67/mo HOA
What's special
Flexible upstairs loftUpdated baseboardsFresh interior paintCoordinated brushed nickel hardwareNew pull-down faucetSpacious primary suiteWell-sized secondary bedrooms
- 66 days |
- 460 |
- 53 |
Zillow last checked:
Listing updated:
Listed by:
Robert Jones 844-448-0749,
OfferPad Brokerage, LLC
Source: ARMLS,MLS#: 7036618
Facts & features
Interior
Bedrooms & bathrooms
- Bedrooms: 3
- Bathrooms: 3
- Full bathrooms: 2
- 1/2 bathrooms: 1
Heating
- Electric
Cooling
- Central Air, Ceiling Fan(s)
Appliances
- Included: Built-in Microwave, Dishwasher, Electric Range
- Laundry: Inside
Features
- High Speed Internet, Double Vanity, Upstairs, Eat-in Kitchen, Full Bth Master Bdrm
- Flooring: Carpet, Vinyl
- Windows: Double Pane Windows
- Has basement: No
- Has fireplace: No
Interior area
- Total structure area: 2,072
- Total interior livable area: 2,072 sqft
Property
Parking
- Total spaces: 4
- Parking features: Garage Door Opener
- Garage spaces: 2
- Uncovered spaces: 2
Features
- Stories: 2
- Patio & porch: Covered, Patio
- Has private pool: Yes
- Pool features: Play Pool
- Spa features: None
- Fencing: Block
- Has view: Yes
- View description: Mountain(s)
Lot
- Size: 9,390 Square Feet
- Features: Sprinklers In Front, Gravel/Stone Front, Gravel/Stone Back, Auto Timer H2O Front
Details
- Parcel number: 10928666
Construction
Type & style
- Home type: SingleFamily
- Architectural style: Contemporary
- Property subtype: Single Family Residence
Materials
- Stucco, Wood Frame, Painted
- Roof: Tile
Condition
- Year built: 2004
Utilities & green energy
- Sewer: Private Sewer
- Water: Pvt Water Company
Community & HOA
Community
- Features: Playground
- Subdivision: PECAN CREEK
HOA
- Has HOA: Yes
- Services included: Maintenance Grounds
- HOA fee: $67 monthly
- HOA name: Pecan Creek Communit
- HOA phone: 602-957-9191
Location
- Region: San Tan Valley
Financial & listing details
- Price per square foot: $193/sqft
- Tax assessed value: $362,836
- Annual tax amount: $1,777
- Date on market: 6/3/2026
- Cumulative days on market: 66 days
- Listing terms: Cash,Conventional,VA Loan
- Ownership: Fee Simple
Estimated market value
Not available
Estimated sales range
Not available
Not available
Price history
| Date | Event | Price |
|---|---|---|
| 7/24/2026 | Price change | $399,900-2.4%$193/sqft |
Source:  ARMLS #7036618 Report a problem ARMLS #7036618 Report a problem | ||
| 6/3/2026 | Listed for sale | $409,900+20.6%$198/sqft |
Source: ARMLS #7036618 Report a problem | ||
| 5/8/2026 | Sold | $340,000+385.7%$164/sqft |
Source: Public Record Report a problem | ||
| 9/24/2021 | Listing removed | -- |
Source: Zillow Rental Manager Report a problem | ||
| 9/22/2021 | Listed for rent | $1,825$1/sqft |
Source: Zillow Rental Manager Report a problem | ||
| 4/7/2011 | Sold | $70,000-61.7%$34/sqft |
Source: ARMLS #4492954 Report a problem | ||
| 3/9/2005 | Sold | $182,819$88/sqft |
Source: Public Record Report a problem | ||
Public tax history
| Year | Property taxes | Tax assessment |
|---|---|---|
| 2026 | $1,777 +2.5% | $36,283 -0.3% |
| 2025 | $1,733 -0.3% | $36,402 -9.4% |
| 2024 | $1,738 +0.4% | $40,188 +27.1% |
| 2023 | $1,732 -1.3% | $31,618 -1.7% |
| 2022 | $1,755 +0.8% | $32,170 +13.5% |
| 2021 | $1,741 +2.3% | $28,344 +1.4% |
| 2020 | $1,702 +2.5% | $27,957 +62.7% |
| 2019 | $1,661 -1.8% | $17,188 +19.2% |
| 2018 | $1,693 +20.5% | $14,421 -1.2% |
| 2017 | $1,405 -8.4% | $14,592 |
| 2016 | $1,534 +12.7% | -- |
| 2014 | $1,360 | $10,357 |
| 2013 | -- | -- |
| 2012 | -- | -- |
| 2011 | -- | $9,725 -19.2% |
| 2010 | -- | $12,039 |
| 2009 | -- | -- |
| 2008 | -- | -- |
| 2007 | -- | -- |
| 2006 | -- | -- |
| 2005 | -- | -- |
| 2004 | -- | -- |
Find assessor info on the county website
Monthly payment
Est. payment
Payment breakdown
Explore the cost of this home by adjusting the details. Changes won't be saved.Climate risks
Neighborhood: 85140
Nearby schools
GreatSchools rating
- 6/10Jack Harmon Elementary SchoolGrades: PK-6Distance: 0.5 mi
- 3/10J. O. Combs Middle SchoolGrades: K-8Distance: 1.3 mi
- 7/10Combs High SchoolGrades: 8-12Distance: 2.6 mi
Schools provided by the listing agent
- Elementary: Jack Harmon Elementary School
- Middle: J. O. Combs Middle School
- High: Combs High School
- District: J O Combs Unified School District
Source: ARMLS. This data may not be complete. We recommend contacting the local school district to confirm school assignments for this home.
- $349,0004 bd2 ba1.8k sqft39677 N Zampino St, San Tan Valley, AZ 85140Off Market
- $396,300-- bd-- ba1.8k sqft39715 N Zampino St, San Tan Valley, AZ 85140Off Market
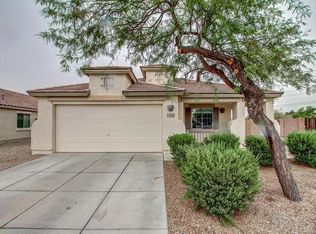
- $337,2003 bd2 ba1.5k sqft39663 N Zampino St, San Tan Valley, AZ 85140Off Market

- $340,6003 bd2 ba1.5k sqft39663 N Zampino St=t, San Tan Valley, AZ 85140Off Market
- $345,3003 bd2 ba1.5k sqft1750 E Christopher St, San Tan Valley, AZ 85140Off Market
- $343,5003 bd2 ba1.8k sqft39649 N Zampino St, San Tan Valley, AZ 85140Off Market
- $315,3003 bd2 ba1.4k sqft1736 E Christopher St, San Tan Valley, AZ 85140Off Market
- $317,4003 bd2 ba1.2k sqft1743 E Christopher St, Queen Creek, AZ 85140Off Market
A local agent can set up tours, give advice and negotiate with sellers.
Similar homes
- $395,0004 bd2 ba2.1k sqft1362 E NARDINI Street, San Tan Valley, AZ 85140For Sale
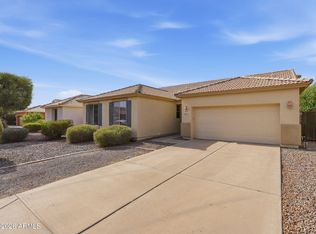 MLS ID #7062705, Kimberly A Weber, Russ Lyon Sotheby's International Realty. ARMLS
 - $410,0004 bd3 ba1.4k sqft970 E CHRISTOPHER Street, San Tan Valley, AZ 85140For Sale
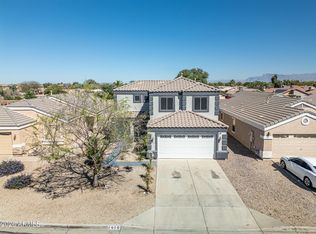 MLS ID #7012622, Chris Benson, NextHome Alliance. ARMLS
 - $398,0004 bd3 ba2k sqft38550 N LA GRANGE Lane, San Tan Valley, AZ 85140For Sale
 MLS ID #7051476, Jose Hernandez, JK Realty. ARMLS
 - $435,0003 bd3 ba2.3k sqft40091 N WESTRAY Way, San Tan Valley, AZ 85140For Sale
 MLS ID #7048739, Lavon Whitby, Realty ONE Group. ARMLS
 - $370,0003 bd3 ba2.1k sqft1340 E PRYOR Road, San Tan Valley, AZ 85140For SaleMLS ID #7032293, Darren J Anderson, Rincon Rising Real Estate. ARMLS
- $384,0003 bd2 ba1.3k sqft800 W LOWELL Drive, San Tan Valley, AZ 85140For SaleMLS ID #7050524, Kellye Campbell, W and Partners, LLC. ARMLS
- $400,0003 bd2 ba1.9k sqft1013 W AYRSHIRE Trail, San Tan Valley, AZ 85143For SaleMLS ID #7048427, Kerry Jackson, Good Oak Real Estate. ARMLS
- $399,9003 bd3 ba2.3k sqft1891 E DUST DEVIL Drive, San Tan Valley, AZ 85143For SaleMLS ID #7055429, John D. Marriott, Fathom Realty Elite. ARMLS
- $325,0003 bd2 ba1.4k sqft4738 E MEADOW LARK Way, San Tan Valley, AZ 85140For SaleMLS ID #7053702, Cody James Livingston, eXp Realty. ARMLS
- $385,0004 bd2 ba1.8k sqft476 W HONEY LOCUST Avenue, San Tan Valley, AZ 85140For SaleMLS ID #7013313, Bianca Dippong, Keller Williams Integrity First Realty. ARMLS
- $368,0003 bd3 ba2.3k sqft1885 E OMEGA Drive, San Tan Valley, AZ 85143For SaleMLS ID #7057201, Rachel L Nally, West USA Realty. ARMLS
- from $424,2403 bd2 ba1.5k sqftViolet Plan, Wales Ranch, San Tan Valley, AZ 85140New ConstructionAshton Woods Homes
- $439,9004 bd3 ba1.8k sqft35465 N BELGIAN BLUE Court, San Tan Valley, AZ 85143For SaleMLS ID #7049706, Robert Jones, OfferPad Brokerage, LLC. ARMLS
- $479,0004 bd3 ba1.9k sqft361 W ORGAN PIPE Drive, San Tan Valley, AZ 85140For SaleMLS ID #7016427, Julie Thompson, West USA Realty. ARMLS
- $395,0005 bd3 ba2.5k sqft28450 N Castle Rock Drive, San Tan Valley, AZ 85143For SaleMLS ID #7011617, Adolfo Lopez, My Home Group Real Estate. ARMLS
- $429,9004 bd3 ba2.4k sqft3783 W Morgan Lane, San Tan Valley, AZ 85144For SaleMLS ID #7052898, Diana No, HomeSmart Lifestyles. ARMLS
- $385,0003 bd2 ba1.5k sqft3246 E PINEAPPLE Road, San Tan Valley, AZ 85143For SaleMLS ID #7057041, Denise Manning, HomeSmart. ARMLS
- $405,0004 bd3 ba1.9k sqft453 N CITRUS Lane, Gilbert, AZ 85234For SaleMLS ID #7061813, Ryan Meeks, Compass. ARMLS
- from $491,9903 bd3 ba2.1k sqftRuby Plan, Wales Ranch, San Tan Valley, AZ 85140New ConstructionAshton Woods Homes
- from $390,2403 bd2 ba1.5k sqftViolet Plan, Skyline Village, San Tan Valley, AZ 85143New ConstructionAshton Woods Homes
