Welcome to this beautifully remodeled 4-bedroom, 3-bathroom home in the sought-after San Tan Heights community, where modern updates, flexible living spaces, and true move-in-ready convenience come together. From the moment you step inside, you'll appreciate the fresh, inviting feel created by the new flooring, plush carpet, fresh interior paint, refinished kitchen cabinets and countertops and beautifully renovated bathrooms.
Designed with both comfort and functionality in mind, this spacious two-story floor plan features a downstairs bedroom and full bathroom, making it ideal for guests, multi-generational living, a private home office or a flex space tailored to your needs. The bright and open living areas create the perfect setting for everyday living, family gatherings, and entertaining friends.
Upstairs, the generous primary suite offers a relaxing retreat with a beautifully remodeled walk-in shower and updated finishes. A versatile loft provides additional living space perfect for a media room, homework station, workout area, or playroom.
Step outside and enjoy a low-maintenance backyard complete with artificial turf and attractive landscaping, giving you more time to relax and enjoy your home rather than spending weekends on yard work. The front yard is equally easy to maintain, making this property ideal for busy professionals, growing families, seasonal residents, or anyone looking for a lock-and-leave lifestyle.
Located in the desirable San Tan Heights master-planned community, residents enjoy access to parks, walking trails, playgrounds, and greenbelts, all while being conveniently located near shopping, dining, schools, outdoor recreation, the Queen Creek Marketplace, and the exciting entertainment, dining, and recreational amenities at Pecan Lake Entertainment. Whether you're searching for a fully remodeled home, a turnkey property with a downstairs bedroom and full bath, or a spacious family home with modern updates, this exceptional residence checks all the boxes.
Simply unpack, settle in, and start making memories.
For sale
$429,900
3783 W Morgan Lane, San Tan Valley, AZ 85144
4beds
2,422sqft
:
Get pre-qualified$2,803/mo
Single Family Residence
Built in 2004
4,990 Square Feet Lot
$423,000 Zestimate®
$177/sqft
$92/mo HOA
What's special
- 15 days |
- 156 |
- 12 |
Likely to sell faster than
Zillow last checked:
Listing updated:
Listed by:
Diana No 312-933-8738,
HomeSmart Lifestyles
Source: ARMLS,MLS#: 7052898
Facts & features
Interior
Bedrooms & bathrooms
- Bedrooms: 4
- Bathrooms: 3
- Full bathrooms: 3
Heating
- Forced Air, Electric, Ceiling
Cooling
- Central Air, Ceiling Fan(s), Programmable Thmstat
Appliances
- Included: Dryer, Washer, Refrigerator, Built-in Microwave, Dishwasher, Disposal, Electric Range, Electric Oven
- Laundry: Inside
Features
- Double Vanity, Upstairs, Eat-in Kitchen, Vaulted Ceiling(s), Kitchen Island, Pantry, Full Bth Master Bdrm, Separate Shwr & Tub
- Flooring: Carpet, Vinyl, Tile
- Windows: Screens, Double Pane Windows
- Has basement: No
- Has fireplace: No
Interior area
- Total structure area: 2,422
- Total interior livable area: 2,422 sqft
Video & virtual tour
Property
Parking
- Total spaces: 4
- Parking features: Attached, RV Gate, Garage Door Opener, Direct Access
- Attached garage spaces: 2
- Uncovered spaces: 2
Accessibility
- Accessibility features: Mltpl Entries/Exits, Lever Handles
Features
- Stories: 2
- Patio & porch: Covered, Patio
- Spa features: None
- Fencing: Back Yard,Block
- Has view: Yes
- View description: Mountain(s)
Lot
- Size: 4,990 Square Feet
- Features: North/South Exposure, Gravel/Stone Front, Gravel/Stone Back, Synthetic Grass Back, Auto Timer H2O Front
Details
- Parcel number: 50912786
Construction
Type & style
- Home type: SingleFamily
- Property subtype: Single Family Residence
Materials
- Stucco, Wood Frame, Painted
- Foundation: Slab
- Roof: Tile
Condition
- Year built: 2004
Details
- Builder name: DR Horton
Utilities & green energy
- Sewer: Public Sewer
- Water: Pvt Water Company
Community & HOA
Community
- Features: Pool, Playground, Biking/Walking Path
- Subdivision: San Tan Heights
HOA
- Has HOA: Yes
- Services included: Maintenance Grounds
- HOA fee: $275 quarterly
- HOA name: San Tan Heights
- HOA phone: 480-987-8780
Location
- Region: San Tan Valley
Financial & listing details
- Price per square foot: $177/sqft
- Annual tax amount: $1,745
- Date on market: 7/10/2026
- Cumulative days on market: 15 days
- Listing terms: Cash,Conventional,FHA,VA Loan
- Ownership: Fee Simple
- Road surface type: Asphalt
Diana No
Diana No
(312) 933-8738
By pressing Contact Agent, you agree that the real estate professional identified above may call/text you about your search, which may involve use of automated means and pre-recorded/artificial voices. You don't need to consent as a condition of buying any property, goods, or services. Message/data rates may apply. You also agree to our Terms of Use. Zillow does not endorse any real estate professionals. We may share information about your recent and future site activity with your agent to help them understand what you're looking for in a home.
Estimated market value
$423,000
$402,000 - $444,000
$2,432/mo
Price history
| Date | Event | Price |
|---|---|---|
| 7/11/2026 | Listed for sale | $429,900$177/sqft |
Source:  ARMLS #7052898 Report a problem ARMLS #7052898 Report a problem | ||
Public tax history
Tax history is unavailable.
Monthly payment
Est. payment
Payment breakdown
Explore the cost of this home by adjusting the details. Changes won't be saved.Climate risks
Neighborhood: 85144
Nearby schools
GreatSchools rating
- 4/10San Tan Heights K-8Grades: PK-8Distance: 1.1 mi
- 4/10San Tan Foothills High SchoolGrades: 7-12Distance: 3.8 mi
Schools provided by the listing agent
- Elementary: San Tan Heights Elementary
- Middle: San Tan Heights Elementary
- High: San Tan Foothills High School
- District: Florence Unified School District
Source: ARMLS. This data may not be complete. We recommend contacting the local school district to confirm school assignments for this home.
- $373,7004 bd3 ba2.4k sqft3783 W Morgan Ln, Queen Creek, AZ 85142Off Market

- $348,0004 bd2 ba1.5k sqft3797 W Morgan Ln, Queen Creek, AZ 85142Off Market

- $355,0004 bd2 ba1.5k sqft3797 W Morgan Ln, San Tan Valley, AZ 85144Sold

- $334,7003 bd2 ba1.5k sqft3769 W Morgan Ln, San Tan Valley, AZ 85142Off Market
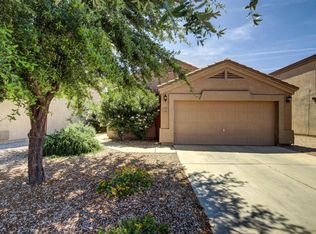
- $370,0004 bd2 ba1.5k sqft3797 Morgan Ln, San Tan Valley, AZ 85142For Sale By Owner
- $399,9004 bd3 ba2k sqft3755 W Morgan Ln, San Tan Valley, AZ 85142Off Market
- $315,3003 bd2 ba1.3k sqft3809 W Morgan Ln, Queen Creek, AZ 85142Off Market
- $352,2004 bd3 ba2k sqft3784 W Naomi Ln, Queen Creek, AZ 85142Off Market
Similar homes
- $499,5004 bd3 ba2.4k sqft34015 N DESERT STAR Drive, San Tan Valley, AZ 85144For Sale
 MLS ID #7052823, Dashel D Wolff, Saguaro Mountain Realty Inc.. ARMLS
 - $375,0004 bd2 ba1.5k sqft3770 W YELLOW PEAK Drive, San Tan Valley, AZ 85144For Sale
 MLS ID #7037615, Melissa J Agazzi, My Home Group Real Estate. ARMLS
 - $444,9004 bd3 ba2.2k sqft1337 W HEREFORD Drive, San Tan Valley, AZ 85143For Sale
 MLS ID #7032345, Kasie R Clark, HomeSmart Lifestyles. ARMLS
 - $398,0004 bd3 ba2k sqft38550 N LA GRANGE Lane, San Tan Valley, AZ 85140For Sale
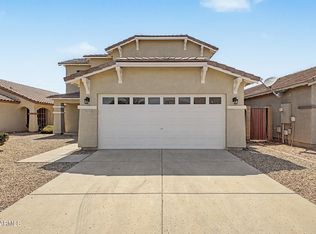 MLS ID #7051476, Jose Hernandez, JK Realty. ARMLS
 - $419,0003 bd2 ba1.8k sqft1012 W CANYONLANDS Court, San Tan Valley, AZ 85140For SaleMLS ID #7039439, Richard L Ferguson, Coldwell Banker Realty. ARMLS
- $385,0003 bd2 ba1.3k sqft800 W LOWELL Drive, San Tan Valley, AZ 85140For SaleMLS ID #7050524, Kellye Campbell, W and Partners, LLC. ARMLS
- $414,9005 bd2 ba2.1k sqft409 E DIAMOND Trail, San Tan Valley, AZ 85143For SaleMLS ID #7042630, Kelly R. Jensen, KJ Elite Realty. ARMLS
- $390,0004 bd3 ba2.5k sqft3541 E LONGHORN Street, San Tan Valley, AZ 85140For SaleMLS ID #7020856, Austin Cahoon, My Home Group Real Estate. ARMLS
- $385,0003 bd2 ba1.7k sqft29810 N LITTLE LEAF Drive, San Tan Valley, AZ 85143For SaleMLS ID #7051339, Adam Tarr, Realty ONE Group. ARMLS
- $470,0003 bd2 ba1.5k sqft6401 E FOX HOLLOW Lane, San Tan Valley, AZ 85140For SaleMLS ID #7010299, Sali Halverson, HomeSmart. ARMLS
- $410,0004 bd3 ba1.4k sqft970 E CHRISTOPHER Street, San Tan Valley, AZ 85140For SaleMLS ID #7012622, Chris Benson, NextHome Alliance. ARMLS
- $490,0004 bd3 ba2.2k sqft21061 E VIA DEL SOL --, Queen Creek, AZ 85142For SaleMLS ID #7037635, Teri M Armijo, West USA Realty. ARMLS
- $444,0003 bd2 ba1.5k sqft21103 E SADDLE Way, Queen Creek, AZ 85142For SaleMLS ID #7046265, Michelle L Tucker, Realty ONE Group. ARMLS
- from $439,9904 bd3 ba2.1k sqftLilac Plan, Skyline Village, San Tan Valley, AZ 85143New ConstructionAshton Woods Homes
- $374,9994 bd2 ba1.9k sqft30343 N HUMMINGBIRD Lane, San Tan Valley, AZ 85143For SaleMLS ID #7051751, Ashley Oppenborn, Limitless Real Estate. ARMLS
- $385,0003 bd2 ba1.5k sqft3246 E PINEAPPLE Road, San Tan Valley, AZ 85143For SaleMLS ID #7057041, Denise Manning, HomeSmart. ARMLS
- $499,0004 bd2 ba2.3k sqft22472 E SONOQUI Boulevard, Queen Creek, AZ 85142For SaleMLS ID #7033928, Heidi Serrano, HomeSmart. ARMLS
- $470,0003 bd3 ba2.3k sqft30324 N MONARCH Drive, San Tan Valley, AZ 85143For SaleMLS ID #7014417, Scott Baglien, NextHome Alliance. ARMLS
- $399,9003 bd2 ba1.8k sqft1054 E PRESS Road, San Tan Valley, AZ 85140For SaleMLS ID #6987705, James Bull, DeLex Realty. ARMLS
- $489,9003 bd2 ba1.9k sqft3442 E VERNON Street, Gilbert, AZ 85298For SaleMLS ID #7056115, Jacqueline Shaffer, OfferPad Brokerage, LLC. ARMLS
