Welcome to this beautifully upgraded single-story home in the highly sought-after Enclaves at The Parks. Perfectly positioned on a premium corner homesite adjacent to a serene common area, this exceptional residence offers privacy, space, and outstanding curb appeal.
Featuring 3 bedrooms, 2 bathrooms, and a versatile den, the thoughtfully designed floorplan provides comfortable living and flexible spaces for working from home, hobbies, or a media room. Elegant tile flooring extends throughout the home, creating a seamless and low-maintenance living environment.
The heart of the home is the stunning chef's kitchen, thoughtfully appointed with an oversized center island, beautiful granite countertops, a gas cooktop, wall oven, built-in microwave, and abundant cabinetry. Whether preparing everyday meals or entertaining guests, this impressive kitchen delivers both style and functionality.
Step outside to enjoy the expansive backyard, professionally landscaped and designed for relaxation and entertaining. Enhanced lighting and electrical upgrades create a beautiful ambiance while extending the usability of the outdoor living spaces well into the evening.
With its premium location, highly upgraded finishes, spacious layout, and meticulously maintained condition, this home presents a rare opportunity to enjoy modern Arizona living in one of the area's most desirable master-planned communities.
For sale
$419,000
1012 W CANYONLANDS Court, San Tan Valley, AZ 85140
3beds
1,862sqft
:
Get pre-qualified$2,703/mo
Single Family Residence
Built in 2018
7,467 Square Feet Lot
$-- Zestimate®
$225/sqft
$87/mo HOA
What's special
- 70 days |
- 175 |
- 20 |
Zillow last checked:
Listing updated:
Listed by:
Richard L Ferguson 740-815-5894,
Coldwell Banker Realty
Source: ARMLS,MLS#: 7039439
Facts & features
Interior
Bedrooms & bathrooms
- Bedrooms: 3
- Bathrooms: 2
- Full bathrooms: 2
Heating
- Zoned, Natural Gas, Ceiling
Cooling
- Central Air, Ceiling Fan(s), Programmable Thmstat
Appliances
- Included: Water Softener Owned, Refrigerator, Built-in Microwave, Dishwasher, Disposal, Electric Oven, Gas Cooktop, Built-In Electric Oven, Water Purifier
- Laundry: Inside
Features
- Non-laminate Counter, High Speed Internet, Granite Counters, Double Vanity, Master Downstairs, 9+ Flat Ceilings, No Interior Steps, Kitchen Island, Pantry, 3/4 Bath Master Bdrm
- Flooring: Tile
- Windows: Screens, Double Pane Windows, Vinyl Frame
- Has basement: No
- Has fireplace: No
Interior area
- Total structure area: 1,862
- Total interior livable area: 1,862 sqft
Property
Parking
- Total spaces: 4
- Parking features: Garage Door Opener, Direct Access
- Garage spaces: 2
- Uncovered spaces: 2
Features
- Stories: 1
- Patio & porch: Covered, Patio
- Spa features: None
- Fencing: Back Yard,Block
- Has view: Yes
- View description: Desert
Lot
- Size: 7,467 Square Feet
- Features: Borders Common Area, East/West Exposure, Sprinklers In Rear, Sprinklers In Front, Desert Back, Desert Front, Cul-De-Sac, Auto Timer H2O Front, Auto Timer H2O Back
Details
- Parcel number: 10498379
Construction
Type & style
- Home type: SingleFamily
- Architectural style: Contemporary
- Property subtype: Single Family Residence
Materials
- Stucco, Wood Frame, Blown Cellulose, Painted
- Foundation: Slab
- Roof: Tile,Concrete
Condition
- Year built: 2018
Details
- Builder name: KB Homes
Utilities & green energy
- Sewer: Public Sewer
- Water: City Water
Green energy
- Water conservation: Recirculation Pump
Community & HOA
Community
- Features: Playground, Biking/Walking Path
- Subdivision: THE PARKS PARCEL D
HOA
- Has HOA: Yes
- Services included: Maintenance Grounds, Street Maint
- HOA fee: $87 monthly
- HOA name: The Parks Community
- HOA phone: 602-957-9191
Location
- Region: San Tan Valley
Financial & listing details
- Price per square foot: $225/sqft
- Tax assessed value: $384,494
- Annual tax amount: $1,926
- Date on market: 6/4/2026
- Cumulative days on market: 65 days
- Listing terms: Cash,Conventional,FHA,VA Loan
- Ownership: Fee Simple
- Road surface type: Asphalt
Estimated market value
Not available
Estimated sales range
Not available
Not available
Price history
| Date | Event | Price |
|---|---|---|
| 6/9/2026 | Listed for sale | $419,000+53.5%$225/sqft |
Source:  ARMLS #7039439 Report a problem ARMLS #7039439 Report a problem | ||
| 10/22/2018 | Sold | $272,949$147/sqft |
Source: Public Record Report a problem | ||
Public tax history
| Year | Property taxes | Tax assessment |
|---|---|---|
| 2026 | $1,926 +2.6% | $38,449 +0.2% |
| 2025 | $1,878 -1% | $38,364 -11.3% |
| 2024 | $1,896 -0.4% | $43,253 +22.9% |
| 2023 | $1,904 -1.3% | $35,190 -1.1% |
| 2022 | $1,929 +0.8% | $35,587 +15.2% |
| 2021 | $1,913 +1067.6% | $30,881 +595% |
| 2020 | $164 +17.7% | $4,443 -6.2% |
| 2019 | $139 +2.7% | $4,739 +294.9% |
| 2018 | $136 | $1,200 |
| 2017 | -- | $1,200 |
| 2016 | -- | -- |
| 2014 | -- | $800 |
Find assessor info on the county website
Monthly payment
Est. payment
Payment breakdown
Explore the cost of this home by adjusting the details. Changes won't be saved.Climate risks
Neighborhood: 85140
Nearby schools
GreatSchools rating
- 3/10Ellsworth Elementary SchoolGrades: PK-6Distance: 1.5 mi
- 3/10J. O. Combs Middle SchoolGrades: K-8Distance: 1.7 mi
- 7/10Combs High SchoolGrades: 8-12Distance: 4.7 mi
Schools provided by the listing agent
- Elementary: Ellsworth Elementary School
- Middle: J. O. Combs Middle School
- High: Combs High School
- District: J O Combs Unified School District
Source: ARMLS. This data may not be complete. We recommend contacting the local school district to confirm school assignments for this home.
- $452,9003 bd3 ba2.4k sqft1028 W Canyonlands Ct, San Tan Valley, AZ 85140Off Market

- $449,500-- bd-- ba2.4k sqft1038 W Canyonlands Ct, San Tan Valley, AZ 85140Off Market
- $390,8003 bd2 ba2.4k sqft1048 W Canyonlands Ct, San Tan Valley, AZ 85140Off Market
- $373,8003 bd2 ba2k sqft1017 W Canyonlands Ct, San Tan Valley, AZ 85140Off Market
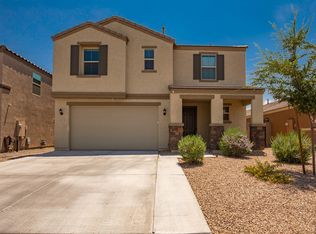
- $379,2003 bd2 ba1.8k sqft1034 W Lowell Dr, Queen Creek, AZ 85140Off Market
- $---- bd-- ba-- sqft1034 W Lowell Dr, San Tan Valley, AZ 85140Off Market
- $460,0004 bd3 ba2.4k sqft1007 W Canyonlands Ct, San Tan Valley, AZ 85140Sold
- $435,0004 bd2 ba1.9k sqft1048 W Lowell Dr, Queen Creek, AZ 85140Sold
A local agent can set up tours, give advice and negotiate with sellers.
Similar homes
- $395,0004 bd3 ba1.9k sqft432 W TAMARACK Drive, San Tan Valley, AZ 85140For Sale
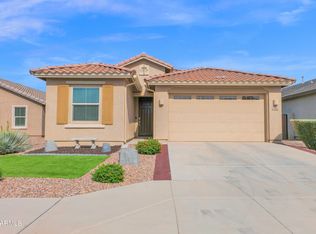 MLS ID #6983907, Gary L Weller, Weller Realty & Management. ARMLS
 - $384,9004 bd2 ba1.7k sqft522 E GOLDMINE Lane, San Tan Valley, AZ 85140For Sale
 MLS ID #7064413, Daria M Gledhill, Compass. ARMLS
 - $450,0002 bd2 ba1.4k sqft1534 W SONOQUI Boulevard, Queen Creek, AZ 85140For Sale
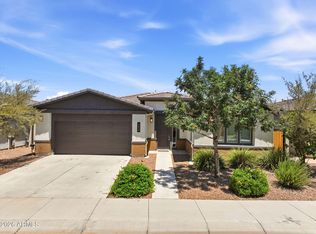 MLS ID #7061585, Stacia Ehlen, RE/MAX Signature. ARMLS
 - $370,0003 bd3 ba2.1k sqft1340 E PRYOR Road, San Tan Valley, AZ 85140For Sale
 MLS ID #7032293, Darren J Anderson, Rincon Rising Real Estate. ARMLS
 - from $385,2403 bd2 ba1.4k sqftSterling Plan, Wales Ranch, San Tan Valley, AZ 85140New ConstructionStarlight Homes
- $419,9903 bd2 ba1.6k sqft2503 E STEER Drive, San Tan Valley, AZ 85140New ConstructionARMLS
- $399,9005 bd3 ba2.3k sqft2227 E HAFLINGER Way, San Tan Valley, AZ 85140For SaleMLS ID #7042225, Sergio Santizo, eXp Realty. ARMLS
- $450,0004 bd3 ba2.3k sqft36861 N MOYLE Street, San Tan Valley, AZ 85140For SaleMLS ID #6999771, Toni Gaytan, Real Broker. ARMLS
- from $410,2403 bd2 ba1.6k sqftMoonbeam Plan, Wales Ranch, San Tan Valley, AZ 85140New ConstructionStarlight Homes
- $385,0004 bd2 ba1.8k sqft476 W HONEY LOCUST Avenue, San Tan Valley, AZ 85140For SaleMLS ID #7013313, Bianca Dippong, Keller Williams Integrity First Realty. ARMLS
- $429,9004 bd3 ba2.4k sqft3783 W Morgan Lane, San Tan Valley, AZ 85144For SaleMLS ID #7052898, Diana No, HomeSmart Lifestyles. ARMLS
- $478,9993 bd2 ba1.6k sqft22508 E LAWNDALE Place, Queen Creek, AZ 85142For SaleMLS ID #7061715, Matthew Jones, MAR-KEY Real Estate. ARMLS
- $415,0004 bd3 ba2k sqft33908 N BEEBLOSSOM Trail, San Tan Valley, AZ 85144For SaleMLS ID #7057782, Heather Openshaw, Keller Williams Integrity First Realty. ARMLS
- from $430,2404 bd3 ba1.9k sqftPrism Plan, Wales Ranch, San Tan Valley, AZ 85140New ConstructionStarlight Homes
- $384,9903 bd2 ba1.4k sqft2470 E EQUINE Drive, San Tan Valley, AZ 85140New ConstructionARMLS
- $440,0004 bd3 ba2k sqft35090 N LEAD Way, San Tan Valley, AZ 85144For SaleMLS ID #7059634, Chris Allen, 72SOLD. ARMLS
- $449,9904 bd3 ba1.9k sqft31617 N HAY BALE Drive, San Tan Valley, AZ 85140New ConstructionARMLS
- $494,9994 bd3 ba1.9k sqft23080 E STACEY Road, Queen Creek, AZ 85142For SaleMLS ID #7026385, Bobby J Costales, HomeSmart. ARMLS
- $375,0003 bd2 ba1.7k sqft29810 N LITTLE LEAF Drive, San Tan Valley, AZ 85143For SaleMLS ID #7051339, Adam Tarr, Realty ONE Group. ARMLS
- $510,0003 bd2 ba1.7k sqft20289 E Estrella Road, Queen Creek, AZ 85142For SaleMLS ID #7064765, Laura LeClaire, SERHANT.. ARMLS
