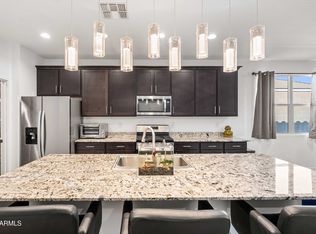
Freshly renovated and move-in ready! This spacious 3-bedroom, 2.5-bath home offers 2,185 square feet with stylish updates throughout. The redesigned kitchen features new cabinetry, matte granite countertops, and newly installed stainless-steel appliances. Additional improvements include new wood-look vinyl plank flooring, carpet, interior paint, lighting, and ceiling fans. Both full bathrooms have tiled showers, new vanities, matte granite counters, and upgraded fixtures. The flexible floor plan includes a downstairs bonus room, upstairs loft, convenient laundry area, and a generous primary suite with a walk-in tiled shower. Enjoy the space and finishes of an updated home without the projects or wait.
For sale
Price cut: $15.1K (9/11)
$354,900
1340 E PRYOR Road, San Tan Valley, AZ 85140
3beds
2,185sqft
Single Family Residence
Built in 2008
4,801 Square Feet Lot
$-- Zestimate®
$162/sqft
$73/mo HOA
What's special
Covered patioModern fixturesPrimary suiteFresh paintUpdated lightingUpdated bathsOversized upstairs loft
- 129 days
- 306
- 35
Zillow last checked:
Listing updated:
Listed by:
Darren J Anderson 520-990-5509,
Rincon Rising Real Estate
Source: ARMLS,MLS#: 7032293
Facts & features
Interior
Bedrooms & bathrooms
- Bedrooms: 3
- Bathrooms: 3
- Full bathrooms: 2
- 1/2 bathrooms: 1
Heating
- Forced Air, Natural Gas
Cooling
- Central Air
Appliances
- Included: Disposal
- Laundry: Upper Level
Features
- Granite Counters, Double Vanity, Upstairs, Eat-in Kitchen, Breakfast Bar, Pantry, 3/4 Bath Master Bdrm
- Flooring: Carpet, Vinyl
- Windows: Screens, Double Pane Windows
- Has basement: No
- Has fireplace: No
Interior area
- Total structure area: 2,185
- Total interior livable area: 2,185 sqft
Video & virtual tour
Property
Parking
- Total spaces: 4
- Parking features: Attached
- Attached garage spaces: 2
- Uncovered spaces: 2
Features
- Stories: 2
- Patio & porch: Covered
- Spa features: None
- Fencing: Block
Lot
- Size: 4,801 Square Feet
- Features: Sprinklers In Front, Desert Front, Dirt Back
Details
- Parcel number: 109326550
Construction
Type & style
- Home type: SingleFamily
- Property subtype: Single Family Residence
Materials
- Stucco, Wood Frame
- Roof: Tile
Condition
- Year built: 2008
Details
- Builder name: DR Horton
Utilities & green energy
- Sewer: Public Sewer
- Water: City Water
Community & HOA
Community
- Features: Playground
- Subdivision: PECAN CREEK SOUTH UNIT 6
HOA
- Has HOA: Yes
- Services included: Maintenance Grounds
- HOA fee: $219 quarterly
- HOA name: Pecan Creek South
- HOA phone: 602-957-9191
Location
- Region: San Tan Valley
Financial & listing details
- Price per square foot: $162/sqft
- Tax assessed value: $298,638
- Annual tax amount: $1,746
- Date on market: 5/22/2026
- Cumulative days on market: 129 days
- Listing terms: Cash,Conventional,FHA,VA Loan
- Ownership: Fee Simple
- Road surface type: Asphalt
Estimated market value
Not available
Estimated sales range
Not available
Not available
Price history
| Date | Event | Price |
|---|---|---|
| 9/11/2026 | Price change | $354,900-4.1%$162/sqft |
Source:  ARMLS #7032293 Report a problem ARMLS #7032293 Report a problem | ||
| 7/21/2026 | Price change | $370,000-3.9%$169/sqft |
Source: ARMLS #7032293 Report a problem | ||
| 6/14/2026 | Listed for sale | $385,000$176/sqft |
Source: ARMLS #7032293 Report a problem | ||
| 6/8/2026 | Contingent | $385,000$176/sqft |
Source: ARMLS #7032293 Report a problem | ||
| 5/22/2026 | Listed for sale | $385,000+311.3%$176/sqft |
Source: ARMLS #7032293 Report a problem | ||
| 9/12/2013 | Listing removed | $925 |
Source: Maria Henderson Report a problem | ||
| 9/1/2013 | Price change | $925-2.6% |
Source: Maria Henderson Report a problem | ||
| 8/30/2013 | Price change | $950+2.7% |
Source: Gentry Real Estate Group Report a problem | ||
| 8/23/2013 | Price change | $925-2.6% |
Source: Maria Henderson Report a problem | ||
| 8/21/2013 | Price change | $950+2.7% |
Source: Gentry Real Estate Group Report a problem | ||
| 8/13/2013 | Price change | $925-2.6% |
Source: Maria Henderson Report a problem | ||
| 5/28/2013 | Listed for rent | $950 |
Source: Maria Henderson Report a problem | ||
| 12/19/2012 | Listing removed | $950 |
Source: Gentry Real Estate Group Report a problem | ||
| 7/18/2012 | Listed for rent | $950 |
Source: Gentry Real Estate Group Report a problem | ||
| 10/12/2011 | Listing removed | $950 |
Source: Gentry Realty Report a problem | ||
| 9/27/2011 | Sold | $93,600+22.2%$43/sqft |
Source: Public Record Report a problem | ||
| 9/1/2011 | Listed for rent | $950 |
Source: Gentry Real Estate Group Report a problem | ||
| 8/2/2011 | Sold | $76,600-52.3%$35/sqft |
Source: Public Record Report a problem | ||
| 8/13/2008 | Sold | $160,662$74/sqft |
Source: Public Record Report a problem | ||
Public tax history
| Year | Property taxes | Tax assessment |
|---|---|---|
| 2026 | $1,746 +4.3% | $29,863 +0.3% |
| 2025 | $1,674 +0.8% | $29,771 -12% |
| 2024 | $1,661 -1% | $33,844 +19.7% |
| 2023 | $1,677 -3.8% | $28,282 -1.9% |
| 2022 | $1,744 +3.2% | $28,831 +13.8% |
| 2021 | $1,690 +2.7% | $25,333 +1.6% |
| 2020 | $1,645 +4.4% | $24,926 +67.4% |
| 2019 | $1,577 +0.7% | $14,890 +6.5% |
| 2018 | $1,565 +10.9% | $13,976 -0.9% |
| 2017 | $1,411 -0.9% | $14,109 |
| 2016 | $1,423 +17% | -- |
| 2014 | $1,217 | $9,533 |
| 2013 | -- | -- |
| 2012 | -- | -- |
| 2011 | -- | $8,859 -21.2% |
| 2010 | -- | $11,243 |
| 2009 | -- | -- |
Find assessor info on the county website
Monthly payment
Est. payment
Payment breakdown
Explore the cost of this home by adjusting the details. Changes won't be saved.Climate risks
Neighborhood: 85140
Nearby schools
Schools provided by the listing agent
- Elementary: Ellsworth Elementary School
- Middle: J. O. Combs Middle School
- High: Combs High School
- District: J O Combs Unified School District
Source: ARMLS. This data may not be complete. We recommend contacting the local school district to confirm school assignments for this home.
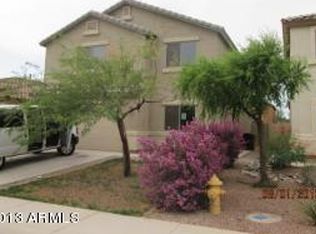
- $349,000-- bd-- ba2.1k sqft1328 E Pryor Rd, San Tan Valley, AZ 85140Off Market
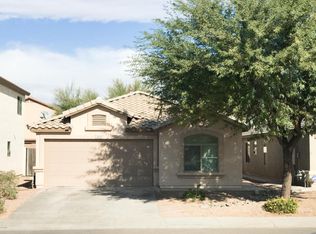
- $323,0003 bd2 ba1.4k sqft1354 E Pryor Rd, San Tan Valley, AZ 85140Off Market
- $332,2003 bd2 ba1.4k sqft1354 E Pryor Road, San Tan Valley, AZ 85140Off Market
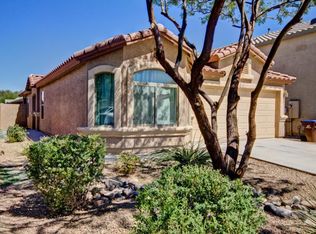
- $316,500-- bd-- ba1.4k sqft1316 E Pryor Rd, San Tan Valley, AZ 85140Off Market
Similar homes
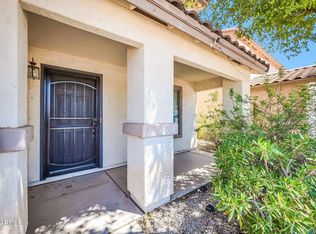
- $350,0003 bd3 ba1.9k sqft1698 E ANASTASIA Street, San Tan Valley, AZ 85140For Sale
 MLS ID #7071061, Vanessa Kean, Realty ONE Group. ARMLS
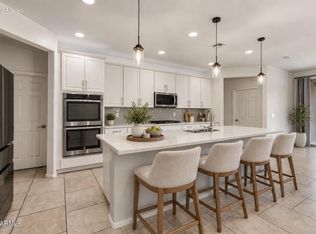
 - $399,9003 bd2 ba2k sqft279 W SATINKA Drive, San Tan Valley, AZ 85140For Sale
 MLS ID #7064174, Jason L Penrose, eXp Realty. ARMLS
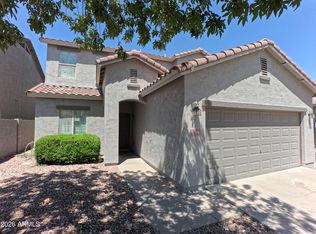
 - $389,9003 bd2 ba1.8k sqft1998 W Garland Drive, San Tan Valley, AZ 85144For Sale
 MLS ID #7074079, Bonnie Burke, RE/MAX Fine Properties. ARMLS
 - $425,0004 bd3 ba2.4k sqft372 E GOLDMINE Court, San Tan Valley, AZ 85140For Sale
 MLS ID #7068831, Lisa Miller, Realty ONE Group. ARMLS
