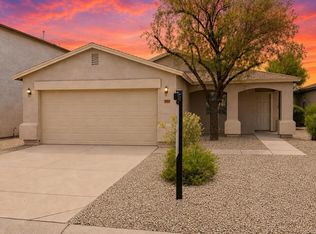
Welcome to easy living in Johnson Ranch! This beautifully updated 3-bedroom, 2-bath home sits in a prime golf course location with sweeping views overlooking the start of the 8th fairway at the San Tan Highlands Golf Club. Whether you're enjoying your morning coffee on the patio or unwinding after a long day, the peaceful golf course setting creates the perfect backdrop.
Inside, you'll find fresh interior paint, stylish new luxury vinyl plank flooring throughout, and updated quartz countertops that give the home a fresh, modern feel. The open great room floor plan and 9-foot ceilings create a bright, spacious atmosphere that's perfect for both everyday living and entertaining friends and family.
The split-bedroom layout offers added privacy, while the generous primary suite provides ampl room for large furniture plus flexible space for a home office, workout area, or cozy reading nook.
Living in Johnson Ranch means more than just owning a home--it's enjoying a lifestyle. Residents have access to three community pools and spas, tennis, pickleball, basketball and volleyball courts, parks, playgrounds, walking and biking paths, a catch-and-release fishing pond, and the 18-hole San Tan Highlands Golf Club. It's the Arizona lifestyle you've been looking for, with incredible amenities right outside your door.
Everyday shopping, including a Fry's supermarket, banks, pharmacies, and dining options, is conveniently located less than 1.5 miles away, with many other options close by.
For sale
Price cut: $10K (8/7)
$375,000
29810 N LITTLE LEAF Drive, San Tan Valley, AZ 85143
3beds
1,716sqft
Single Family Residence
Built in 2002
5,514 Square Feet Lot
$-- Zestimate®
$219/sqft
$86/mo HOA
What's special
Peaceful golf course settingSplit-bedroom layoutGenerous primary suiteFresh interior paintUpdated quartz countertopsBright spacious atmosphere
- 49 days |
- 201 |
- 8 |
Likely to sell faster than
Zillow last checked:
Listing updated:
Listed by:
Adam Tarr 480-236-7374,
Realty ONE Group
Source: ARMLS,MLS#: 7051339
Facts & features
Interior
Bedrooms & bathrooms
- Bedrooms: 3
- Bathrooms: 2
- Full bathrooms: 2
Heating
- Forced Air, Natural Gas
Cooling
- Central Air, Ceiling Fan(s), Programmable Thmstat
Appliances
- Included: Dryer, Washer, Built-in Microwave, Dishwasher, Electric Range
Features
- Quartz Countertops, High Speed Internet, Double Vanity, Breakfast Bar, 9+ Flat Ceilings, No Interior Steps, Full Bth Master Bdrm, Separate Shwr & Tub
- Flooring: Vinyl
- Windows: Solar Screens, Double Pane Windows
- Has basement: No
- Has fireplace: No
Interior area
- Total structure area: 1,716
- Total interior livable area: 1,716 sqft
Video & virtual tour
Property
Parking
- Total spaces: 4
- Parking features: Garage Door Opener, Attch'd Gar Cabinets
- Garage spaces: 2
- Uncovered spaces: 2
Features
- Stories: 1
- Patio & porch: Covered, Patio
- Spa features: None
- Fencing: Block,Wrought Iron
- Has view: Yes
- View description: Golf Course
Lot
- Size: 5,514 Square Feet
- Features: Sprinklers In Rear, Sprinklers In Front, Desert Back, Desert Front, On Golf Course
Details
- Parcel number: 21059186
- Special conditions: FIRPTA may apply
Construction
Type & style
- Home type: SingleFamily
- Property subtype: Single Family Residence
Materials
- Stucco, Wood Frame, Painted
- Foundation: Slab
- Roof: Tile
Condition
- Year built: 2002
Details
- Builder name: Shea
Utilities & green energy
- Sewer: Private Sewer
- Water: Pvt Water Company
Community & HOA
Community
- Features: Pool, Golf, Pickleball, Community Spa, Tennis Court(s), Playground, Biking/Walking Path
- Subdivision: JOHNSON RANCH UNIT 12 PHASE 2
HOA
- Has HOA: Yes
- Services included: Maintenance Grounds, Trash
- HOA fee: $259 quarterly
- HOA name: Johnson Ranch Commun
- HOA phone: 480-987-8073
Location
- Region: Queen Creek
Financial & listing details
- Price per square foot: $219/sqft
- Tax assessed value: $283,120
- Annual tax amount: $1,457
- Date on market: 7/8/2026
- Cumulative days on market: 49 days
- Listing terms: Cash,Conventional,FHA,VA Loan
- Ownership: Fee Simple
- Road surface type: Asphalt
Estimated market value
Not available
Estimated sales range
Not available
Not available
Price history
| Date | Event | Price |
|---|---|---|
| 8/7/2026 | Price change | $375,000-2.6%$219/sqft |
Source:  ARMLS #7051339 Report a problem ARMLS #7051339 Report a problem | ||
| 7/8/2026 | Listed for sale | $385,000+220.8%$224/sqft |
Source: ARMLS #7051339 Report a problem | ||
| 9/25/2018 | Listing removed | $1,150$1/sqft |
Source: IRENT4YOU Inc. Report a problem | ||
| 9/19/2018 | Listed for rent | $1,150$1/sqft |
Source: IRENT4YOU Inc. Report a problem | ||
| 11/13/2009 | Sold | $120,000-47.8%$70/sqft |
Source: ARMLS #4219547 Report a problem | ||
| 4/14/2005 | Sold | $230,000+62.5%$134/sqft |
Source: ARMLS #2268898 Report a problem | ||
| 4/18/2003 | Sold | $141,525$82/sqft |
Source: Public Record Report a problem | ||
Public tax history
| Year | Property taxes | Tax assessment |
|---|---|---|
| 2026 | $1,457 +1% | $28,311 +30.7% |
| 2025 | $1,443 0% | $21,661 -23.6% |
| 2024 | $1,444 +1.7% | $28,370 +31.3% |
| 2023 | $1,420 -7.7% | $21,605 -14.4% |
| 2022 | $1,539 +9.7% | $25,248 +10.8% |
| 2021 | $1,403 +0.1% | $22,785 +2.7% |
| 2020 | $1,401 +4% | $22,189 +57.1% |
| 2019 | $1,348 +5.8% | $14,120 +13.2% |
| 2018 | $1,274 +1.7% | $12,472 -1.1% |
| 2017 | $1,253 -5.8% | $12,605 |
| 2016 | $1,330 +8.2% | -- |
| 2014 | $1,229 | $8,693 |
| 2013 | -- | -- |
| 2012 | -- | -- |
| 2011 | -- | $9,002 -25.4% |
| 2010 | -- | $12,068 |
| 2009 | -- | -- |
| 2008 | -- | -- |
| 2007 | -- | -- |
| 2006 | -- | -- |
| 2005 | -- | -- |
| 2004 | -- | -- |
| 2003 | -- | -- |
| 2002 | -- | -- |
Find assessor info on the county website
Monthly payment
Est. payment
Payment breakdown
Explore the cost of this home by adjusting the details. Changes won't be saved.Climate risks
Neighborhood: 85143
Nearby schools
GreatSchools rating
- 2/10Walker Butte K-8Grades: PK-8Distance: 0.8 mi
- 4/10San Tan Foothills High SchoolGrades: 7-12Distance: 1 mi
Schools provided by the listing agent
- Elementary: Skyline Ranch Elementary School
- Middle: Walker Butte K-8
- High: San Tan Foothills High School
- District: Florence Unified School District
Source: ARMLS. This data may not be complete. We recommend contacting the local school district to confirm school assignments for this home.
- $460,0003 bd2 ba2.1k sqft29794 N Little Leaf Dr, San Tan Valley, AZ 85143Sold

- $414,0004 bd3 ba2.4k sqft29826 N Little Leaf Dr, San Tan Valley, AZ 85143Off Market
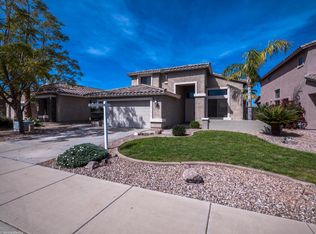
- $371,6003 bd2 ba1.6k sqft29778 N Little Leaf Dr, Queen Creek, AZ 85143Off Market
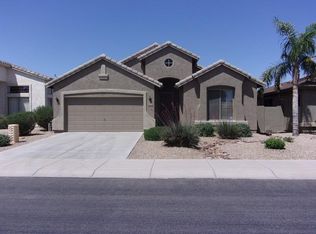
- $426,6005 bd3 ba2.4k sqft29842 N Little Leaf Dr, San Tan Valley, AZ 85143Off Market
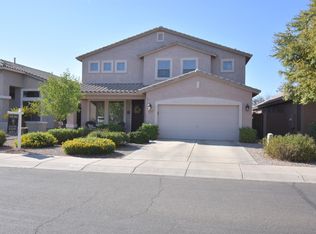
- $411,4004 bd2 ba2.4k sqft29762 N Little Leaf Dr, San Tan Valley, AZ 85143Off Market
- $443,500-- bd-- ba-- sqft29762 N Little Leaf Dr, Queen Creek, AZ 85143Off Market
- $388,0003 bd2 ba2.1k sqft29858 N Little Leaf Dr, San Tan Valley, AZ 85143Off Market
- $353,600-- bd-- ba1.7k sqft29791 N Little Leaf Dr, San Tan Valley, AZ 85143Off Market
A local agent can set up tours, give advice and negotiate with sellers.
Similar homes
- $369,0004 bd3 ba2.3k sqft770 E LOVEGRASS Drive, San Tan Valley, AZ 85143For Sale
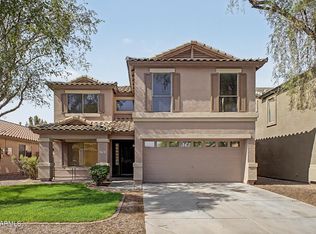 MLS ID #7063139, Tye Lucas, eXp Realty. ARMLS
 - $325,0003 bd2 ba1.6k sqft1055 E DESERT MOON Trail, Queen Creek, AZ 85143For Sale
 MLS ID #7064154, Ryan Meeks, Compass. ARMLS
 - $399,9003 bd3 ba2.3k sqft1891 E DUST DEVIL Drive, San Tan Valley, AZ 85143For Sale
 MLS ID #7055429, John D. Marriott, Fathom Realty Elite. ARMLS
 - $365,0004 bd3 ba1.8k sqft483 W GASCON Road, San Tan Valley, AZ 85143For Sale
 MLS ID #6987607, Michelle Rae O'Connell, eXp Realty. ARMLS
 - $330,0003 bd2 ba1.4k sqft4084 E MICA Road, San Tan Valley, AZ 85143For SaleMLS ID #7051524, Gordon Baker, RE/MAX Premier. ARMLS
- $350,0003 bd3 ba1.9k sqft1698 E ANASTASIA Street, San Tan Valley, AZ 85140For SaleMLS ID #7071061, Vanessa Kean, Realty ONE Group. ARMLS
- $355,0003 bd2 ba1.6k sqft7093 E GAMEBIRD Way, San Tan Valley, AZ 85143For SaleMLS ID #7045260, Jeffrey Paul Duncan, Citiea. ARMLS
- $369,9004 bd2 ba1.6k sqft1226 E MADDISON Street, San Tan Valley, AZ 85140For SaleMLS ID #7066044, Troy Lines, My Home Group Real Estate. ARMLS
- $405,0003 bd2 ba1.7k sqft32300 N DAYLIGHT Drive, San Tan Valley, AZ 85144For SaleMLS ID #7067034, Jarod Britman, Realty ONE Group. ARMLS
- $339,9903 bd2 ba1.6k sqft7242 E TEAL Way, San Tan Valley, AZ 85143For SaleMLS ID #6956921, Terry J Cottle, Real Broker. ARMLS
- $365,0004 bd2 ba1.5k sqft3770 W YELLOW PEAK Drive, San Tan Valley, AZ 85144For SaleMLS ID #7037615, Melissa J Agazzi, My Home Group Real Estate. ARMLS
- $374,9004 bd3 ba1.9k sqft4114 E REYNOLDS Drive, San Tan Valley, AZ 85143For SaleMLS ID #7052584, Harry Patel, Realty ONE Group. ARMLS
- $370,0003 bd3 ba2.1k sqft1340 E PRYOR Road, San Tan Valley, AZ 85140For SaleMLS ID #7032293, Darren J Anderson, Rincon Rising Real Estate. ARMLS
- $410,0003 bd2 ba2k sqft500 W NIKITA Drive, San Tan Valley, AZ 85140For SaleMLS ID #7037074, Marine Beilerian, The Firm RE. ARMLS
- $384,9003 bd2 ba1.5k sqft38619 N REYNOSA Drive, San Tan Valley, AZ 85140For SaleMLS ID #7055319, Bryce A. Henderson, Equity Arizona Real Estate. ARMLS
- $379,9903 bd2 ba1.6k sqft5752 E HORNBLENDE Way, San Tan Valley, AZ 85143New ConstructionARMLS
- from $403,2404 bd3 ba1.9k sqftPrism Plan, Skyline Village, San Tan Valley, AZ 85143New ConstructionStarlight Homes
- $399,9003 bd3 ba2k sqft39693 N ZAMPINO Street, San Tan Valley, AZ 85140For SaleMLS ID #7036618, Robert Jones, OfferPad Brokerage, LLC. ARMLS
- $365,0004 bd3 ba1.9k sqft5768 E HORNBLENDE Way, San Tan Valley, AZ 85143New ConstructionARMLS
- from $383,2403 bd2 ba1.6k sqftMoonbeam Plan, Skyline Village, San Tan Valley, AZ 85143New ConstructionStarlight Homes
