Start the New Year off right! Welcome to your dream home nestled in the beautiful community of Johnson Ranch, where your golf course retreat is paired perfectly with modern elegance. This stunning 3-bedroom, 2-bathroom residence combines the tranquility of a golf course setting with the modern comforts and conveniences you desire. Open and Airy Living Spaces: Step into a spacious and light-filled living room that seamlessly connects to the dining area, creating the perfect atmosphere for both relaxation and entertaining. Light + Bright Kitchen: The heart of this home is the recently updated kitchen featuring chic all-white cabinetry, and S/S appliances. Whether you're a gourmet chef or just love to whip up a quick meal, this kitchen is a true delight. Backyard Oasis: Escape to your own private retreat in the backyard, showcasing a well-appointed outdoor kitchen with a natural gas grill. Thoughtful low-water usage and automated drip system means less time caring for your yard and more time enjoying all that AZ and this community has to offer. Beat the heat under the luxurious extended covered patio pergola complete with retractable shade screens. This backyard is perfect for catching the jaw dropping desert sunset, hosting barbecues or enjoying an alfresco dinner under the stars. Two-Car Garage: The practicality of this home is elevated with a spacious two-car garage, complete with epoxied floors and a built-in workbench. Whether you're a car enthusiast or need a versatile space for DIY projects, this garage is a perfect match. Golf Course Views: Enjoy the luxury of living on the golf course, with picturesque views right from your own backyard. Immerse yourself in the serene surroundings and take advantage of the proximity to world-class golfing facilities. This near-model quality home is perfect for full time or seasonal owners looking for a gorgeous, low-maintenance sanctuary with all the upgrades. Don't miss the opportunity to make this exceptional property your home. Contact us today to schedule a private tour and experience the perfect blend of elegance, comfort, and leisure in this golf course haven.
Sold for $460,000
$460,000
29794 N LITTLE LEAF Drive, San Tan Valley, AZ 85143
3beds
2baths
2,176sqft
Single Family Residence
Built in 2002
5,368 Square Feet Lot
$430,600 Zestimate®
$211/sqft
$2,193 Estimated rent
Home value
$430,600
$409,000 - $452,000
$2,193/mo
Zestimate® history
Owner options
List your home for rent
$2,193/mo
Rent Zestimate®
Find your next renter with Zillow Rental Manager. Plus, with online applications, you can quickly screen prospective tenants – for free.
$2,193/mo
Rent Zestimate®
Refinance and save
$2,947/mo
Est. payment
Refinancing to a lower rate could help reduce your monthly payments and save thousands over the life of the loan.
$2,947/mo
Est. payment
Explore your selling options
Work with a Zillow partner agent
Leverage their expertise and Zillow's premium Showcase listings to get your home seen by more buyers.
Get startedList with your own agent
Get your home in front of millions of buyers by listing it on Zillow.
Learn how to do itSell it yourself
Take full control of how buyers see your home on Zillow by listing For Sale by Owner (FSBO).
List your homeWhat's special
Zillow last checked:
Listing updated:
Listed by:
Barbara M Guy 480-221-5513,
ProSmart Realty
Bought with:
Sarah A Nash, SA655062000
ProSmart Realty
Source: ARMLS,MLS#: 6643997
Facts & features
Interior
Bedrooms & bathrooms
- Bedrooms: 3
- Bathrooms: 2
Heating
- Natural Gas
Cooling
- Central Air
Features
- High Speed Internet, Granite Counters, Double Vanity, Master Downstairs, Eat-in Kitchen, 9+ Flat Ceilings, No Interior Steps, Kitchen Island, Pantry, Full Bth Master Bdrm, Separate Shwr & Tub
- Flooring: Carpet, Tile
- Windows: Low Emissivity Windows, Double Pane Windows, Vinyl Frame
- Has basement: No
Interior area
- Total structure area: 2,176
- Total interior livable area: 2,176 sqft
Property
Parking
- Total spaces: 2
- Parking features: Garage Door Opener, Direct Access, Attch'd Gar Cabinets
- Garage spaces: 2
Accessibility
- Accessibility features: Bath Raised Toilet
Features
- Stories: 1
- Patio & porch: Covered, Patio
- Exterior features: Built-in Barbecue
- Spa features: None
- Fencing: Block,Wrought Iron
Lot
- Size: 5,368 Square Feet
- Features: Sprinklers In Rear, Sprinklers In Front, Desert Back, Desert Front, On Golf Course, Grass Back
Details
- Parcel number: 21059185
Construction
Type & style
- Home type: SingleFamily
- Architectural style: Ranch
- Property subtype: Single Family Residence
Materials
- Brick Veneer, Stucco, Wood Frame, Painted
- Roof: Tile
Condition
- Year built: 2002
Details
- Builder name: Shea Homes
Utilities & green energy
- Sewer: Public Sewer
- Water: Pvt Water Company
Community & HOA
Community
- Features: Golf, Pickleball, Community Spa, Community Spa Htd, Tennis Court(s), Playground, Biking/Walking Path
- Subdivision: JOHNSON RANCH UNIT 12 PHASE 2
HOA
- Has HOA: Yes
- Services included: Maintenance Grounds
- HOA fee: $238 quarterly
- HOA name: Johnson Ranch HOA
- HOA phone: 480-921-7500
Location
- Region: San Tan Valley
Financial & listing details
- Price per square foot: $211/sqft
- Tax assessed value: $319,690
- Annual tax amount: $1,455
- Date on market: 10/18/2025
- Cumulative days on market: 32 days
- Listing terms: Cash,Conventional,FHA,VA Loan
- Ownership: Fee Simple
Price history
| Date | Event | Price |
|---|---|---|
| 11/1/2025 | Listing removed | $470,000$216/sqft |
Source:  ARMLS #6838180 Report a problem ARMLS #6838180 Report a problem | ||
| 5/1/2025 | Price change | $470,000-1.1%$216/sqft |
Source: ARMLS #6838180 Report a problem | ||
| 3/20/2025 | Listed for sale | $475,000+3.3%$218/sqft |
Source: ARMLS #6838180 Report a problem | ||
| 2/8/2024 | Sold | $460,000-3.2%$211/sqft |
Source: ARMLS #6643997 Report a problem | ||
| 1/30/2024 | Pending sale | $475,000$218/sqft |
Source: ARMLS #6643997 Report a problem | ||
| 12/28/2023 | Listed for sale | $475,000$218/sqft |
Source: ARMLS #6643997 Report a problem | ||
| 8/5/2022 | Sold | $475,000-2.1%$218/sqft |
Source: ARMLS #6423391 Report a problem | ||
| 6/30/2022 | Pending sale | $485,000$223/sqft |
Source: ARMLS #6423391 Report a problem | ||
| 6/24/2022 | Listed for sale | $485,000+94%$223/sqft |
Source: ARMLS #6423391 Report a problem | ||
| 4/12/2017 | Sold | $250,000+55.1%$115/sqft |
Source: Public Record Report a problem | ||
| 2/14/2017 | Sold | $161,175-12.8%$74/sqft |
Source: Public Record Report a problem | ||
| 1/11/2017 | Price change | $184,900-6.6%$85/sqft |
Source: Cerreta Realty Group #P111CC2 Report a problem | ||
| 12/23/2016 | Listed for sale | $197,900-5.5%$91/sqft |
Source: Cerreta Realty Group #P111CC2 Report a problem | ||
| 11/30/2016 | Sold | $209,439-20.7%$96/sqft |
Source: Public Record Report a problem | ||
| 5/25/2005 | Sold | $264,000+74.2%$121/sqft |
Source: Public Record Report a problem | ||
| 4/1/2003 | Sold | $151,592$70/sqft |
Source: Public Record Report a problem | ||
Public tax history
| Year | Property taxes | Tax assessment |
|---|---|---|
| 2026 | $1,237 +0.6% | $31,968 +27.2% |
| 2025 | $1,229 -15.5% | $25,135 -23.8% |
| 2024 | $1,455 +6.4% | $33,004 +31.8% |
| 2023 | $1,367 -10.1% | $25,046 -14.4% |
| 2022 | $1,521 +11.1% | $29,256 +11% |
| 2021 | $1,368 -0.1% | $26,357 +2.7% |
| 2020 | $1,370 +4.5% | $25,674 +57.8% |
| 2019 | $1,312 +6.4% | $16,272 +13.7% |
| 2018 | $1,233 -13.5% | $14,312 -1.1% |
| 2017 | $1,425 -5.8% | $14,468 |
| 2016 | $1,512 +23.9% | -- |
| 2014 | $1,220 | $9,974 |
| 2013 | -- | -- |
| 2012 | -- | -- |
| 2011 | -- | $10,108 -26% |
| 2010 | -- | $13,668 |
| 2009 | -- | -- |
| 2008 | -- | -- |
| 2007 | -- | -- |
| 2006 | -- | -- |
| 2005 | -- | -- |
| 2004 | -- | -- |
| 2003 | -- | -- |
| 2002 | -- | -- |
Find assessor info on the county website
Neighborhood: 85143
Nearby homes
- $370,3003 bd2 ba1.6k sqft29778 N Little Leaf Dr, Queen Creek, AZ 85143Off Market
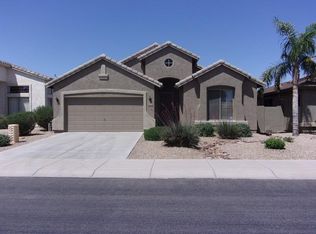
- $385,0003 bd2 ba1.7k sqft29810 N Little Leaf Dr, Queen Creek, AZ 85143For Sale

- $412,4004 bd2 ba2.4k sqft29762 N Little Leaf Dr, San Tan Valley, AZ 85143Off Market
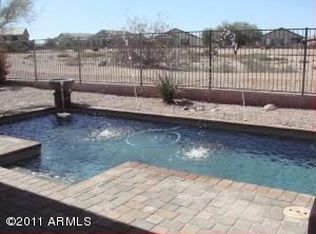
- $446,800-- bd-- ba-- sqft29762 N Little Leaf Dr, Queen Creek, AZ 85143Off Market
- $412,3004 bd3 ba2.4k sqft29826 N Little Leaf Dr, San Tan Valley, AZ 85143Off Market
- $405,6003 bd2 ba1.6k sqft29746 N Little Leaf Dr, Queen Creek, AZ 85243Off Market
- $391,5003 bd2 ba1.6k sqft29746 N Little Leaf Dr, San Tan Valley, AZ 85143Off Market
- $425,7005 bd3 ba2.4k sqft29842 N Little Leaf Dr, San Tan Valley, AZ 85143Off Market
Nearby schools
GreatSchools rating
- 2/10Walker Butte K-8Grades: PK-8Distance: 0.8 mi
- 4/10San Tan Foothills High SchoolGrades: 7-12Distance: 1 mi
Schools provided by the listing agent
- Elementary: Walker Butte K-8
- Middle: Walker Butte K-8
- High: Poston Butte High School
- District: Florence Unified School District
Source: ARMLS. This data may not be complete. We recommend contacting the local school district to confirm school assignments for this home.
Get a cash offer in 3 minutes
Find out how much your home could sell for in as little as 3 minutes with a no-obligation cash offer.
Estimated market value
$430,600
Get a cash offer in 3 minutes
Find out how much your home could sell for in as little as 3 minutes with a no-obligation cash offer.
Estimated market value
$430,600
- Arizona
- Pinal County
- San Tan Valley
- 85143
- 29794 N LITTLE LEAF Drive
Nearby cities
Nearby zip codes
Other San Tan Valley Topics
