LIKE NEW, MOVE-IN READY and priced to sell! This meticulously maintained home is easily one of the cleanest and most cared-for properties you'll find in San Tan Valley. From the charming stone elevation to the beautifully designed backyard oasis with paver patios, every detail reflects pride of ownership. Enjoy granite countertops, honey maple cabinetry with custom hardware, gas range, gas heat, soft water system and a large RV gate. Refrigerator, washer, and dryer all convey. Meritage built for exceptional energy efficiency and featuring a sunny South-facing backyard, this home offers comfort and savings year-round. With the Hwy 24 expansion improving commute times, demand in this area is growing fast. Don't wait! Come see it today!
For sale
Price cut: $10K (9/5)
$345,000
7093 E GAMEBIRD Way, San Tan Valley, AZ 85143
3beds
1,608sqft
Single Family Residence
Built in 2020
6,062 Square Feet Lot
$-- Zestimate®
$215/sqft
$67/mo HOA
What's special
Large rv gateGas heatCharming stone elevationSunny south-facing backyardGranite countertopsGas range
- 80 days
- 235
- 23
Zillow last checked:
Listing updated:
Listed by:
Jeffrey Paul Duncan 480-239-3658,
Citiea,
Heather Rugg 602-790-5034,
Citiea
Source: ARMLS,MLS#: 7045260
Facts & features
Interior
Bedrooms & bathrooms
- Bedrooms: 3
- Bathrooms: 2
- Full bathrooms: 2
Heating
- Natural Gas
Cooling
- Central Air, Ceiling Fan(s), Programmable Thmstat
Appliances
- Included: Dryer, Washer, Water Softener Owned, Refrigerator, Built-in Microwave, Dishwasher, Disposal, Gas Range, Gas Oven
Features
- Pantry, High Speed Internet, Granite Counters, Double Vanity, Eat-in Kitchen, Breakfast Bar, 9+ Flat Ceilings, Kitchen Island, 3/4 Bath Master Bdrm
- Flooring: Carpet, Tile
- Windows: Low Emissivity Windows, Solar Screens, Double Pane Windows, Vinyl Frame
- Has basement: No
- Has fireplace: No
Interior area
- Total structure area: 1,608
- Total interior livable area: 1,608 sqft
Property
Parking
- Total spaces: 4
- Parking features: RV Gate, Garage Door Opener, Direct Access
- Garage spaces: 2
- Uncovered spaces: 2
Features
- Stories: 1
- Patio & porch: Covered, Patio
- Spa features: None
- Fencing: Block
Lot
- Size: 6,062 Square Feet
- Features: North/South Exposure, Sprinklers In Rear, Sprinklers In Front, Desert Back, Desert Front, Auto Timer H2O Front, Auto Timer H2O Back
Details
- Parcel number: 21024257
Construction
Type & style
- Home type: SingleFamily
- Architectural style: Ranch
- Property subtype: Single Family Residence
Materials
- Stucco, Wood Frame, Painted, Stone
- Roof: Tile
Condition
- Year built: 2020
Details
- Builder name: Meritage
Utilities & green energy
- Sewer: Public Sewer
- Water: Pvt Water Company
Community & HOA
Community
- Features: Biking/Walking Path
- Subdivision: QUAIL RUN
HOA
- Has HOA: Yes
- Services included: Maintenance Grounds
- HOA fee: $67 monthly
- HOA name: Quail Run
- HOA phone: 602-957-9191
Location
- Region: San Tan Valley
Financial & listing details
- Price per square foot: $215/sqft
- Tax assessed value: $320,699
- Annual tax amount: $1,262
- Date on market: 6/22/2026
- Cumulative days on market: 80 days
- Listing terms: Cash,Conventional,1031 Exchange,FHA,VA Loan
- Ownership: Fee Simple
Estimated market value
Not available
Estimated sales range
Not available
Not available
Price history
| Date | Event | Price |
|---|---|---|
| 9/5/2026 | Price change | $345,000-2.8%$215/sqft |
Source:  ARMLS #7045260 Report a problem ARMLS #7045260 Report a problem | ||
| 7/28/2026 | Price change | $355,000-1.4%$221/sqft |
Source: ARMLS #7045260 Report a problem | ||
| 7/12/2026 | Price change | $359,950-2.7%$224/sqft |
Source: ARMLS #7045260 Report a problem | ||
| 6/23/2026 | Listed for sale | $370,000-2.6%$230/sqft |
Source: ARMLS #7045260 Report a problem | ||
| 1/23/2024 | Listing removed | $379,999$236/sqft |
Source: ARMLS #6586337 Report a problem | ||
| 8/17/2023 | Listing removed | $379,999$236/sqft |
Source: ARMLS #6586337 Report a problem | ||
| 7/31/2023 | Listed for sale | $379,999+50%$236/sqft |
Source: ARMLS #6586337 Report a problem | ||
| 11/23/2020 | Sold | $253,390-1.4%$158/sqft |
Source: Public Record Report a problem | ||
| 6/9/2020 | Listing removed | $256,990$160/sqft |
Source: Meritage Homes Report a problem | ||
| 6/3/2020 | Listed for sale | $256,990$160/sqft |
Source: Meritage Homes Report a problem | ||
Public tax history
| Year | Property taxes | Tax assessment |
|---|---|---|
| 2026 | $1,262 +0.6% | $32,069 +3.8% |
| 2025 | $1,255 -0.3% | $30,908 -22% |
| 2024 | $1,258 +1.7% | $39,627 +30.2% |
| 2023 | $1,237 +807.4% | $30,429 +3.7% |
| 2022 | $136 +9.5% | $29,338 +1504% |
| 2021 | $124 +0.1% | $1,829 +74.2% |
| 2020 | $124 +3.8% | $1,050 -6.3% |
| 2019 | $120 +5.8% | $1,120 |
| 2018 | $113 +1.6% | $1,120 |
| 2017 | $111 | $1,120 |
| 2016 | -- | -- |
| 2014 | -- | $800 |
Find assessor info on the county website
Monthly payment
Est. payment
Payment breakdown
Explore the cost of this home by adjusting the details. Changes won't be saved.Climate risks
Neighborhood: 85143
Nearby schools
Schools provided by the listing agent
- Elementary: Magma Ranch K8 School
- Middle: Magma Ranch K8 School
- High: Poston Butte High School
- District: Florence Unified School District
Source: ARMLS. This data may not be complete. We recommend contacting the local school district to confirm school assignments for this home.
- $301,5003 bd2 ba1.2k sqft7077 E Gamebird Way, San Tan Valley, AZ 85143Off Market

- $350,0003 bd2 ba1.8k sqft7109 E Gamebird Way, San Tan Valley, AZ 85143Sold

- $322,0003 bd2 ba1.6k sqft7059 E Gamebird Way, San Tan Valley, AZ 85143Sold
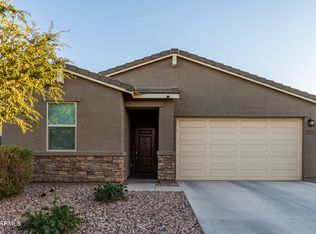
- $353,2003 bd2 ba1.6k sqft7092 E Mallard Ct, San Tan Valley, AZ 85143Off Market

Similar homes
- $335,0003 bd2 ba1.6k sqft7242 E TEAL Way, San Tan Valley, AZ 85143For Sale
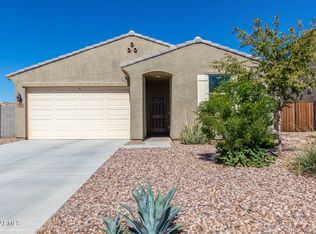 MLS ID #6956921, Terry J Cottle, Real Broker. ARMLS
 - $335,0003 bd2 ba1.7k sqft4952 E CHROMIUM Road, San Tan Valley, AZ 85143For Sale
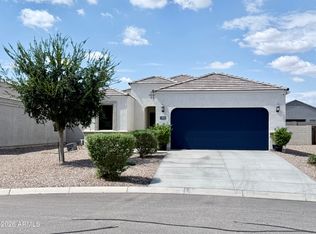 MLS ID #7056540, Laura Maltby, West USA Realty. ARMLS
 - $337,0003 bd2 ba1.5k sqft5269 E GUMMITE Drive, San Tan Valley, AZ 85143For Sale
 MLS ID #7044914, Andrew McGuire, ProSmart Realty. ARMLS
 - $325,0003 bd2 ba1.4k sqft4084 E MICA Road, San Tan Valley, AZ 85143For Sale
 MLS ID #7051524, Gordon Baker, RE/MAX Premier. ARMLS
