Move-in ready, refreshed, and priced to stand out! This spacious 4-bedroom + loft home in Skyline Ranch offers 2,237 sq. ft. of comfortable living space with fresh interior paint, new carpet, and updated kitchen and bath finishes throughout.
Step inside to a bright, open layout featuring an eat-in kitchen with quartz countertops, plenty of cabinetry, and a seamless connection to the main living areas. Upstairs, the versatile loft provides extra space for a home office, media room, playroom, or second living area. The generous primary suite and 3 additional bedrooms provide plenty of flexibility for everyday living, guests, or work-from-home needs.
Outside, enjoy a private block-fenced backyard with a covered patio and room to create your own outdoor retreat. Additional highlights include a 2-car garage, RV gate, tankless water heater, ceiling fans, and low-maintenance desert landscaping.
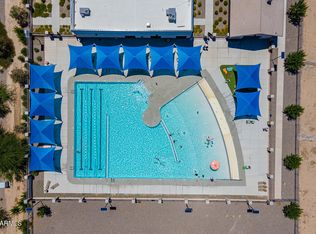
Located in the Skyline Ranch community with playgrounds and walking/biking paths, plus convenient access to shopping, dining, schools, and everyday amenities.
**Fresh paint. New carpet. 4 bedrooms + loft. Move-in ready. Come see what makes this home such a great value!
For sale
Price cut: $13K (8/13)
$379,900
1610 W SAN TAN HILLS Drive, San Tan Valley, AZ 85144
4beds
2,237sqft
Single Family Residence
Built in 2009
6,585 Square Feet Lot
$-- Zestimate®
$170/sqft
$74/mo HOA
What's special
Covered patioBright open layoutRv gateLow-maintenance desert landscapingGenerous primary suitePrivate block-fenced backyardFresh interior paint
- 49 days |
- 415 |
- 76 |
Zillow last checked:
Listing updated:
Listed by:
Ruth Lamb 480-516-3947,
eXp Realty
Source: ARMLS,MLS#: 7049249
Facts & features
Interior
Bedrooms & bathrooms
- Bedrooms: 4
- Bathrooms: 3
- Full bathrooms: 2
- 1/2 bathrooms: 1
Heating
- Forced Air, Electric
Cooling
- Central Air, Ceiling Fan(s), Programmable Thmstat
Appliances
- Included: Built-in Microwave, Dishwasher, Disposal, Electric Range
Features
- Quartz Countertops, Upstairs, Eat-in Kitchen, 3/4 Bath Master Bdrm
- Flooring: Carpet, Laminate, Tile
- Has basement: No
- Has fireplace: No
Interior area
- Total structure area: 2,237
- Total interior livable area: 2,237 sqft
Property
Parking
- Total spaces: 7
- Parking features: Attached, RV Gate, Garage Door Opener
- Attached garage spaces: 2
- Uncovered spaces: 5
Features
- Stories: 2
- Spa features: None
- Fencing: Block
Lot
- Size: 6,585 Square Feet
- Features: Desert Front, Natural Desert Back
Details
- Parcel number: 50994064
- Special conditions: Owner/Agent
Construction
Type & style
- Home type: SingleFamily
- Property subtype: Single Family Residence
Materials
- Stucco, Wood Frame, Painted
- Roof: Tile
Condition
- Year built: 2009
Details
- Builder name: DR Horton
Utilities & green energy
- Sewer: Private Sewer
- Water: Pvt Water Company
Green energy
- Water conservation: Tankless Ht Wtr Heat
Community & HOA
Community
- Features: Playground, Biking/Walking Path
- Subdivision: PARCEL A AT SKYLINE RANCH PHASE 1
HOA
- Has HOA: Yes
- Services included: Maintenance Grounds
- HOA fee: $74 monthly
- HOA name: Skyline Ranch
- HOA phone: 480-635-1133
Location
- Region: San Tan Valley
Financial & listing details
- Price per square foot: $170/sqft
- Tax assessed value: $314,004
- Annual tax amount: $1,385
- Date on market: 7/3/2026
- Cumulative days on market: 49 days
- Listing terms: Cash,Conventional,VA Loan
- Ownership: Fee Simple
Estimated market value
Not available
Estimated sales range
Not available
Not available
Price history
| Date | Event | Price |
|---|---|---|
| 8/13/2026 | Price change | $379,900-3.3%$170/sqft |
Source:  ARMLS #7049249 Report a problem ARMLS #7049249 Report a problem | ||
| 7/22/2026 | Price change | $392,900-3%$176/sqft |
Source: ARMLS #7049249 Report a problem | ||
| 7/2/2026 | Listed for sale | $405,000$181/sqft |
Source: ARMLS #7049249 Report a problem | ||
| 5/28/2026 | Sold | $405,000+236.1%$181/sqft |
Source: Public Record Report a problem | ||
| 7/6/2011 | Sold | $120,505$54/sqft |
Source: ARMLS #4449361 Report a problem | ||
Public tax history
| Year | Property taxes | Tax assessment |
|---|---|---|
| 2026 | $1,385 +0.6% | $31,400 +0.3% |
| 2025 | $1,377 -0.2% | $31,295 -12.6% |
| 2024 | $1,380 +1.7% | $35,811 +27.7% |
| 2023 | $1,357 -10.1% | $28,040 -5.3% |
| 2022 | $1,509 +11.1% | $29,599 +10.7% |
| 2021 | $1,358 -0.1% | $26,749 +1.6% |
| 2020 | $1,360 +4.4% | $26,329 +67% |
| 2019 | $1,302 +6.4% | $15,768 +10% |
| 2018 | $1,224 -1.5% | $14,331 -0.9% |
| 2017 | $1,242 +4.8% | $14,460 |
| 2016 | $1,185 +7.7% | -- |
| 2014 | $1,100 | $9,958 |
| 2013 | -- | -- |
| 2012 | -- | -- |
| 2011 | -- | $9,239 +285% |
| 2010 | -- | $2,400 |
| 2009 | -- | -- |
| 2008 | -- | -- |
| 2007 | -- | -- |
| 2006 | -- | -- |
Find assessor info on the county website
Monthly payment
Est. payment
Payment breakdown
Explore the cost of this home by adjusting the details. Changes won't be saved.Climate risks
Neighborhood: 85142
Nearby schools
GreatSchools rating
- 6/10Skyline Ranch Elementary SchoolGrades: PK-8Distance: 0.3 mi
- 4/10San Tan Foothills High SchoolGrades: 7-12Distance: 3.1 mi
Schools provided by the listing agent
- Elementary: Skyline Ranch Elementary School
- Middle: Walker Butte K-8
- High: San Tan Foothills High School
- District: Florence Unified School District
Source: ARMLS. This data may not be complete. We recommend contacting the local school district to confirm school assignments for this home.
- $137,7754 bd3 ba2.2k sqft1610 W San Tan Hills Dr, Queen Creek, AZ 85142Off Market
- $127,1803 bd3 ba1.9k sqft1594 W San Tan Hills Dr, Queen Creek, AZ 85142Off Market
- $349,9003 bd2 ba1.5k sqft1628 W San Tan Hills Dr, Queen Creek, AZ 85142Sold
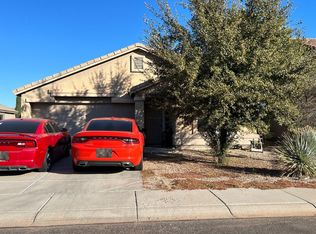
- $349,9003 bd2 ba1.5k sqft1628 W San Tan Hills Dr, San Tan Valley, AZ 85142Sold
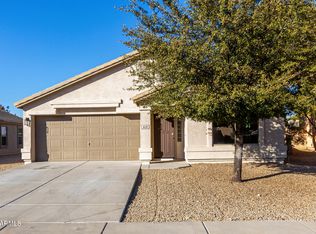
- $59,911-- bd-- ba-- sqft1628 W San Tan Hills Dr, San Tan Valley, AZ 85142Off Market
- $356,300-- bd-- ba1.9k sqft1594 W San Tan Hills Dr, San Tan Valley, AZ 85142Off Market
- $398,2004 bd2 ba2.2k sqft1578 W San Tan Hills Dr, Queen Creek, AZ 85142Off Market
- $116,9583 bd2 ba1.5k sqft1644 W San Tan Hills Dr, Queen Creek, AZ 85142Off Market
A local agent can set up tours, give advice and negotiate with sellers.
Similar homes
- $375,0004 bd2 ba1.8k sqft1630 W PAISLEY Drive, San Tan Valley, AZ 85144For Sale
 MLS ID #7039321, Max Dewitt, Realty ONE Group. ARMLS
 - $430,0004 bd3 ba2.3k sqft3395 W SOUTH BUTTE Road, San Tan Valley, AZ 85144For Sale
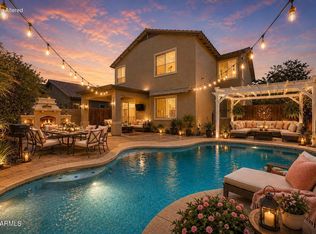 MLS ID #7061190, Barbie Best, Barrett Real Estate. ARMLS
 - $395,0004 bd2 ba2k sqft32826 N PEBBLE CREEK Drive, San Tan Valley, AZ 85143For Sale
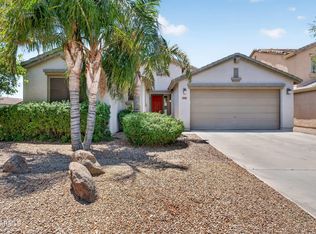 MLS ID #7052201, Angela Tauscher, Rover Realty. ARMLS
 - $329,9003 bd2 ba1.9k sqft33856 N CHERRY CREEK Road, San Tan Valley, AZ 85144For Sale
 MLS ID #7047753, Monica McCraw, Real Broker. ARMLS
 - $394,9004 bd2 ba1.7k sqft2513 W Arroyo Way, San Tan Valley, AZ 85144For SaleMLS ID #7059909, James Horn, Balboa Realty, LLC. ARMLS
- $369,0004 bd3 ba2.3k sqft770 E LOVEGRASS Drive, San Tan Valley, AZ 85143For SaleMLS ID #7063139, Tye Lucas, eXp Realty. ARMLS
- $429,9004 bd3 ba2.4k sqft3783 W Morgan Lane, San Tan Valley, AZ 85144For SaleMLS ID #7052898, Diana No, HomeSmart Lifestyles. ARMLS
- $365,0003 bd3 ba2.3k sqft450 E MOUNTAIN VIEW Road, San Tan Valley, AZ 85143For SaleMLS ID #7061577, Jacquie Jacobs, Citiea. ARMLS
- $380,0004 bd3 ba2k sqft38550 N LA GRANGE Lane, San Tan Valley, AZ 85140For SaleMLS ID #7051476, Jose Hernandez, JK Realty. ARMLS
- $375,0003 bd2 ba1.9k sqft31267 N CLARIDGE Circle, San Tan Valley, AZ 85143For SaleMLS ID #7006005, Mondai Adair, Keller Williams Integrity First Realty. ARMLS
- $370,0003 bd3 ba2.1k sqft1340 E PRYOR Road, San Tan Valley, AZ 85140For SaleMLS ID #7032293, Darren J Anderson, Rincon Rising Real Estate. ARMLS
- $431,0003 bd2 ba1.7k sqft35744 N BANDOLIER Drive, San Tan Valley, AZ 85144For SaleMLS ID #7018022, Ayanna Hawkins, Your Home Sold Guaranteed Realty. ARMLS
- $443,4004 bd3 ba2.2k sqft1337 W HEREFORD Drive, San Tan Valley, AZ 85143For SaleMLS ID #7032345, Kasie R Clark, HomeSmart Lifestyles. ARMLS
- $364,9003 bd3 ba1.9k sqft1725 E ANASTASIA Street, San Tan Valley, AZ 85140For SaleMLS ID #7024727, Mackenzie McFarlane, eXp Realty. ARMLS
- $374,9004 bd3 ba1.9k sqft4114 E REYNOLDS Drive, San Tan Valley, AZ 85143For SaleMLS ID #7052584, Harry Patel, Realty ONE Group. ARMLS
- $399,9004 bd2 ba1.6k sqft21067 E DESERT HILLS Circle, Queen Creek, AZ 85142For SaleMLS ID #7026231, Lacey Lehman, Realty ONE Group. ARMLS
- $474,9994 bd3 ba2.4k sqft34015 N DESERT STAR Drive, San Tan Valley, AZ 85144For SaleMLS ID #7052823, Dashel D Wolff, Saguaro Mountain Realty Inc.. ARMLS
- $319,0003 bd2 ba1.1k sqft100 W DANA Drive W, San Tan Valley, AZ 85143For SaleMLS ID #7052676, Sheila Spinck, Berkshire Hathaway HomeServices Arizona Properties. ARMLS
- $384,9003 bd2 ba1.5k sqft38619 N REYNOSA Drive, San Tan Valley, AZ 85140For SaleMLS ID #7055319, Bryce A. Henderson, Equity Arizona Real Estate. ARMLS
- $479,9994 bd3 ba1.9k sqft23080 E STACEY Road, Queen Creek, AZ 85142For SaleMLS ID #7026385, Bobby J Costales, HomeSmart. ARMLS
