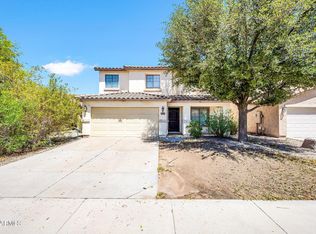
Fully renovated, move-in-ready in Laredo Ranch. Everything on the big-ticket list is brand new. Brand-new kitchen with new shaker cabinets, quartz countertops, new stainless steel appliances, tile backsplash, pantry, and recessed lighting. Fresh paint inside and out. New 5-ton A/C and new water heater mean zero mechanical worries. The bathrooms also feature new quartz countertops, and the downstairs primary suite offers single-level main living with a private ensuite, dual sinks, tiled shower, and walk-in closet. Upstairs holds the secondary bedrooms and a large loft -- perfect for a game room or second living space. Outside: attached 2-car garage, low-maintenance front landscaping, cozy porch, and a backyard built for entertaining with a covered patio, extended pavers, and lush lawn.
For sale
Price cut: $1K (8/27)
$379,000
38550 N LA GRANGE Lane, San Tan Valley, AZ 85140
4beds
2,037sqft
Single Family Residence
Built in 2005
5,183 Square Feet Lot
$-- Zestimate®
$186/sqft
$64/mo HOA
What's special
Covered patioExtended paversSingle-level main livingBrand-new kitchenLow-maintenance front landscapingDownstairs primary suiteLush lawn
- 53 days
- 662
- 52
Zillow last checked:
Listing updated:
Listed by:
Jose Hernandez 480-310-7036,
JK Realty
Source: ARMLS,MLS#: 7051476
Facts & features
Interior
Bedrooms & bathrooms
- Bedrooms: 4
- Bathrooms: 3
- Full bathrooms: 2
- 1/2 bathrooms: 1
Heating
- Electric
Cooling
- Central Air
Appliances
- Included: Refrigerator, Built-in Microwave, Dishwasher, Electric Range, Electric Cooktop
- Laundry: Inside
Features
- Quartz Countertops, High Speed Internet, Double Vanity, Master Downstairs, 9+ Flat Ceilings, Pantry, Full Bth Master Bdrm
- Flooring: Vinyl, Tile
- Has basement: No
- Has fireplace: No
Interior area
- Total structure area: 2,037
- Total interior livable area: 2,037 sqft
Property
Parking
- Total spaces: 4
- Parking features: Attached, Garage Door Opener, Direct Access
- Attached garage spaces: 2
- Uncovered spaces: 2
Features
- Stories: 2
- Patio & porch: Covered, Patio
- Spa features: None
- Fencing: Back Yard,Block
Lot
- Size: 5,183 Square Feet
- Features: Borders Common Area, East/West Exposure, Gravel/Stone Front, Gravel/Stone Back, Grass Back
Details
- Parcel number: 10927022
Construction
Type & style
- Home type: SingleFamily
- Architectural style: Contemporary
- Property subtype: Single Family Residence
Materials
- Stucco, Wood Frame, Painted
- Foundation: Slab
- Roof: Tile
Condition
- Year built: 2005
Details
- Builder name: Taylor Woodrow Homes
Utilities & green energy
- Sewer: Public Sewer
- Water: City Water
Community & HOA
Community
- Features: Playground, Biking/Walking Path
- Subdivision: LAREDO RANCH UNIT 1
HOA
- Has HOA: Yes
- Services included: Cable TV, Maintenance Grounds, Trash
- HOA fee: $64 monthly
- HOA name: Laredo Ranch
- HOA phone: 480-551-4300
Location
- Region: Queen Creek
Financial & listing details
- Price per square foot: $186/sqft
- Tax assessed value: $300,634
- Annual tax amount: $1,548
- Date on market: 7/9/2026
- Cumulative days on market: 54 days
- Listing terms: Cash,Conventional,FHA,VA Loan
- Ownership: Fee Simple
- Road surface type: Paved
Estimated market value
Not available
Estimated sales range
Not available
Not available
Price history
| Date | Event | Price |
|---|---|---|
| 8/27/2026 | Price change | $379,000-0.3%$186/sqft |
Source:  ARMLS #7051476 Report a problem ARMLS #7051476 Report a problem | ||
| 8/19/2026 | Price change | $380,000-1.8%$187/sqft |
Source: ARMLS #7051476 Report a problem | ||
| 8/10/2026 | Price change | $387,000-2.8%$190/sqft |
Source: ARMLS #7051476 Report a problem | ||
| 7/17/2026 | Price change | $398,000-1%$195/sqft |
Source: ARMLS #7051476 Report a problem | ||
| 7/8/2026 | Listed for sale | $402,000+51.7%$197/sqft |
Source: ARMLS #7051476 Report a problem | ||
| 4/14/2026 | Sold | $265,000+248.1%$130/sqft |
Source: Public Record Report a problem | ||
| 3/8/2010 | Sold | $76,125-27.5%$37/sqft |
Source: ARMLS #4306349 Report a problem | ||
| 1/9/2010 | Listed for sale | $105,000-42%$52/sqft |
Source: Real Estate Disposition L.L.C #D091106 Report a problem | ||
| 12/14/2009 | Sold | $181,069-22.5%$89/sqft |
Source: Public Record Report a problem | ||
| 7/12/2006 | Sold | $233,757$115/sqft |
Source: Public Record Report a problem | ||
Public tax history
| Year | Property taxes | Tax assessment |
|---|---|---|
| 2026 | $1,548 -3.5% | $30,062 +0.4% |
| 2025 | $1,604 -0.7% | $29,946 -11.6% |
| 2024 | $1,615 +5.4% | $33,873 +20% |
| 2023 | $1,532 -1.2% | $28,233 -2.4% |
| 2022 | $1,551 +1.8% | $28,940 +10% |
| 2021 | $1,524 +0.3% | $26,313 +0.5% |
| 2020 | $1,520 -11% | $26,185 +73.2% |
| 2019 | $1,708 +22.9% | $15,117 +15.8% |
| 2018 | $1,389 +10.6% | $13,055 -1.3% |
| 2017 | $1,255 | $13,226 |
| 2016 | -- | -- |
| 2014 | -- | $9,142 |
| 2013 | -- | -- |
| 2012 | -- | -- |
| 2011 | -- | $8,512 -21.3% |
| 2010 | -- | $10,821 |
| 2009 | -- | -- |
| 2008 | -- | -- |
| 2007 | -- | -- |
Find assessor info on the county website
Monthly payment
Est. payment
Payment breakdown
Explore the cost of this home by adjusting the details. Changes won't be saved.Climate risks
Neighborhood: 85140
Nearby schools
Schools provided by the listing agent
- Elementary: J. O. Combs Middle School
- Middle: J. O. Combs Middle School
- High: Combs High School
- District: J O Combs Unified School District
Source: ARMLS. This data may not be complete. We recommend contacting the local school district to confirm school assignments for this home.
- $345,4004 bd2 ba1.6k sqft38536 N La Grange Ln, San Tan Valley, AZ 85140Off Market

- $335,1004 bd2 ba1.6k sqft38564 N La Grange Ln, San Tan Valley, AZ 85140Off Market
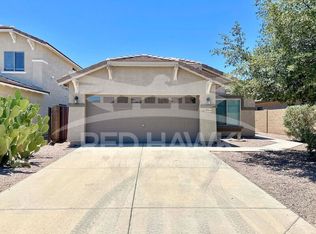
- $598,000-- bd-- ba-- sqft38564 N La Grange Ln, Queen Creek, AZ 85240Off Market
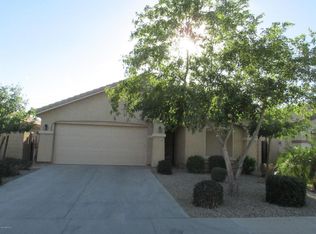
- $373,900-- bd-- ba1.3k sqft38522 N La Grange Ln, San Tan Valley, AZ 85140Off Market
Similar homes
- $369,9004 bd2 ba1.6k sqft1226 E MADDISON Street, San Tan Valley, AZ 85140For Sale
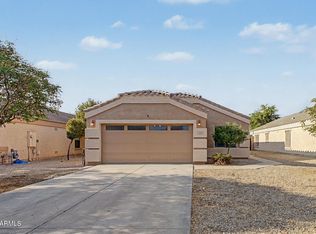 MLS ID #7066044, Troy Lines, My Home Group Real Estate. ARMLS
 - $379,9003 bd2 ba2k sqft505 E HAROLD Drive, San Tan Valley, AZ 85140For Sale
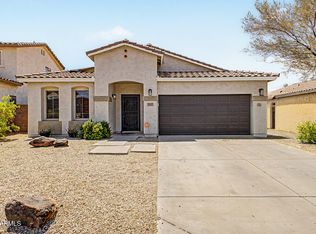 MLS ID #7060465, Allison L Gustafson, My Home Group Real Estate. ARMLS
 - $390,0004 bd3 ba1.8k sqft41235 N CAMBRIA Drive, San Tan Valley, AZ 85140For Sale
 MLS ID #7061736, JoAnn Bartlett, Southwest Mountain Realty, LLC. ARMLS
 - $350,0003 bd3 ba1.9k sqft1698 E ANASTASIA Street, San Tan Valley, AZ 85140For Sale
 MLS ID #7071061, Vanessa Kean, Realty ONE Group. ARMLS
