Discover your dream home at 1447 W Brangus Way in San Tan Valley's desirable Circle Cross Ranch. This 4-bed, 2-bath residence (approx. 1,612 sq ft) offers modern comfort and family-friendly living. Enjoy all-new paint (including garage), brand new carpet, and fully updated bathrooms this year. Peace of mind comes with a recently replaced HVAC system in 2024. Built in 2008, this home is move-in ready. Circle Cross Ranch boasts a 20-acre park, playgrounds, sports courts, and community pools. Enjoy walking paths, trails, and easy access to local shopping, dining, and entertainment. Close to highly-rated schools like Circle Cross Ranch Elementary. An ideal choice for a refreshed living space in an amenity-rich community.
For sale
Price cut: $9K (7/9)
$365,000
1447 W BRANGUS Way, San Tan Valley, AZ 85143
4beds
1,613sqft
:
Get pre-qualified$2,353/mo
Single Family Residence
Built in 2008
5,176 Square Feet Lot
$-- Zestimate®
$226/sqft
$50/mo HOA
What's special
Sports courtsFully updated bathroomsBrand new carpetCommunity pools
- 78 days |
- 437 |
- 54 |
Zillow last checked:
Listing updated:
Listed by:
Stephen M Liby 602-317-0234,
HomeSmart,
Brandon Lavallee 480-395-5008,
HomeSmart
Source: ARMLS,MLS#: 7028111
Facts & features
Interior
Bedrooms & bathrooms
- Bedrooms: 4
- Bathrooms: 2
- Full bathrooms: 2
Heating
- Electric
Cooling
- Central Air, Ceiling Fan(s), ENERGY STAR Qualified Equipment, Programmable Thmstat
Appliances
- Included: Dryer, Washer, Built-in Microwave, Dishwasher, Disposal, Electric Oven, Electric Cooktop
Features
- Pantry, Quartz Countertops, High Speed Internet, Double Vanity, Eat-in Kitchen, Breakfast Bar, 9+ Flat Ceilings, No Interior Steps, Full Bth Master Bdrm, Separate Shwr & Tub
- Flooring: Carpet, Tile
- Windows: Screens, Double Pane Windows
- Has basement: No
- Has fireplace: No
Interior area
- Total structure area: 1,613
- Total interior livable area: 1,613 sqft
Property
Parking
- Total spaces: 4
- Parking features: Attached, Garage Door Opener, Direct Access
- Attached garage spaces: 2
- Uncovered spaces: 2
Features
- Stories: 1
- Patio & porch: Covered, Patio
- Spa features: None
- Fencing: Block
Lot
- Size: 5,176 Square Feet
- Features: North/South Exposure, Desert Back, Desert Front
Details
- Parcel number: 21081403
Construction
Type & style
- Home type: SingleFamily
- Architectural style: Ranch
- Property subtype: Single Family Residence
Materials
- Stucco, Wood Frame, Painted
- Foundation: Slab
- Roof: Tile
Condition
- Year built: 2008
Details
- Builder name: Highland Homes
Utilities & green energy
- Sewer: Public Sewer
- Water: Pvt Water Company
Community & HOA
Community
- Features: Biking/Walking Path
- Subdivision: PARCEL 17 AT CIRCLE CROSS RANCH
HOA
- Has HOA: Yes
- Services included: Maintenance Grounds, Street Maint
- HOA fee: $50 monthly
- HOA name: Circle Cross Ranch
- HOA phone: 602-957-9191
Location
- Region: San Tan Valley
Financial & listing details
- Price per square foot: $226/sqft
- Tax assessed value: $297,912
- Annual tax amount: $1,256
- Date on market: 5/15/2026
- Cumulative days on market: 78 days
- Listing terms: Cash,Conventional,FHA,VA Loan
- Ownership: Fee Simple
- Road surface type: Asphalt
Estimated market value
Not available
Estimated sales range
Not available
Not available
Price history
| Date | Event | Price |
|---|---|---|
| 7/9/2026 | Price change | $365,000-2.4%$226/sqft |
Source:  ARMLS #7028111 Report a problem ARMLS #7028111 Report a problem | ||
| 6/11/2026 | Price change | $374,000-1.6%$232/sqft |
Source: ARMLS #7028111 Report a problem | ||
| 5/14/2026 | Listed for sale | $380,000+144%$236/sqft |
Source: ARMLS #7028111 Report a problem | ||
| 3/31/2009 | Sold | $155,741$97/sqft |
Source: Public Record Report a problem | ||
Public tax history
| Year | Property taxes | Tax assessment |
|---|---|---|
| 2026 | $1,256 +2.4% | $29,791 +0.2% |
| 2025 | $1,226 -0.2% | $29,727 -11.9% |
| 2024 | $1,228 +0.4% | $33,751 +20.4% |
| 2023 | $1,223 -1.6% | $28,032 -1.5% |
| 2022 | $1,243 +0.8% | $28,464 +17.8% |
| 2021 | $1,233 +2.5% | $24,173 +3.8% |
| 2020 | $1,203 +4.4% | $23,299 +59.9% |
| 2019 | $1,153 +2.6% | $14,572 +19.9% |
| 2018 | $1,124 +12.7% | $12,156 +0.5% |
| 2017 | $998 +2.2% | $12,101 |
| 2016 | $976 +9.6% | -- |
| 2014 | $891 | $7,583 |
| 2013 | -- | -- |
| 2012 | -- | -- |
| 2011 | -- | $6,875 -19.8% |
| 2010 | -- | $8,567 |
Find assessor info on the county website
Monthly payment
Est. payment
Payment breakdown
Explore the cost of this home by adjusting the details. Changes won't be saved.Climate risks
Neighborhood: 85143
Nearby schools
GreatSchools rating
- 3/10Ellsworth Elementary SchoolGrades: PK-6Distance: 2.1 mi
- 3/10J. O. Combs Middle SchoolGrades: K-8Distance: 2.2 mi
- 7/10Combs High SchoolGrades: 8-12Distance: 5.4 mi
Schools provided by the listing agent
- Elementary: Ellsworth Elementary School
- Middle: J. O. Combs Middle School
- High: Combs High School
- District: J O Combs Unified School District
Source: ARMLS. This data may not be complete. We recommend contacting the local school district to confirm school assignments for this home.
- $349,9004 bd2 ba1.6k sqft1433 W Brangus Way, San Tan Valley, AZ 85143Off Market

- $366,8004 bd2 ba1.6k sqft1433 W Brangus, San Tan, AZ 85140Off Market
- $399,0004 bd2 ba1.6k sqft1461 W Brangus Way, San Tan Valley, AZ 85143Sold

- $351,2004 bd2 ba1.7k sqft1419 W Brangus Way, San Tan Valley, AZ 85143Off Market
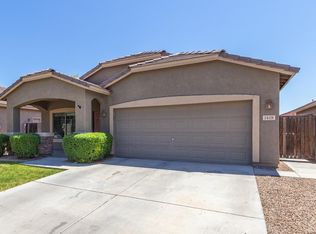
- $345,6004 bd2 ba1.6k sqft1448 W Santa Gertrudis Trl, San Tan Valley, AZ 85143Off Market
- $314,000-- bd-- ba1.3k sqft1434 W Santa Gertrudis Trl, San Tan Valley, AZ 85143Off Market
- $344,500-- bd-- ba1.6k sqft1462 W Santa Gertrudis Trl, San Tan Valley, AZ 85143Off Market
- $312,000-- bd-- ba1.3k sqft1403 W Brangus Way, San Tan Valley, AZ 85143Off Market
A local agent can set up tours, give advice and negotiate with sellers.
Similar homes
- $395,0004 bd3 ba2.2k sqft1268 W FRUIT TREE Lane, San Tan Valley, AZ 85143For Sale
 MLS ID #7057473, Frank Vazquez, Incyte Realty, LLC. ARMLS
 - $375,0003 bd3 ba2.1k sqft2986 E SILVERBELL Road, San Tan Valley, AZ 85143For Sale
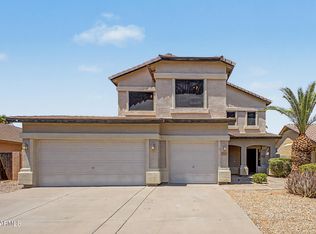 MLS ID #7058257, Stephen Weber, Peak PM LLC. ARMLS
 - $410,0004 bd2 ba1.8k sqft375 W GASCON Road, San Tan Valley, AZ 85143For Sale
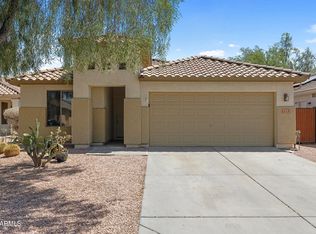 MLS ID #7046106, Julia O'Buckley, My Home Group Real Estate. ARMLS
 - $360,0003 bd2 ba1.8k sqft928 W DESERT HILLS Drive, San Tan Valley, AZ 85143For Sale
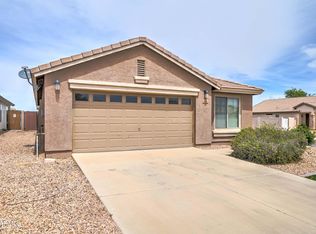 MLS ID #7017566, Michael Szymanski, eXp Realty. ARMLS
 - $399,9903 bd2 ba1.6k sqft1238 W DESERT BASIN Drive, San Tan Valley, AZ 85143For SaleMLS ID #7049113, Julia O'Buckley, My Home Group Real Estate. ARMLS
- $330,0004 bd2 ba1.6k sqft3902 E PINTO VALLEY Road, San Tan Valley, AZ 85143For SaleMLS ID #7058951, David A Montaner, A.Z. & Associates. ARMLS
- $405,0004 bd2 ba1.7k sqft34361 N CHANNI Trail, San Tan Valley, AZ 85143For SaleMLS ID #7046348, Hannah Erickson, ATLAS AZ, LLC. ARMLS
- $415,0003 bd2 ba1.9k sqft1013 W AYRSHIRE Trail, San Tan Valley, AZ 85143For SaleMLS ID #7048427, Kerry Jackson, Good Oak Real Estate. ARMLS
- $369,9004 bd2 ba1.8k sqft99 W YELLOW BEE Drive, San Tan Valley, AZ 85143For SaleMLS ID #7017054, David Schleif, Realty ONE Group. ARMLS
- $389,9004 bd2 ba1.8k sqft33876 N WINDMILL Run, San Tan Valley, AZ 85144For SaleMLS ID #7025584, JoAnn Bartlett, Southwest Mountain Realty, LLC. ARMLS
- $315,0003 bd2 ba1.3k sqft2734 E DUST DEVIL Drive, San Tan Valley, AZ 85143For SaleMLS ID #7059212, Terry J Cottle, Real Broker. ARMLS
- $355,0004 bd3 ba2.2k sqft2668 E COWBOY COVE Trail, San Tan Valley, AZ 85143For SaleMLS ID #7007260, Daniel Tate, Presidential Realty, LLC. ARMLS
- $324,9003 bd2 ba1.5k sqft642 W MESQUITE TREE Lane, San Tan Valley, AZ 85143For SaleMLS ID #7034816, Juliana Caldwell, eXp Realty. ARMLS
- $374,3004 bd2 ba1.8k sqft3514 E COWBOY COVE Trail, San Tan Valley, AZ 85143For SaleMLS ID #7025188, Stephen Horn, Real Broker. ARMLS
- $389,0003 bd2 ba1.8k sqft32553 N Hidden Canyon Drive, Queen Creek, AZ 85144For SaleMLS ID #7058065, Scott R Dempsey, Redfin Corporation. ARMLS
- $399,0003 bd2 ba2.1k sqft1362 E ANGELINE Avenue, San Tan Valley, AZ 85140For SaleMLS ID #7057669, Lisa M Blanzy, Mark Brower Properties, LLC. ARMLS
- $419,9993 bd2 ba1.6k sqft146 W CORRIENTE Court, San Tan Valley, AZ 85143For SaleMLS ID #7022833, Erica Ybarra, Limitless Real Estate. ARMLS
- $315,0003 bd2 ba1.3k sqft28188 N WILLEMITE Drive, San Tan Valley, AZ 85143For SaleMLS ID #7059459, Divinia Elliott, eXp Realty. ARMLS
- $349,0004 bd3 ba2k sqft1441 E CHRISTOPHER Street, San Tan Valley, AZ 85140For SaleMLS ID #7033332, Gina Donnelly, ProSmart Realty. ARMLS
- $398,0004 bd3 ba2k sqft38550 N LA GRANGE Lane, San Tan Valley, AZ 85140For SaleMLS ID #7051476, Jose Hernandez, JK Realty. ARMLS
