This well maintained 4 bedroom, 2071 sq ft home in Pecan Creek has a spacious floor plan designed for comfortable living. The living room & nice-sized great room provide space not only for hosting guests but also for relaxing. Freshly painted with all new carpeting, the neutral palette provides a versatile backdrop to any decor. The kitchen boasts brand new appliances & ample cabinetry. There is a convenient powder room downstairs. Upstairs you'll find the master bedroom with its ensuite bath, 3 additional bedrooms & another full bath. There are ceiling fans throughout. Located in a great community on a lot with a south-facing back yard & the elementary school just around the corner. The Phoenix-Mesa Gateway Airport is just minutes away & there is easy access to shopping & dining venues.
For sale
Price cut: $14K (8/26)
$335,000
1441 E CHRISTOPHER Street, San Tan Valley, AZ 85140
4beds
2,071sqft
Single Family Residence
Built in 2005
5,006 Square Feet Lot
$-- Zestimate®
$162/sqft
$67/mo HOA
What's special
Convenient powder room downstairsCeiling fans throughout
- 143 days
- 535
- 60
Zillow last checked:
Listing updated:
Listed by:
Gina Donnelly 480-206-6826,
ProSmart Realty
Source: ARMLS,MLS#: 7033332
Facts & features
Interior
Bedrooms & bathrooms
- Bedrooms: 4
- Bathrooms: 3
- Full bathrooms: 2
- 1/2 bathrooms: 1
Heating
- Electric
Cooling
- Central Air, Ceiling Fan(s)
Appliances
- Included: Dishwasher, Disposal, Electric Cooktop, Built-In Electric Oven
- Laundry: Inside
Features
- High Speed Internet, Upstairs, Pantry, Full Bth Master Bdrm
- Flooring: Carpet, Tile
- Has basement: No
- Has fireplace: No
Interior area
- Total structure area: 2,071
- Total interior livable area: 2,071 sqft
Property
Parking
- Total spaces: 4
- Parking features: Attached
- Attached garage spaces: 2
- Uncovered spaces: 2
Features
- Stories: 2
- Patio & porch: Patio
- Spa features: None
- Fencing: Block
Lot
- Size: 5,006 Square Feet
- Features: North/South Exposure, Gravel/Stone Front, Gravel/Stone Back
Details
- Parcel number: 10928704
Construction
Type & style
- Home type: SingleFamily
- Property subtype: Single Family Residence
Materials
- Stucco, Wood Frame, Painted
- Roof: Tile
Condition
- Year built: 2005
Details
- Builder name: Pulte
Utilities & green energy
- Sewer: Private Sewer
- Water: Pvt Water Company
Community & HOA
Community
- Features: Playground
- Subdivision: PECAN CREEK NORTH PARCEL 4
HOA
- Has HOA: Yes
- Services included: Maintenance Grounds
- HOA fee: $67 monthly
- HOA name: Pecan Creek HOA
- HOA phone: 602-957-9191
Location
- Region: San Tan Valley
Financial & listing details
- Price per square foot: $162/sqft
- Tax assessed value: $280,245
- Annual tax amount: $1,531
- Date on market: 5/28/2026
- Cumulative days on market: 143 days
- Listing terms: VA Loan,Cash,Conventional,FHA
- Ownership: Fee Simple
Estimated market value
Not available
Estimated sales range
Not available
Not available
Price history
| Date | Event | Price |
|---|---|---|
| 8/26/2026 | Price change | $335,000-4%$162/sqft |
Source:  ARMLS #7033332 Report a problem ARMLS #7033332 Report a problem | ||
| 7/16/2026 | Price change | $349,000-1.7%$169/sqft |
Source: ARMLS #7033332 Report a problem | ||
| 5/28/2026 | Listed for sale | $355,000+188.6%$171/sqft |
Source: ARMLS #7033332 Report a problem | ||
| 5/31/2012 | Sold | $123,000+89.2%$59/sqft |
Source: Public Record Report a problem | ||
| 1/10/2012 | Sold | $65,000-57.2%$31/sqft |
Source: Public Record Report a problem | ||
| 6/21/2005 | Sold | $151,919$73/sqft |
Source: Public Record Report a problem | ||
Public tax history
| Year | Property taxes | Tax assessment |
|---|---|---|
| 2026 | $1,531 +2.6% | $28,024 +0.4% |
| 2025 | $1,493 -0.3% | $27,905 -11.7% |
| 2024 | $1,498 +0.3% | $31,615 +20.5% |
| 2023 | $1,493 -1.3% | $26,229 -1.6% |
| 2022 | $1,512 +0.8% | $26,650 +14.6% |
| 2021 | $1,500 +18.5% | $23,248 +0.6% |
| 2020 | $1,266 -3% | $23,118 +66.8% |
| 2019 | $1,304 +1% | $13,857 +6.1% |
| 2018 | $1,292 +25% | $13,063 -1.1% |
| 2017 | $1,033 -12.1% | $13,207 |
| 2016 | $1,175 +7.3% | -- |
| 2014 | $1,095 | $9,048 |
| 2013 | -- | -- |
| 2012 | -- | -- |
| 2011 | -- | $8,422 -21.4% |
| 2010 | -- | $10,718 |
| 2009 | -- | -- |
| 2008 | -- | -- |
| 2007 | -- | -- |
| 2006 | -- | -- |
| 2005 | -- | -- |
| 2004 | -- | -- |
Find assessor info on the county website
Monthly payment
Est. payment
Payment breakdown
Explore the cost of this home by adjusting the details. Changes won't be saved.Climate risks
Neighborhood: 85140
Nearby schools
Schools provided by the listing agent
- Elementary: Jack Harmon Elementary School
- Middle: J. O. Combs Middle School
- High: Combs High School
- District: J O Combs Unified School District
Source: ARMLS. This data may not be complete. We recommend contacting the local school district to confirm school assignments for this home.
- $413,000-- bd-- ba-- sqft1441 E Christopher St, Queen Creek, AZ 85140Off Market
- $427,5004 bd2 ba2k sqft1455 E Christopher St, San Tan Valley, AZ 85140Off Market
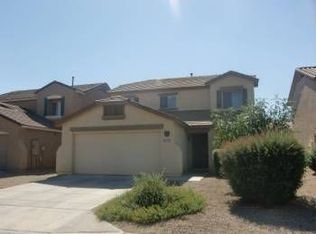
- $358,5004 bd3 ba2k sqft1429 E Christopher St, San Tan Valley, AZ 85140Off Market
- $337,300-- bd-- ba2k sqft1469 E Christopher St, San Tan Valley, AZ 85140Off Market
Similar homes
- $359,0004 bd3 ba1.8k sqft41235 N CAMBRIA Drive, San Tan Valley, AZ 85140For Sale
 MLS ID #7061736, JoAnn Bartlett, Southwest Mountain Realty, LLC. ARMLS
 - $299,0003 bd3 ba1.7k sqft1116 E ALTADONNA Street, San Tan Valley, AZ 85140For Sale
 MLS ID #7087938, Bettina Franco, HomeSmart. ARMLS
 - $319,9953 bd3 ba1.6k sqft2527 E MEADOW CREEK Way, San Tan Valley, AZ 85140For Sale
 MLS ID #7038706, Scott Grimes, HomeSmart. ARMLS
 - $379,9003 bd2 ba2k sqft505 E HAROLD Drive, San Tan Valley, AZ 85140For Sale
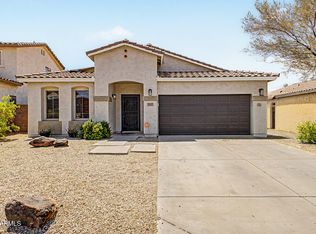 MLS ID #7060465, Allison L Gustafson, My Home Group Real Estate. ARMLS
