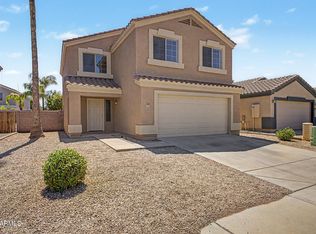
Spacious 4-bedroom, 2-bath single-story home featuring an open great-room floor plan with vaulted ceilings and plenty of natural light. Kitchen opens to the living area and features granite countertops, stainless steel appliances, ample cabinet space and a breakfast bar. Primary suite offers a bay window, dual sinks, walk-in closet and tiled walk-in shower. Wood-look flooring throughout the main living areas. Generously sized backyard offers plenty of room to create your own outdoor retreat. Enjoy the community pool and neighborhood amenities.
For sale
Price cut: $5K (10/25)
$354,500
3776 W SOUTH BUTTE Road, San Tan Valley, AZ 85144
4beds
1,759sqft
Single Family Residence
Built in 2005
4,993 Square Feet Lot
$-- Zestimate®
$202/sqft
$94/mo HOA
What's special
Open great-room floor planPrimary suiteGenerously sized backyardPlenty of natural lightBreakfast barAmple cabinet spaceWalk-in closet
- 59 days
- 133
- 7
Zillow last checked:
Listing updated:
Listed by:
Matthew McKenney 480-233-4921,
RE/MAX Fine Properties
Source: ARMLS,MLS#: 7075339
Facts & features
Interior
Bedrooms & bathrooms
- Bedrooms: 4
- Bathrooms: 2
- Full bathrooms: 2
Heating
- Electric
Cooling
- Central Air, Ceiling Fan(s)
Appliances
- Included: Refrigerator, Built-in Microwave, Dishwasher, Disposal, Electric Range, Electric Oven
- Laundry: Inside
Features
- High Speed Internet, Granite Counters, Double Vanity, Eat-in Kitchen, Breakfast Bar, 9+ Flat Ceilings, Vaulted Ceiling(s), Pantry, 3/4 Bath Master Bdrm
- Flooring: Carpet, Tile
- Windows: Double Pane Windows
- Has basement: No
- Has fireplace: No
Interior area
- Total structure area: 1,759
- Total interior livable area: 1,759 sqft
Property
Parking
- Total spaces: 4
- Parking features: Garage Door Opener
- Garage spaces: 2
- Uncovered spaces: 2
Features
- Stories: 1
- Patio & porch: Covered
- Spa features: None
- Fencing: Block
Lot
- Size: 4,993 Square Feet
- Features: North/South Exposure, Sprinklers In Rear, Sprinklers In Front, Gravel/Stone Front, Gravel/Stone Back, Auto Timer H2O Front, Auto Timer H2O Back
Details
- Parcel number: 50995139
Construction
Type & style
- Home type: SingleFamily
- Architectural style: Ranch
- Property subtype: Single Family Residence
Materials
- Stucco, Wood Frame, Painted
- Roof: Tile
Condition
- Year built: 2005
Utilities & green energy
- Sewer: Private Sewer
- Water: Pvt Water Company
Community & HOA
Community
- Features: Pool, Community Spa, Playground, Biking/Walking Path
- Subdivision: SAN TAN HEIGHTS PARCEL A-2
HOA
- Has HOA: Yes
- Services included: Maintenance Grounds
- HOA fee: $282 quarterly
- HOA name: San Tan Heights
- HOA phone: 480-539-1396
Location
- Region: San Tan Valley
Financial & listing details
- Price per square foot: $202/sqft
- Annual tax amount: $1,363
- Date on market: 9/3/2026
- Cumulative days on market: 59 days
- Listing terms: VA Loan,Cash,Conventional,FHA
- Ownership: Fee Simple
Estimated market value
Not available
Estimated sales range
Not available
Not available
Price history
| Date | Event | Price |
|---|---|---|
| 10/25/2026 | Price change | $354,500-1.4%$202/sqft |
Source:  ARMLS #7075339 Report a problem | ||
| 9/30/2026 | Price change | $359,500-1.5%$204/sqft |
Source: ARMLS #7075339 Report a problem | ||
| 9/3/2026 | Listed for sale | $365,000$208/sqft |
Source: ARMLS #7075339 Report a problem | ||
Public tax history
Tax history is unavailable.
Monthly payment
Est. payment
Payment breakdown
Explore the cost of this home by adjusting the details. Changes won't be saved.Climate risks
Neighborhood: 85144
Nearby schools
Schools provided by the listing agent
- Elementary: San Tan Heights Elementary
- Middle: San Tan Mountain Middle School
- High: San Tan Foothills High School
- District: Florence Unified School District
Source: ARMLS. This data may not be complete. We recommend contacting the local school district to confirm school assignments for this home.
- $336,5004 bd2 ba1.7k sqft3776 W South Butte Rd, Queen Creek, AZ 85142Off Market

- $425,5005 bd3 ba2.3k sqft3762 W South Butte Rd, San Tan Valley, AZ 85144Off Market
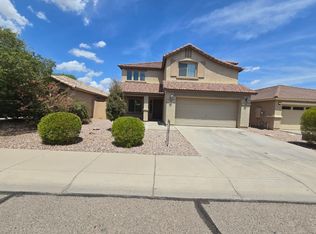
- $369,7005 bd3 ba2.3k sqft3762 W South Butte Rd, San Tan Valley, AZ 85142Off Market
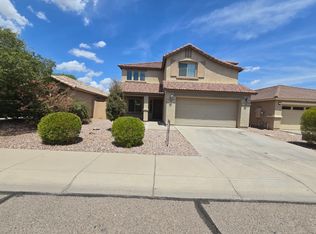
- $370,0005 bd3 ba2.3k sqft3790 W South Butte Rd, San Tan Valley, AZ 85142Off Market

Similar homes
- $365,0004 bd2 ba2.1k sqft2892 W GOLDMINE MOUNTAIN Drive, San Tan Valley, AZ 85144For Sale
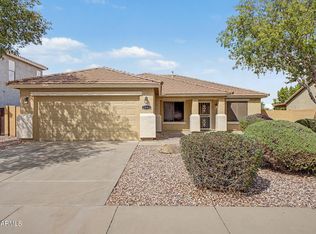 MLS ID #7070522, Alan Brown, HomeSmart. ARMLS
- $359,9994 bd3 ba2.1k sqft4434 W CRESCENT Road, San Tan Valley, AZ 85144For Sale
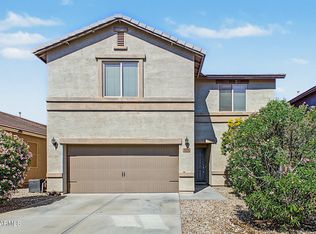 MLS ID #7092094, Jo Lynn Corr, DeLex Realty. ARMLS
- $350,0004 bd3 ba2k sqft2297 W SILVER CREEK Lane, San Tan Valley, AZ 85144For Sale
 MLS ID #7075133, David Larsen, West USA Realty. ARMLS
- $369,9004 bd2 ba1.8k sqft33876 N WINDMILL Run, San Tan Valley, AZ 85144For Sale
 MLS ID #7025584, JoAnn Bartlett, Southwest Mountain Realty, LLC. ARMLS
