Move in ready home with new flooring though out and updated kitchen with new appliances. Formal living & dining area, kitchen has quartz counter tops, white cabinets, breakfast bar and is open to the great room.
4 bedrooms, 2 baths, split floor plan 1879 sq ft on a huge lot. Great community, close to schools, parks and shopping.
For sale
Price cut: $5K (9/17)
$374,900
33876 N WINDMILL Run, San Tan Valley, AZ 85144
4beds
1,880sqft
Single Family Residence
Built in 2005
8,450 Square Feet Lot
$-- Zestimate®
$199/sqft
$68/mo HOA
What's special
Updated kitchenSplit floor planHuge lotBreakfast barWhite cabinetsQuartz countertopsNew appliances
- 161 days
- 174
- 31
Zillow last checked:
Listing updated:
Listed by:
JoAnn Bartlett 602-769-0680,
Southwest Mountain Realty, LLC
Source: ARMLS,MLS#: 7025584
Facts & features
Interior
Bedrooms & bathrooms
- Bedrooms: 4
- Bathrooms: 2
- Full bathrooms: 2
Primary bedroom
- Level: First
- Area: 252
- Dimensions: 18.00 x 14.00
Bedroom 2
- Level: First
- Area: 121
- Dimensions: 11.00 x 11.00
Bedroom 3
- Level: First
- Area: 110
- Dimensions: 11.00 x 10.00
Bedroom 4
- Level: First
- Area: 110
- Dimensions: 11.00 x 10.00
Dining room
- Level: First
- Area: 140
- Dimensions: 14.00 x 10.00
Great room
- Level: First
- Area: 300
- Dimensions: 20.00 x 15.00
Kitchen
- Level: First
- Area: 168
- Dimensions: 14.00 x 12.00
Living room
- Level: First
- Area: 140
- Dimensions: 14.00 x 10.00
Heating
- Forced Air, Electric
Cooling
- Central Air, Ceiling Fan(s), Programmable Thmstat
Appliances
- Included: Built-in Microwave, Dishwasher, Disposal, Electric Range, Electric Oven, Electric Cooktop
- Laundry: Inside
Features
- Quartz Countertops, High Speed Internet, Double Vanity, Eat-in Kitchen, Breakfast Bar, No Interior Steps, Pantry, Full Bth Master Bdrm
- Flooring: Carpet, Vinyl
- Windows: Double Pane Windows
- Has basement: No
- Has fireplace: No
Interior area
- Total structure area: 1,880
- Total interior livable area: 1,880 sqft
Video & virtual tour
Property
Parking
- Total spaces: 4
- Parking features: Garage Door Opener
- Garage spaces: 2
- Uncovered spaces: 2
Features
- Stories: 1
- Patio & porch: Patio
- Spa features: None
- Fencing: Block
Lot
- Size: 8,450 Square Feet
- Features: East/West Exposure, North/South Exposure, Sprinklers In Front, Desert Front, Gravel/Stone Back
Details
- Parcel number: 50994132
Construction
Type & style
- Home type: SingleFamily
- Architectural style: Ranch
- Property subtype: Single Family Residence
Materials
- Stucco, Wood Frame, Painted
- Foundation: Slab
- Roof: Tile
Condition
- Year built: 2005
Details
- Builder name: Montalbano Homes
Utilities & green energy
- Sewer: Public Sewer
- Water: Pvt Water Company
- Utilities for property: Phone Available
Community & HOA
Community
- Features: Playground
- Subdivision: SKYLINE RANCH
HOA
- Has HOA: Yes
- Services included: Maintenance Grounds
- HOA fee: $68 monthly
- HOA name: Skyline Ranch
- HOA phone: 480-635-1133
Location
- Region: San Tan Valley
Financial & listing details
- Price per square foot: $199/sqft
- Annual tax amount: $1,453
- Date on market: 5/8/2026
- Cumulative days on market: 161 days
- Listing terms: VA Loan,Cash,Conventional,1031 Exchange,FHA
- Ownership: Fee Simple
- Road surface type: Asphalt
Estimated market value
Not available
Estimated sales range
Not available
Not available
Price history
| Date | Event | Price |
|---|---|---|
| 9/17/2026 | Price change | $374,900-1.3%$199/sqft |
Source:  ARMLS #7025584 Report a problem ARMLS #7025584 Report a problem | ||
| 8/7/2026 | Price change | $379,900-2.6%$202/sqft |
Source: ARMLS #7025584 Report a problem | ||
| 7/17/2026 | Price change | $389,900-2.5%$207/sqft |
Source: ARMLS #7025584 Report a problem | ||
| 6/19/2026 | Price change | $399,900-2.3%$213/sqft |
Source: ARMLS #7025584 Report a problem | ||
| 6/2/2026 | Price change | $409,500-0.6%$218/sqft |
Source: ARMLS #7025584 Report a problem | ||
| 5/8/2026 | Listed for sale | $412,000$219/sqft |
Source: ARMLS #7025584 Report a problem | ||
Public tax history
Tax history is unavailable.
Monthly payment
Est. payment
Payment breakdown
Explore the cost of this home by adjusting the details. Changes won't be saved.Climate risks
Neighborhood: 85144
Nearby schools
Schools provided by the listing agent
- Elementary: Skyline Ranch Elementary School
- Middle: Skyline Ranch Elementary School
- High: Poston Butte High School
- District: Florence Unified School District
Source: ARMLS. This data may not be complete. We recommend contacting the local school district to confirm school assignments for this home.
- $355,600-- bd-- ba1.8k sqft33876 N Windmill Run, Queen Creek, AZ 85142Off Market
- $385,2004 bd3 ba2.4k sqft2260 W Vineyard Plains Dr, San Tan Valley, AZ 85142Off Market
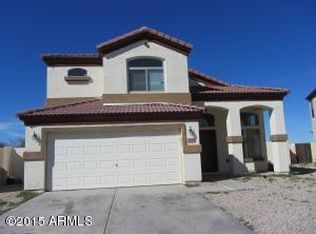
- $381,3004 bd3 ba2.4k sqft33860 N Windmill Run, Queen Creek, AZ 85142Off Market

- $352,4004 bd2 ba1.8k sqft33846 N Windmill Run, San Tan Valley, AZ 85142Off Market
Similar homes
- $344,0004 bd2 ba1.8k sqft1949 W VINEYARD PLAINS Drive, San Tan Valley, AZ 85144For Sale
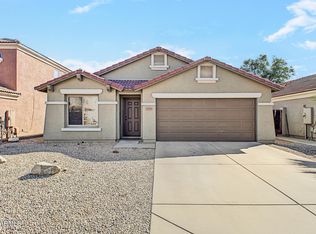 MLS ID #7090904, JoAnn Bartlett, Southwest Mountain Realty, LLC. ARMLS
 - $375,0004 bd2 ba2.1k sqft2892 W GOLDMINE MOUNTAIN Drive, San Tan Valley, AZ 85144For Sale
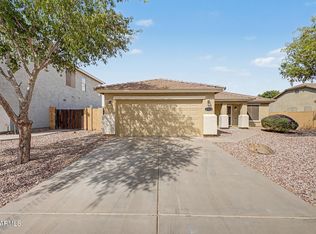 MLS ID #7070522, Alan Brown, HomeSmart. ARMLS
 - $359,5004 bd2 ba1.7k sqft3776 W SOUTH BUTTE Road, San Tan Valley, AZ 85144For Sale
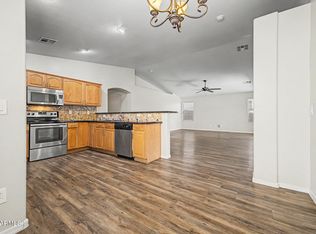 MLS ID #7075339, Matthew McKenney, RE/MAX Fine Properties. ARMLS
 - $350,0004 bd3 ba2k sqft2297 W SILVER CREEK Lane, San Tan Valley, AZ 85144For Sale
 MLS ID #7075133, David Larsen, West USA Realty. ARMLS
