New Carpets just installed!! Interior just painted! Huge back yard pretty much a blank slate for you to create you own desert oasis. New A/C and air handler in 2025! Walk in closets in every bedroom. Super Hero loft for lots of fun for the whole family. New garage door and opener! Need 4 bedrooms? The loft could easily be converted to that 4th bedroom. The Johnson Ranch Community offers dozens of amenities, including more than 300 acres of recreation and green belt space, 3 community pools with spas, a nine-hole pitch and putt golf course, a catch and release pond, tennis courts, pickleball courts, basketball courts, a sand volleyball court, a softball field, a nine-hole disc golf course, and 19 playgrounds throughout the community. Listing agent has a financial interest in property. Upgrade List
2026
All new carpets
New Laminate wood flooring in Kitchen and Pantry
Interior painted
New garage door
New garage door opener
New wire shelves in pantry and laundry
2025
Exterior painted
New A/C and air handler
New light fixtures
New ceiling fans
New faucets and tub/shower fixtures
2024
New water heater
For sale
Price cut: $16K (9/2)
$383,900
1891 E DUST DEVIL Drive, San Tan Valley, AZ 85143
3beds
2,301sqft
Single Family Residence
Built in 2004
6,685 Square Feet Lot
$-- Zestimate®
$167/sqft
$86/mo HOA
What's special
Interior paintedExterior paintedNew water heaterNew light fixturesAll new carpetsNew ceiling fans
- 99 days
- 26
- 3
Zillow last checked:
Listing updated:
Listed by:
John D. Marriott 480-390-5588,
Fathom Realty Elite
Source: ARMLS,MLS#: 7055429
Facts & features
Interior
Bedrooms & bathrooms
- Bedrooms: 3
- Bathrooms: 3
- Full bathrooms: 2
- 1/2 bathrooms: 1
Primary bedroom
- Level: Second
- Area: 277.4
- Dimensions: 19.00 x 14.60
Bedroom
- Description: North BR
- Level: Second
- Area: 203
- Dimensions: 14.50 x 14.00
Bedroom 2
- Description: East BR
- Level: Second
- Area: 147.9
- Dimensions: 12.75 x 11.60
Family room
- Level: First
- Area: 213.16
- Dimensions: 14.60 x 14.60
Kitchen
- Level: First
- Area: 286.38
- Dimensions: 14.50 x 19.75
Living room
- Level: First
- Area: 159.14
- Dimensions: 14.60 x 10.90
Loft
- Level: Second
- Area: 160.6
- Dimensions: 14.60 x 11.00
Other
- Description: Pantry/Laundry
- Level: First
- Area: 76.5
- Dimensions: 8.50 x 9.00
Heating
- Natural Gas
Cooling
- Central Air, Ceiling Fan(s)
Appliances
- Included: Built-in Microwave, Dishwasher, Disposal, Electric Range
- Laundry: Inside
Features
- Pantry, High Speed Internet, Upstairs, Eat-in Kitchen, Full Bth Master Bdrm, Laminate Counters
- Flooring: Carpet, Laminate
- Windows: Double Pane Windows
- Has basement: No
- Has fireplace: No
Interior area
- Total structure area: 2,301
- Total interior livable area: 2,301 sqft
Property
Parking
- Total spaces: 4
- Parking features: Attached, Garage Door Opener
- Attached garage spaces: 2
- Uncovered spaces: 2
Features
- Stories: 2
- Spa features: None
- Fencing: Back Yard,Block
Lot
- Size: 6,685 Square Feet
- Features: North/South Exposure, Desert Front
Details
- Parcel number: 21066866
Construction
Type & style
- Home type: SingleFamily
- Property subtype: Single Family Residence
Materials
- Stucco, Wood Frame
- Roof: Composition
Condition
- Year built: 2004
Details
- Builder name: Centex
Utilities & green energy
- Sewer: Public Sewer
- Water: Pvt Water Company
Community & HOA
Community
- Features: Pool, Golf, Pickleball, Lake, Tennis Court(s), Playground, Biking/Walking Path
- Subdivision: JOHNSON RANCH UNIT 4D & 4F
HOA
- Has HOA: Yes
- Services included: Trash
- HOA fee: $259 quarterly
- HOA name: Johnson Ranch
- HOA phone: 480-987-8073
Location
- Region: San Tan Valley
Financial & listing details
- Price per square foot: $167/sqft
- Tax assessed value: $300,903
- Annual tax amount: $1,170
- Date on market: 7/16/2026
- Cumulative days on market: 98 days
- Listing terms: Cash,Conventional,FHA
- Ownership: Fee Simple
- Road surface type: Asphalt
Estimated market value
Not available
Estimated sales range
Not available
Not available
Price history
| Date | Event | Price |
|---|---|---|
| 9/2/2026 | Price change | $383,900-4%$167/sqft |
Source:  ARMLS #7055429 Report a problem ARMLS #7055429 Report a problem | ||
| 7/17/2026 | Listed for sale | $399,900+14.6%$174/sqft |
Source: ARMLS #7055429 Report a problem | ||
| 5/19/2023 | Sold | $349,000+330.9%$152/sqft |
Source: Public Record Report a problem | ||
| 8/6/2010 | Sold | $81,000-41.8%$35/sqft |
Source: ARMLS #4351272 Report a problem | ||
| 9/7/2004 | Sold | $139,148$60/sqft |
Source: Public Record Report a problem | ||
Public tax history
| Year | Property taxes | Tax assessment |
|---|---|---|
| 2026 | $1,170 +0.6% | $30,089 +8.6% |
| 2025 | $1,162 -0.2% | $27,706 -5.4% |
| 2024 | $1,165 +1.7% | $29,280 +34% |
| 2023 | $1,146 -10.1% | $21,847 -14.1% |
| 2022 | $1,274 +11.1% | $25,437 +11.2% |
| 2021 | $1,147 -0.1% | $22,872 +3.9% |
| 2020 | $1,148 +4.5% | $22,024 +56.6% |
| 2019 | $1,099 +6.4% | $14,061 +14.5% |
| 2018 | $1,033 -1.5% | $12,276 +0.2% |
| 2017 | $1,048 -2.9% | $12,251 |
| 2016 | $1,079 +5.2% | -- |
| 2014 | $1,026 | $8,465 |
| 2013 | -- | -- |
| 2012 | -- | -- |
| 2011 | -- | $7,840 -28.4% |
| 2010 | -- | $10,955 |
| 2009 | -- | -- |
| 2008 | -- | -- |
| 2007 | -- | -- |
| 2006 | -- | -- |
| 2004 | -- | -- |
| 2003 | -- | -- |
Find assessor info on the county website
Monthly payment
Est. payment
Payment breakdown
Explore the cost of this home by adjusting the details. Changes won't be saved.Climate risks
Neighborhood: 85143
Nearby schools
Schools provided by the listing agent
- Elementary: Circle Cross K8 STEM Academy
- Middle: San Tan Mountain Middle School
- High: Poston Butte High School
- District: Florence Unified School District
Source: ARMLS. This data may not be complete. We recommend contacting the local school district to confirm school assignments for this home.
- $324,300-- bd-- ba1.7k sqft1903 E Dust Devil Dr, San Tan Valley, AZ 85143Off Market
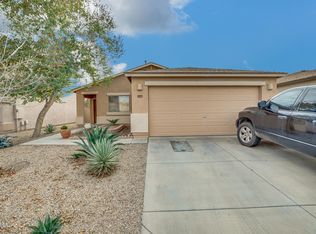
- $320,8003 bd2 ba1.6k sqft1877 E Dust Devil Dr, San Tan Valley, AZ 85143Off Market
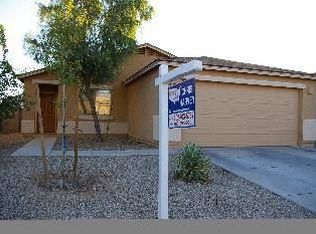
- $431,5003 bd2 ba1.6k sqft1877 E Dust Devil Dr, Queen Creek, AZ 85143Off Market
- $310,600-- bd-- ba1.4k sqft1863 E Dust Devil Dr, San Tan Valley, AZ 85143Off Market
Similar homes
- $349,9003 bd3 ba2.3k sqft1885 E OMEGA Drive, San Tan Valley, AZ 85143For Sale
 MLS ID #7057201, Rachel L Nally, West USA Realty. ARMLS
 - $411,0004 bd3 ba2.7k sqft619 E PALOMINO Way, San Tan Valley, AZ 85143For Sale
 MLS ID #7084512, Shannon A Seidl, Barrett Real Estate. ARMLS
 - $415,0005 bd3 ba2.4k sqft29842 N LITTLE LEAF Drive, San Tan Valley, AZ 85143For Sale
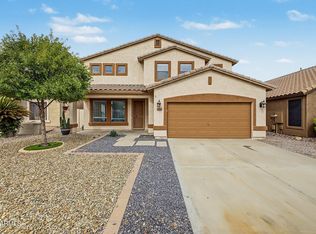 MLS ID #7095276, A. Brent Conley, eXp Realty. ARMLS
 - $375,0003 bd2 ba1.7k sqft29810 N LITTLE LEAF Drive, San Tan Valley, AZ 85143For Sale
 MLS ID #7051339, Adam Tarr, Realty ONE Group. ARMLS
