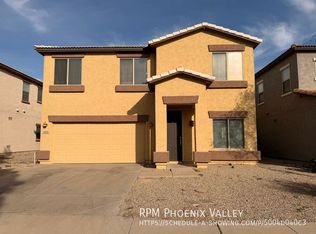
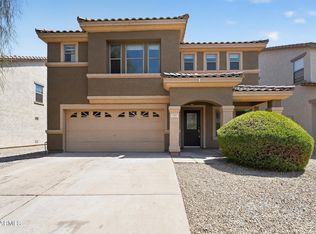
You wont find more SQFT in all off Johnson Ranch for under $450,000! Offering 4 bedrooms, 3 baths, a private den, and an oversized loft, the versatile layout includes a convenient downstairs bedroom and full bath. Dramatic ceilings and sun-filled living spaces create an airy first impression, while the kitchen features rich cabinetry, granite counters, stainless appliances, tile backsplash, breakfast bar, and walk-in pantry. TWO brand-new high efficiency AC systems, fresh interior paint, and refreshed carpets add move in ready appeal. This community offers pools, golf, sports courts, parks, and so much more once you visit Johnson Ranch you will be shocked by all it has to offer!
For sale
$400,000
440 E SADDLE Way, San Tan Valley, AZ 85143
4beds
3,355sqft
Single Family Residence
Built in 2004
4,974 Square Feet Lot
$-- Zestimate®
$119/sqft
$86/mo HOA
What's special
- 15 days
- 154
- 28
Likely to sell faster than
Zillow last checked:
Listing updated:
Listed by:
Michael Kent 480-459-7258,
RE/MAX Fine Properties,
Christopher C Reeves 480-374-9196,
RE/MAX Fine Properties
Source: ARMLS,MLS#: 7091932
Facts & features
Interior
Bedrooms & bathrooms
- Bedrooms: 4
- Bathrooms: 3
- Full bathrooms: 3
Heating
- Electric
Cooling
- Central Air, Ceiling Fan(s), Programmable Thmstat
Appliances
- Included: Built-in Microwave, Dishwasher, Disposal, Electric Range, Electric Cooktop
Features
- Pantry, High Speed Internet, Granite Counters, Double Vanity, Upstairs, Vaulted Ceiling(s), Kitchen Island
- Flooring: Carpet, Vinyl
- Windows: Screens, Double Pane Windows
- Has basement: No
- Has fireplace: No
Interior area
- Total structure area: 3,355
- Total interior livable area: 3,355 sqft
Property
Parking
- Total spaces: 4
- Parking features: Attached, Garage Door Opener, Extended Length Garage
- Attached garage spaces: 2
- Uncovered spaces: 2
Features
- Stories: 2
- Patio & porch: Covered, Patio
- Spa features: None
- Fencing: Block
Lot
- Size: 4,974 Square Feet
- Features: North/South Exposure, Dirt Back, Gravel/Stone Front, Natural Desert Front, Irrigation Front, Irrigation Back
Details
- Additional structures: Gazebo
- Parcel number: 21072549
Construction
Type & style
- Home type: SingleFamily
- Architectural style: Santa Barbara/Tuscan
- Property subtype: Single Family Residence
Materials
- Stucco, Wood Frame, Painted
- Roof: Tile
Condition
- Year built: 2004
Utilities & green energy
- Electric: 220 Volts in Kitchen
- Sewer: Private Sewer
- Water: Pvt Water Company
Community & HOA
Community
- Features: Pool, Golf, Pickleball, Community Spa, Community Spa Htd, Tennis Court(s), Playground, Biking/Walking Path
- Subdivision: JOHNSON RANCH UNIT 16
HOA
- Has HOA: Yes
- Services included: Maintenance Grounds, Trash
- HOA fee: $259 quarterly
- HOA name: Johnson Ranch Comm.
- HOA phone: 480-551-4300
Location
- Region: San Tan Valley
Financial & listing details
- Price per square foot: $119/sqft
- Tax assessed value: $382,615
- Annual tax amount: $1,988
- Date on market: 10/3/2026
- Cumulative days on market: 186 days
- Listing terms: VA Loan,Cash,Conventional,FHA
- Ownership: Fee Simple
- Electric utility on property: Yes
- Road surface type: Paved
Estimated market value
Not available
Estimated sales range
Not available
Not available
Price history
| Date | Event | Price |
|---|---|---|
| 10/9/2026 | Listed for sale | $400,000-4.8%$119/sqft |
Source:  ARMLS #7091932 Report a problem ARMLS #7091932 Report a problem | ||
| 10/1/2026 | Listing removed | $420,000$125/sqft |
Source: ARMLS #7009950 Report a problem | ||
| 8/15/2026 | Price change | $420,000-2.3%$125/sqft |
Source: ARMLS #7009950 Report a problem | ||
| 7/10/2026 | Price change | $430,000-2.3%$128/sqft |
Source: ARMLS #7009950 Report a problem | ||
| 5/16/2026 | Price change | $440,000-2.2%$131/sqft |
Source: ARMLS #7009950 Report a problem | ||
| 4/20/2026 | Price change | $449,990-2.2%$134/sqft |
Source: ARMLS #7009950 Report a problem | ||
| 4/7/2026 | Listed for sale | $459,990+91.7%$137/sqft |
Source: ARMLS #7009950 Report a problem | ||
| 4/8/2019 | Sold | $240,000-2.4%$72/sqft |
Source: ARMLS #5814674 Report a problem | ||
| 4/4/2019 | Pending sale | $246,000$73/sqft |
Source: HomeSmart Lifestyles #5814674 Report a problem | ||
| 1/31/2019 | Price change | $246,000-1.2%$73/sqft |
Source: HomeSmart Lifestyles #5814674 Report a problem | ||
| 9/30/2018 | Price change | $248,900-0.4%$74/sqft |
Source: HomeSmart Lifestyles #5814674 Report a problem | ||
| 9/7/2018 | Price change | $249,900-0.8%$74/sqft |
Source: HomeSmart Lifestyles #5814674 Report a problem | ||
| 9/1/2018 | Price change | $251,900+2.4%$75/sqft |
Source: HomeSmart Lifestyles #5814674 Report a problem | ||
| 6/12/2018 | Price change | $246,000-1.2%$73/sqft |
Source: NextHome Alliance #5744626 Report a problem | ||
| 4/21/2018 | Price change | $249,000-1.2%$74/sqft |
Source: NextHome Alliance #5744626 Report a problem | ||
| 3/31/2018 | Listed for sale | $252,000$75/sqft |
Source: NextHome Alliance #5744626 Report a problem | ||
Public tax history
| Year | Property taxes | Tax assessment |
|---|---|---|
| 2026 | $1,988 +1% | $38,260 +6.9% |
| 2025 | $1,969 0% | $35,796 -17.8% |
| 2024 | $1,969 +1.7% | $43,535 +35.6% |
| 2023 | $1,937 -7.7% | $32,105 -14% |
| 2022 | $2,100 +9.7% | $37,339 +12% |
| 2021 | $1,914 +0.1% | $33,332 +4% |
| 2020 | $1,911 +21.5% | $32,061 +56.7% |
| 2019 | $1,573 +6.4% | $20,458 +15.1% |
| 2018 | $1,478 -1.5% | $17,768 |
| 2017 | $1,500 -17.3% | $17,768 |
| 2016 | $1,814 +23.4% | -- |
| 2014 | $1,471 | $12,238 |
| 2013 | -- | -- |
| 2012 | -- | -- |
| 2011 | -- | $11,168 -28.5% |
| 2010 | -- | $15,620 |
| 2009 | -- | -- |
| 2008 | -- | -- |
| 2007 | -- | -- |
| 2006 | -- | -- |
| 2005 | -- | -- |
| 2004 | -- | -- |
Find assessor info on the county website
Monthly payment
Est. payment
Payment breakdown
Explore the cost of this home by adjusting the details. Changes won't be saved.Climate risks
Neighborhood: 85143
Nearby schools
Schools provided by the listing agent
- Elementary: Walker Butte K-8
- Middle: Walker Butte K-8
- High: San Tan Foothills High School
- District: Florence Unified School District
Source: ARMLS. This data may not be complete. We recommend contacting the local school district to confirm school assignments for this home.

Similar homes
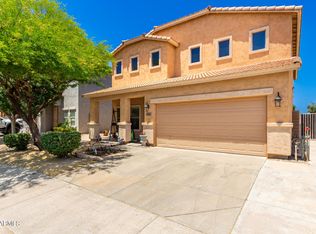
- $408,0494 bd3 ba2.8k sqft33 W RED MESA Trail, San Tan Valley, AZ 85143For Sale
 MLS ID #7084510, Shannon A Seidl, Barrett Real Estate. ARMLS
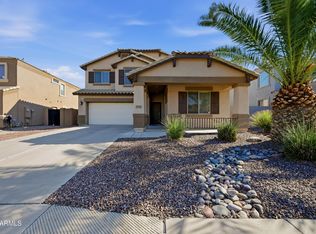
 - $449,9005 bd3 ba2.6k sqft28536 N SUNSET Drive, San Tan Valley, AZ 85143For Sale
 MLS ID #7041817, Brian Butler, eXp Realty. ARMLS
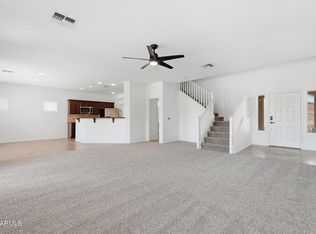
 - $374,5004 bd3 ba2.1k sqft27989 N MUSCOVITE Drive, San Tan Valley, AZ 85143For Sale
 MLS ID #7065167, Lindsey Miskin, Fathom Realty Elite. ARMLS
 - $435,0005 bd3 ba2.6k sqft789 E COWBOY COVE Trail, San Tan Valley, AZ 85143For Sale
 MLS ID #7064942, Robert Jones, OfferPad Brokerage, LLC. ARMLS
