Welcome home! Spacious floor plan featuring a bedroom and full bath on the main level, perfect for guests, multi-generational living, or a home office. Downstairs offers two living areas, soaring ceilings, an open kitchen, and oversized laundry room with washer and dryer included. The kitchen features abundant cabinet space, center island, backyard views, refrigerator, microwave, dishwasher, and electric range. Upstairs you'll find a versatile loft, two secondary bedrooms, full bath, and an oversized primary suite with soaking tub, separate shower, dual sinks, private toilet room, and generous closet space. Enjoy the beautifully maintained backyard with covered patio, mature landscaping, and plenty of room to relax or entertain. Great curb appeal with newer exterior paint.
For sale
$440,000
33 W RED MESA Trail, San Tan Valley, AZ 85143
4beds
2,826sqft
:
Get pre-qualified$2,786/mo
Single Family Residence
Built in 2006
7,018 Square Feet Lot
$-- Zestimate®
$156/sqft
$69/mo HOA
What's special
Covered patioSpacious floor planOpen kitchenVersatile loftOversized primary suitePrivate toilet roomNewer exterior paint
- 13 days |
- 182 |
- 7 |
Likely to sell faster than
Zillow last checked:
Listing updated:
Listed by:
Camille Kooi 480-226-7436,
My Home Group Real Estate
Source: ARMLS,MLS#: 7043799
Facts & features
Interior
Bedrooms & bathrooms
- Bedrooms: 4
- Bathrooms: 3
- Full bathrooms: 3
Heating
- Electric
Cooling
- Central Air, Ceiling Fan(s)
Appliances
- Included: Dryer, Washer, Refrigerator, Built-in Microwave, Dishwasher, Disposal
Features
- High Speed Internet, Double Vanity, Eat-in Kitchen, Breakfast Bar, 9+ Flat Ceilings, Kitchen Island, Pantry, Separate Shwr & Tub, Laminate Counters
- Flooring: Carpet, Linoleum
- Has basement: No
- Has fireplace: No
Interior area
- Total structure area: 2,826
- Total interior livable area: 2,826 sqft
Property
Parking
- Total spaces: 4
- Parking features: Garage Door Opener, Direct Access
- Garage spaces: 2
- Uncovered spaces: 2
Features
- Stories: 2
- Patio & porch: Covered
- Spa features: None
- Fencing: Block
Lot
- Size: 7,018 Square Feet
- Features: Sprinklers In Rear, Sprinklers In Front, Desert Back, Desert Front, Auto Timer H2O Front, Auto Timer H2O Back
Details
- Parcel number: 21076786
Construction
Type & style
- Home type: SingleFamily
- Architectural style: Santa Barbara/Tuscan
- Property subtype: Single Family Residence
Materials
- Stucco, Wood Frame, Painted
- Roof: Tile
Condition
- Year built: 2006
Utilities & green energy
- Sewer: Private Sewer
- Water: Pvt Water Company
Community & HOA
Community
- Features: Pool, Golf, Pickleball, Tennis Court(s), Playground, Biking/Walking Path
- Security: Security System Owned
- Subdivision: JOHNSON RANCH UNIT 24
HOA
- Has HOA: Yes
- Services included: Maintenance Grounds
- HOA fee: $206 quarterly
- HOA name: Johnson Ranch
- HOA phone: 480-961-7500
Location
- Region: San Tan Valley
Financial & listing details
- Price per square foot: $156/sqft
- Tax assessed value: $383,638
- Annual tax amount: $1,850
- Date on market: 7/18/2026
- Listing terms: Cash,Conventional,1031 Exchange,FHA,VA Loan
- Ownership: Fee Simple
Estimated market value
Not available
Estimated sales range
Not available
Not available
Price history
| Date | Event | Price |
|---|---|---|
| 7/18/2026 | Listed for sale | $440,000+1.1%$156/sqft |
Source:  ARMLS #7043799 Report a problem ARMLS #7043799 Report a problem | ||
| 10/14/2024 | Listing removed | $2,200$1/sqft |
Source: Zillow Rentals Report a problem | ||
| 7/25/2024 | Listing removed | -- |
Source: Zillow Rentals Report a problem | ||
| 7/11/2024 | Listed for rent | $2,200$1/sqft |
Source: Zillow Rentals Report a problem | ||
| 7/8/2024 | Listing removed | $435,000$154/sqft |
Source: ARMLS #6675201 Report a problem | ||
| 6/26/2024 | Price change | $435,000-0.9%$154/sqft |
Source: ARMLS #6675201 Report a problem | ||
| 3/27/2024 | Price change | $439,000-0.2%$155/sqft |
Source: ARMLS #6675201 Report a problem | ||
| 3/12/2024 | Listed for sale | $440,000+84.1%$156/sqft |
Source: ARMLS #6675201 Report a problem | ||
| 3/24/2021 | Listing removed | -- |
Source: Owner Report a problem | ||
| 10/19/2016 | Listing removed | $239,000$85/sqft |
Source: Owner Report a problem | ||
| 8/17/2016 | Listed for sale | $239,000+10.9%$85/sqft |
Source: Owner Report a problem | ||
| 8/31/2007 | Sold | $215,551$76/sqft |
Source: Public Record Report a problem | ||
Public tax history
| Year | Property taxes | Tax assessment |
|---|---|---|
| 2026 | $1,850 +1% | $38,363 +7.9% |
| 2025 | $1,832 0% | $35,570 -12.5% |
| 2024 | $1,833 +1.7% | $40,650 +34.8% |
| 2023 | $1,803 -7.7% | $30,148 -12.8% |
| 2022 | $1,954 +9.7% | $34,562 +10.2% |
| 2021 | $1,781 +0.1% | $31,375 +4% |
| 2020 | $1,779 +4% | $30,175 +58.9% |
| 2019 | $1,710 +5.8% | $18,984 +15% |
| 2018 | $1,617 +1.7% | $16,504 +0.1% |
| 2017 | $1,590 -5.8% | $16,485 |
| 2016 | $1,688 | -- |
| 2014 | $1,688 | $11,372 |
| 2013 | -- | -- |
| 2012 | -- | -- |
| 2011 | -- | $10,404 -27.1% |
| 2010 | -- | $14,265 |
| 2009 | -- | -- |
| 2008 | -- | -- |
Find assessor info on the county website
Monthly payment
Est. payment
Payment breakdown
Explore the cost of this home by adjusting the details. Changes won't be saved.Climate risks
Neighborhood: 85143
Nearby schools
GreatSchools rating
- 2/10Walker Butte K-8Grades: PK-8Distance: 1.1 mi
- 4/10San Tan Foothills High SchoolGrades: 7-12Distance: 0.9 mi
Schools provided by the listing agent
- Elementary: Walker Butte K-8
- Middle: Walker Butte K-8
- High: Poston Butte High School
- District: Florence Unified School District
Source: ARMLS. This data may not be complete. We recommend contacting the local school district to confirm school assignments for this home.
- $422,400-- bd-- ba2.8k sqft39 W Red Mesa Trl, San Tan Valley, AZ 85143Off Market
- $476,000-- bd-- ba2.8k sqft27 W Red Mesa Trl, San Tan Valley, AZ 85143Off Market
- $468,5004 bd3 ba2.8k sqft50 W Castle Rock Rd, San Tan Valley, AZ 85143Off Market

- $439,7004 bd3 ba3.2k sqft43 W Red Mesa Trl, San Tan Valley, AZ 85143Off Market
- $446,9004 bd3 ba2.8k sqft21 W Red Mesa Trl, San Tan Valley, AZ 85143Off Market
- $485,0004 bd3 ba2.8k sqft21 W Red Mesa Trl, Queen Creek, AZ 85243Off Market
- $332,9003 bd2 ba1.5k sqft46 W Castle Rock Dr, San Tan Valley, AZ 85143Off Market
- $467,8004 bd3 ba2.8k sqft50 W Castle Rock Dr, San Tan Valley, AZ 85143Off Market
A local agent can set up tours, give advice and negotiate with sellers.
Similar homes
- $440,0004 bd3 ba2.7k sqft619 E PALOMINO Way, San Tan Valley, AZ 85143For Sale
 MLS ID #7047312, Camille Kooi, My Home Group Real Estate. ARMLS
 - $--4 bd3 ba2.3k sqft29590 N Little Leaf Dr, San Tan Valley, AZ 85143Auction
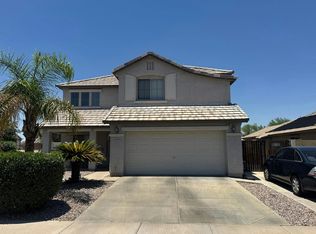 Auction.com 2
 - $--4 bd3 ba2.4k sqft30893 N Karen Ave, San Tan Valley, AZ 85143Auction
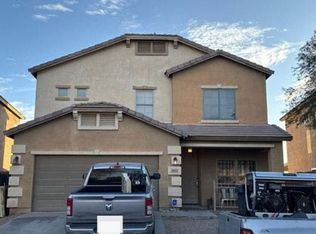 Auction.com 2
 - $--4 bd3 ba1.9k sqft4296 E Enmark Dr, San Tan Valley, AZ 85143Auction
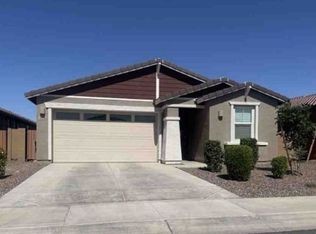 Xome
Xome - $369,0004 bd3 ba2.1k sqft2682 E COWBOY COVE Trail, San Tan Valley, AZ 85143For SaleMLS ID #7046363, Katheleen Balint, Cactus Bloom Realty. ARMLS
- $--4 bd3 ba2.4k sqft4719 E Sierrita Rd, San Tan Valley, AZ 85143AuctionXome
- $--3 bd2 ba1.6k sqft3468 E Desert Moon Trl, San Tan Valley, AZ 85143AuctionAuction.com 2
- $--5 bd3 ba3.1k sqft1128 W Desert Valley Dr, San Tan Valley, AZ 85143AuctionAuction.com 2
- $--4 bd3 ba1.9k sqft1138 W Stephanie Ln, San Tan Valley, AZ 85143AuctionAuction.com 2
- $--3 bd2 ba2k sqft34127 N Slate Creek Dr, San Tan Valley, AZ 85143AuctionAuction.com 2
- $--3 bd2 ba2.1k sqft38607 N Dave St, San Tan Valley, AZ 85140AuctionAuction.com 2
- $415,0004 bd3 ba2.2k sqft1681 W CORRIENTE Drive, San Tan Valley, AZ 85144For SaleMLS ID #7041337, Angela Aho-Smith, Genesis Realty. ARMLS
- $427,5004 bd3 ba3.2k sqft4947 E ODESSA Drive, San Tan Valley, AZ 85140For SaleMLS ID #7051770, Jesse Kibler, HomeSmart. ARMLS
- $--4 bd3 ba2.2k sqft1253 E Trellis Rd, Queen Creek, AZ 85140AuctionAuction.com 2
- $--4 bd2 ba1.9k sqft2880 W Hayden Peak Dr, San Tan Valley, AZ 85142AuctionAuction.com 2
- $--4 bd3 ba2k sqft2358 E Meadow Creek Way, San Tan Valley, AZ 85140AuctionAuction.com 2
- $--4 bd2 ba1.7k sqft5543 E Lush Vista Vw, Florence, AZ 85132AuctionAuction.com 2
- $--4 bd2 ba1.5k sqft5638 E Valley View Dr, Florence, AZ 85132AuctionAuction.com 2
- $--3 bd2 ba1.9k sqft2672 W Silver Creek Ln, San Tan Valley, AZ 85142AuctionAuction.com 2
- $--4 bd3 ba2.2k sqft24120 N Nectar Ave, Florence, AZ 85132AuctionAuction.com 2
