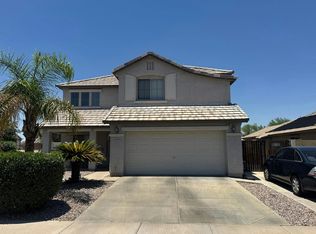
Currently a rental property, this spacious 2,766 sq. ft. home offers a fantastic layout with room for everyone. Step inside to a formal living and dining area filled with natural light from the abundance of windows. The open great room flows into the eat-in kitchen featuring newer appliances, creating the perfect space for everyday living or entertaining. The first floor also includes a private office, a conveniently located powder room, laundry room, and an oversized garage. Upstairs, you'll find four generously sized bedrooms, a large loft, and a split primary suite with plenty of room to relax. The spacious primary bathroom and oversized walk-in closet only add to the appeal. With its functional floor plan and generous living spaces throughout, this home is ready for its next owner to m
For sale
$440,000
619 E PALOMINO Way, San Tan Valley, AZ 85143
4beds
2,767sqft
:
Get pre-qualified$2,816/mo
Single Family Residence
Built in 2004
7,458 Square Feet Lot
$-- Zestimate®
$159/sqft
$69/mo HOA
What's special
Oversized garageLarge loftPrivate officeGenerous living spaces throughoutOversized walk-in closetAbundance of windowsLaundry room
- 10 days |
- 230 |
- 12 |
Likely to sell faster than
Zillow last checked:
Listing updated:
Listed by:
Camille Kooi 480-226-7436,
My Home Group Real Estate
Source: ARMLS,MLS#: 7047312
Facts & features
Interior
Bedrooms & bathrooms
- Bedrooms: 4
- Bathrooms: 3
- Full bathrooms: 2
- 1/2 bathrooms: 1
Heating
- Forced Air, Natural Gas
Cooling
- Central Air, Ceiling Fan(s)
Appliances
- Included: Refrigerator, Dishwasher, Disposal, Electric Range
Features
- Double Vanity, Eat-in Kitchen, Kitchen Island, Pantry, Separate Shwr & Tub, Laminate Counters
- Flooring: Carpet, Vinyl
- Has basement: No
- Has fireplace: No
Interior area
- Total structure area: 2,767
- Total interior livable area: 2,767 sqft
Property
Parking
- Total spaces: 4
- Parking features: Garage, Open
- Garage spaces: 2
- Uncovered spaces: 2
Features
- Stories: 2
- Spa features: None
- Fencing: Block
Lot
- Size: 7,458 Square Feet
- Features: Corner Lot, Desert Back, Desert Front
Details
- Parcel number: 21072152
Construction
Type & style
- Home type: SingleFamily
- Architectural style: Santa Barbara/Tuscan
- Property subtype: Single Family Residence
Materials
- Stucco, Wood Frame, Painted
- Roof: Tile
Condition
- Year built: 2004
Details
- Builder name: D.R. Horton
Utilities & green energy
- Sewer: Private Sewer
- Water: Pvt Water Company
- Utilities for property: Phone Available
Community & HOA
Community
- Features: Pool, Golf, Pickleball, Tennis Court(s), Playground, Biking/Walking Path
- Subdivision: JOHNSON RANCH UNIT 17
HOA
- Has HOA: Yes
- Services included: Maintenance Grounds
- HOA fee: $206 quarterly
- HOA name: Johnson Ranch
- HOA phone: 480-961-7500
Location
- Region: San Tan Valley
Financial & listing details
- Price per square foot: $159/sqft
- Tax assessed value: $377,926
- Annual tax amount: $1,759
- Date on market: 7/24/2026
- Listing terms: Cash,Conventional,FHA,VA Loan
- Ownership: Fee Simple
Estimated market value
Not available
Estimated sales range
Not available
Not available
Price history
| Date | Event | Price |
|---|---|---|
| 7/24/2026 | Listed for sale | $440,000+130.1%$159/sqft |
Source:  ARMLS #7047312 Report a problem ARMLS #7047312 Report a problem | ||
| 1/26/2022 | Listing removed | -- |
Source: Zillow Rental Manager Report a problem | ||
| 1/17/2022 | Listed for rent | $2,200+100%$1/sqft |
Source: Zillow Rental Manager Report a problem | ||
| 3/24/2021 | Listing removed | -- |
Source: Owner Report a problem | ||
| 10/19/2015 | Listing removed | $1,100 |
Source: Owner Report a problem | ||
| 8/25/2015 | Price change | $1,100-4.3% |
Source: Owner Report a problem | ||
| 8/6/2015 | Price change | $1,150-4.2% |
Source: Owner Report a problem | ||
| 7/10/2015 | Listed for rent | $1,200 |
Source: Owner Report a problem | ||
| 1/20/2005 | Sold | $191,190$69/sqft |
Source: Public Record Report a problem | ||
Public tax history
| Year | Property taxes | Tax assessment |
|---|---|---|
| 2026 | $1,759 +1% | $37,792 +8.2% |
| 2025 | $1,742 0% | $34,918 -8.3% |
| 2024 | $1,743 +1.7% | $38,076 +34.9% |
| 2023 | $1,714 -7.7% | $28,220 -13.9% |
| 2022 | $1,858 +9.7% | $32,771 +11.3% |
| 2021 | $1,694 +0.1% | $29,444 +4% |
| 2020 | $1,691 +4% | $28,325 +57.1% |
| 2019 | $1,627 +5.8% | $18,025 +14.9% |
| 2018 | $1,538 +1.7% | $15,684 +0.1% |
| 2017 | $1,512 -5.8% | $15,667 |
| 2016 | $1,606 | -- |
| 2014 | $1,606 | $10,795 |
| 2013 | -- | -- |
| 2012 | -- | -- |
| 2011 | -- | $9,903 -28.4% |
| 2010 | -- | $13,822 |
| 2009 | -- | -- |
| 2008 | -- | -- |
| 2007 | -- | -- |
| 2006 | -- | -- |
| 2005 | -- | -- |
| 2004 | -- | -- |
Find assessor info on the county website
Monthly payment
Est. payment
Payment breakdown
Explore the cost of this home by adjusting the details. Changes won't be saved.Climate risks
Neighborhood: 85143
Nearby schools
GreatSchools rating
- 2/10Walker Butte K-8Grades: PK-8Distance: 0.5 mi
- 4/10San Tan Foothills High SchoolGrades: 7-12Distance: 1.1 mi
Schools provided by the listing agent
- Elementary: Walker Butte K-8
- Middle: Walker Butte K-8
- High: Poston Butte High School
- District: Florence Unified School District
Source: ARMLS. This data may not be complete. We recommend contacting the local school district to confirm school assignments for this home.
- $402,900-- bd-- ba2.1k sqft633 E Palomino Way, San Tan Valley, AZ 85143Off Market
- $433,7004 bd2 ba2.1k sqft614 E Saddle Way, San Tan Valley, AZ 85143Off Market

- $405,5003 bd2 ba2.1k sqft626 E Saddle Way, San Tan Valley, AZ 85143Off Market

- $445,0004 bd3 ba2.7k sqft647 E Palomino Way, San Tan Valley, AZ 85143Sold

- $380,0004 bd2 ba2.1k sqft28978 N Broken Shale Dr, San Tan Valley, AZ 85143Off Market
- $427,0004 bd3 ba2.8k sqft28960 N Broken Shale Dr, San Tan Valley, AZ 85143Sold
- $400,0003 bd2 ba2.1k sqft28994 N Broken Shale Dr, San Tan Valley, AZ 85143Sold
- $379,200-- bd-- ba2.1k sqft648 E Saddle Way, San Tan Valley, AZ 85143Off Market
A local agent can set up tours, give advice and negotiate with sellers.
Similar homes
- $440,0004 bd3 ba2.8k sqft33 W RED MESA Trail, San Tan Valley, AZ 85143For Sale
 MLS ID #7043799, Camille Kooi, My Home Group Real Estate. ARMLS
 - $--4 bd3 ba2.3k sqft29590 N Little Leaf Dr, San Tan Valley, AZ 85143Auction
 Auction.com 2
 - $--4 bd3 ba2.4k sqft30893 N Karen Ave, San Tan Valley, AZ 85143Auction
 Auction.com 2
 - $--4 bd3 ba1.9k sqft4296 E Enmark Dr, San Tan Valley, AZ 85143Auction
 Xome
Xome - $369,0004 bd3 ba2.1k sqft2682 E COWBOY COVE Trail, San Tan Valley, AZ 85143For SaleMLS ID #7046363, Katheleen Balint, Cactus Bloom Realty. ARMLS
- $--4 bd3 ba2.4k sqft4719 E Sierrita Rd, San Tan Valley, AZ 85143AuctionXome
- $--3 bd2 ba1.6k sqft3468 E Desert Moon Trl, San Tan Valley, AZ 85143AuctionAuction.com 2
- $--5 bd3 ba3.1k sqft1128 W Desert Valley Dr, San Tan Valley, AZ 85143AuctionAuction.com 2
- $--4 bd3 ba1.9k sqft1138 W Stephanie Ln, San Tan Valley, AZ 85143AuctionAuction.com 2
- $--3 bd2 ba2k sqft34127 N Slate Creek Dr, San Tan Valley, AZ 85143AuctionAuction.com 2
- $--4 bd2 ba1.9k sqft2880 W Hayden Peak Dr, San Tan Valley, AZ 85142AuctionAuction.com 2
- $--4 bd3 ba2.2k sqft1253 E Trellis Rd, Queen Creek, AZ 85140AuctionAuction.com 2
- $--4 bd2 ba1.7k sqft5543 E Lush Vista Vw, Florence, AZ 85132AuctionAuction.com 2
- $415,0004 bd3 ba2.2k sqft1681 W CORRIENTE Drive, San Tan Valley, AZ 85144For SaleMLS ID #7041337, Angela Aho-Smith, Genesis Realty. ARMLS
- $--4 bd3 ba2.7k sqft29858 E Ocotillo Cir, Florence, AZ 85132AuctionXome
- $--4 bd4 ba3.5k sqft23095 E Mewes Rd, Queen Creek, AZ 85142AuctionAuction.com 2
- $--3 bd2 ba2.1k sqft38607 N Dave St, San Tan Valley, AZ 85140AuctionAuction.com 2
- $414,9904 bd3 ba3.2k sqft4947 E ODESSA Drive, San Tan Valley, AZ 85140For SaleMLS ID #7051770, Jesse Kibler, HomeSmart. ARMLS
- $--5 bd3 ba2.2k sqft40993 N Chisolm Trl, San Tan Valley, AZ 85140AuctionAuction.com 2
- $--4 bd2 ba1.5k sqft5638 E Valley View Dr, Florence, AZ 85132AuctionAuction.com 2
