This exceptional home features an assumable loan, offering qualified buyers a unique opportunity. This lovely 5-bedroom home showcases a 3-car garage and tasteful stone accents for excellent curb appeal. Discover a serene living room with a soothing palette, blinds, and space for entertaining. The family room has soaring ceilings and abundant natural light. Culinary adventures await in the gourmet kitchen, equipped with custom counters, ample wood cabinetry with crown moulding, pendant/recessed lighting, a tile backsplash, stainless steel appliances, a pantry, and an island with a breakfast bar. The cozy main bedroom includes an ensuite with dual sinks and a walk-in closet. Enjoy quiet evenings in the backyard, offering a covered patio and plenty of space to make it your own!
For sale
Price cut: $10.9K (8/5)
$419,000
2286 E OMEGA Drive, San Tan Valley, AZ 85143
5beds
2,772sqft
Single Family Residence
Built in 2006
6,769 Square Feet Lot
$-- Zestimate®
$151/sqft
$78/mo HOA
What's special
Cozy main bedroomAbundant natural lightTile backsplashSpace for entertainingWalk-in closetCustom countersGourmet kitchen
- 93 days
- 607
- 59
Zillow last checked:
Listing updated:
Listed by:
Matthew Barker 480-399-3055,
Century 21 Arizona Foothills
Source: ARMLS,MLS#: 7035025
Facts & features
Interior
Bedrooms & bathrooms
- Bedrooms: 5
- Bathrooms: 3
- Full bathrooms: 3
Heating
- Electric
Cooling
- Central Air, Ceiling Fan(s)
Appliances
- Included: Built-in Microwave, Dishwasher, Disposal, Electric Range
- Laundry: Inside
Features
- High Speed Internet, Double Vanity, Upstairs, Eat-in Kitchen, Breakfast Bar, 9+ Flat Ceilings, Kitchen Island, Pantry, Full Bth Master Bdrm, Separate Shwr & Tub
- Flooring: Carpet, Tile
- Has basement: No
- Has fireplace: No
Interior area
- Total structure area: 2,772
- Total interior livable area: 2,772 sqft
Property
Parking
- Total spaces: 7
- Parking features: Attached, Garage Door Opener, Direct Access
- Attached garage spaces: 3
- Uncovered spaces: 4
Features
- Stories: 2
- Patio & porch: Covered, Patio
- Spa features: None
- Fencing: Block
Lot
- Size: 6,769 Square Feet
- Features: North/South Exposure, Dirt Back, Gravel/Stone Front, Gravel/Stone Back, Auto Timer H2O Front, Auto Timer H2O Back
Details
- Parcel number: 21077626
Construction
Type & style
- Home type: SingleFamily
- Architectural style: Contemporary
- Property subtype: Single Family Residence
Materials
- Stucco, Wood Frame, Painted, Stone
- Roof: Tile
Condition
- Year built: 2006
Utilities & green energy
- Sewer: Private Sewer
- Water: Pvt Water Company
Community & HOA
Community
- Features: Playground, Biking/Walking Path
- Subdivision: RANCHO BELLA VISTA SOUTH UNIT 3A
HOA
- Has HOA: Yes
- Services included: Maintenance Grounds
- HOA fee: $78 monthly
- HOA name: Rancho Bella Vista
- HOA phone: 480-635-1133
Location
- Region: San Tan Valley
Financial & listing details
- Price per square foot: $151/sqft
- Tax assessed value: $388,951
- Annual tax amount: $1,621
- Date on market: 6/9/2026
- Cumulative days on market: 93 days
- Listing terms: Cash,Conventional,FHA,VA Loan
- Ownership: Fee Simple
Estimated market value
Not available
Estimated sales range
Not available
Not available
Price history
| Date | Event | Price |
|---|---|---|
| 8/5/2026 | Price change | $419,000-2.5%$151/sqft |
Source:  ARMLS #7035025 Report a problem ARMLS #7035025 Report a problem | ||
| 7/9/2026 | Price change | $429,900-2.3%$155/sqft |
Source: ARMLS #7035025 Report a problem | ||
| 6/9/2026 | Listed for sale | $440,000$159/sqft |
Source: ARMLS #7035025 Report a problem | ||
| 12/2/2022 | Sold | $440,000-2.2%$159/sqft |
Source: ARMLS #6447076 Report a problem | ||
| 10/21/2022 | Pending sale | $450,000$162/sqft |
Source: ARMLS #6447076 Report a problem | ||
| 10/12/2022 | Price change | $450,000-3.2%$162/sqft |
Source: ARMLS #6447076 Report a problem | ||
| 9/23/2022 | Price change | $465,000-2.1%$168/sqft |
Source: ARMLS #6447076 Report a problem | ||
| 9/2/2022 | Price change | $475,000-2.1%$171/sqft |
Source: ARMLS #6447076 Report a problem | ||
| 8/9/2022 | Listed for sale | $485,000+160.1%$175/sqft |
Source: ARMLS #6447076 Report a problem | ||
| 9/21/2015 | Sold | $186,500+56.7%$67/sqft |
Source: ARMLS #5264971 Report a problem | ||
| 11/28/2011 | Sold | $119,000-47.8%$43/sqft |
Source: Public Record Report a problem | ||
| 2/14/2008 | Sold | $228,165$82/sqft |
Source: Public Record Report a problem | ||
Public tax history
| Year | Property taxes | Tax assessment |
|---|---|---|
| 2026 | $1,621 +0.6% | $38,894 +7.8% |
| 2025 | $1,611 -0.3% | $36,086 -12.6% |
| 2024 | $1,615 +1.7% | $41,285 +34.8% |
| 2023 | $1,588 -10.1% | $30,625 -12.9% |
| 2022 | $1,766 +11.1% | $35,151 +10.1% |
| 2021 | $1,589 -0.1% | $31,939 +4% |
| 2020 | $1,591 +4.5% | $30,698 +58.8% |
| 2019 | $1,523 +6.4% | $19,335 +14.9% |
| 2018 | $1,432 -1.5% | $16,831 +0.1% |
| 2017 | $1,453 -2.9% | $16,811 |
| 2016 | $1,496 | -- |
| 2014 | $1,496 | $11,762 |
| 2013 | -- | -- |
| 2012 | -- | -- |
| 2011 | -- | $10,797 -26.2% |
| 2010 | -- | $14,638 |
| 2009 | -- | -- |
| 2008 | -- | -- |
Find assessor info on the county website
Monthly payment
Est. payment
Payment breakdown
Explore the cost of this home by adjusting the details. Changes won't be saved.Climate risks
Neighborhood: 85143
Nearby schools
Schools provided by the listing agent
- Elementary: Magma Ranch K8 School
- Middle: Magma Ranch K8 School
- High: Poston Butte High School
- District: Florence Unified School District
Source: ARMLS. This data may not be complete. We recommend contacting the local school district to confirm school assignments for this home.
- $374,000-- bd-- ba2.2k sqft2268 E Omega Dr, San Tan Valley, AZ 85143Off Market
- $413,200-- bd-- ba3.3k sqft2304 E Omega Dr, San Tan Valley, AZ 85143Off Market

- $444,8005 bd3 ba3.3k sqft2322 E Omega Dr, San Tan Valley, AZ 85143Off Market

- $481,000-- bd-- ba3.3k sqft2250 E Omega Dr, San Tan Valley, AZ 85143Off Market
Similar homes
- $429,9004 bd3 ba2.6k sqft2788 E DUST DEVIL Drive, San Tan Valley, AZ 85143For Sale
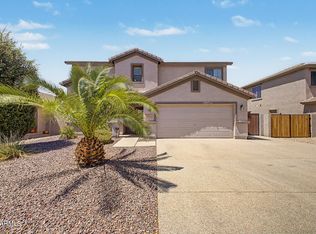 MLS ID #7052753, Craig Hatting, My Home Group Real Estate. ARMLS
 - $429,0004 bd3 ba2.8k sqft33 W RED MESA Trail, San Tan Valley, AZ 85143For Sale
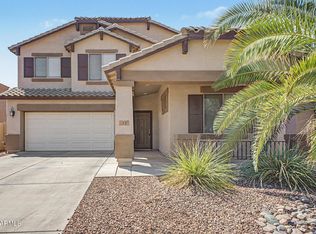 MLS ID #7043799, Camille Kooi, My Home Group Real Estate. ARMLS
 - $460,0005 bd3 ba2.6k sqft28536 N SUNSET Drive, San Tan Valley, AZ 85143For Sale
 MLS ID #7041817, Brian Butler, eXp Realty. ARMLS
 - $375,0003 bd3 ba2.1k sqft2986 E SILVERBELL Road, San Tan Valley, AZ 85143For Sale
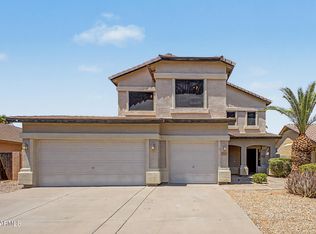 MLS ID #7058257, Stephen Weber, Peak PM LLC. ARMLS
