This Home is Priced to Sell immediately! Welcome to the LARGEST single-story floor plan available in the highly desirable community of The Parks. Spanning an impressive 2,425 sq ft, this beautifully maintained, vacant, and move-in-ready home offers unbeatable value. Step inside to discover a wide-open, split-bedroom layout featuring 4 bedrooms, 3 full bathrooms, a versatile den, and a private pocket office--perfect for working from home. Enjoy massive energy savings all summer long with your BRAND-NEW, premium Trane AC system paired with the community's signature energy-efficient spray foam insulation.The pristine interior boasts professional-grade finishes, bright natural light, and a seamless flow. Situated on a prime lot just two houses from community park. *Owner/agent
For sale
Price cut: $10.1K (8/7)
$449,900
1041 W GLEN CANYON Drive, San Tan Valley, AZ 85140
4beds
2,425sqft
Single Family Residence
Built in 2017
6,874 Square Feet Lot
$-- Zestimate®
$186/sqft
$87/mo HOA
What's special
Largest single-story floor planWide-open split-bedroom layoutPrime lotBright natural lightVersatile denPrivate pocket officeProfessional-grade finishes
- 121 days
- 466
- 43
Zillow last checked:
Listing updated:
Listed by:
Dana M Wood 307-272-5355,
West USA Realty
Source: ARMLS,MLS#: 7021799
Facts & features
Interior
Bedrooms & bathrooms
- Bedrooms: 4
- Bathrooms: 3
- Full bathrooms: 3
Heating
- Electric
Cooling
- Central Air, Ceiling Fan(s)
Appliances
- Included: Dryer, Washer, Refrigerator, Built-in Microwave, Dishwasher, Disposal, Gas Range, Gas Oven, Gas Cooktop
Features
- Pantry, Granite Counters, Double Vanity, Eat-in Kitchen, 9+ Flat Ceilings, Kitchen Island, Full Bth Master Bdrm, Separate Shwr & Tub
- Flooring: Carpet, Tile
- Windows: Solar Screens, Double Pane Windows
- Has basement: No
- Has fireplace: No
Interior area
- Total structure area: 2,425
- Total interior livable area: 2,425 sqft
Property
Parking
- Total spaces: 4
- Parking features: Attached, Tandem Garage
- Attached garage spaces: 2
- Uncovered spaces: 2
Features
- Stories: 1
- Patio & porch: Covered
- Spa features: None
- Fencing: Block
Lot
- Size: 6,874 Square Feet
- Features: Auto Timer H2O Front, Auto Timer H2O Back
Details
- Parcel number: 10498052
- Special conditions: Owner/Agent
Construction
Type & style
- Home type: SingleFamily
- Property subtype: Single Family Residence
Materials
- Spray Foam Insulation, Stucco, Wood Frame
- Roof: Tile
Condition
- Year built: 2017
Details
- Builder name: Meritage
Utilities & green energy
- Sewer: Public Sewer
- Water: City Water
Community & HOA
Community
- Features: Playground, Biking/Walking Path
- Subdivision: THE PARKS PARCEL A
HOA
- Has HOA: Yes
- Services included: Maintenance Grounds
- HOA fee: $87 monthly
- HOA name: The Parks
- HOA phone: 602-957-9191
Location
- Region: San Tan Valley
Financial & listing details
- Price per square foot: $186/sqft
- Tax assessed value: $435,805
- Annual tax amount: $1,840
- Date on market: 4/30/2026
- Cumulative days on market: 121 days
- Listing terms: Cash,Conventional,FHA,VA Loan
- Ownership: Fee Simple
Estimated market value
Not available
Estimated sales range
Not available
Not available
Price history
| Date | Event | Price |
|---|---|---|
| 8/7/2026 | Price change | $449,900-2.2%$186/sqft |
Source:  ARMLS #7021799 Report a problem ARMLS #7021799 Report a problem | ||
| 7/24/2026 | Price change | $460,000-3.1%$190/sqft |
Source: ARMLS #7021799 Report a problem | ||
| 6/28/2026 | Price change | $474,900-2.9%$196/sqft |
Source: ARMLS #7021799 Report a problem | ||
| 6/18/2026 | Price change | $489,000-2.2%$202/sqft |
Source: ARMLS #7021799 Report a problem | ||
| 5/1/2026 | Listed for sale | $499,999+87.7%$206/sqft |
Source: ARMLS #7021799 Report a problem | ||
| 12/29/2024 | Listing removed | $2,600$1/sqft |
Source: ARMLS #6794663 Report a problem | ||
| 12/15/2024 | Listed for rent | $2,600-7.1%$1/sqft |
Source: ARMLS #6794663 Report a problem | ||
| 6/10/2024 | Listing removed | -- |
Source: Zillow Rentals Report a problem | ||
| 6/6/2024 | Listed for rent | $2,800+3.7%$1/sqft |
Source: Zillow Rentals Report a problem | ||
| 6/6/2024 | Listing removed | -- |
Source: ARMLS #6707936 Report a problem | ||
| 5/30/2024 | Price change | $2,700-3.6%$1/sqft |
Source: ARMLS #6707936 Report a problem | ||
| 5/20/2024 | Listed for rent | $2,800$1/sqft |
Source: ARMLS #6707936 Report a problem | ||
| 4/17/2018 | Sold | $266,445$110/sqft |
Source: ARMLS #5735677 Report a problem | ||
Public tax history
| Year | Property taxes | Tax assessment |
|---|---|---|
| 2026 | $1,840 +6.9% | $43,580 +0.4% |
| 2025 | $1,721 +0.6% | $43,401 -12.2% |
| 2024 | $1,711 -2.8% | $49,433 +20.5% |
| 2023 | $1,760 -3% | $41,026 -1.5% |
| 2022 | $1,814 +4.8% | $41,637 +14.1% |
| 2021 | $1,730 +5.1% | $36,501 +2.5% |
| 2020 | $1,647 +7.5% | $35,599 +67.3% |
| 2019 | $1,531 +1030.8% | $21,273 +1672.8% |
| 2018 | $135 +15.6% | $1,200 |
| 2017 | $117 | $1,200 |
| 2016 | -- | -- |
| 2014 | -- | $800 |
Find assessor info on the county website
Monthly payment
Est. payment
Payment breakdown
Explore the cost of this home by adjusting the details. Changes won't be saved.Climate risks
Neighborhood: 85140
Nearby schools
Schools provided by the listing agent
- Elementary: Ellsworth Elementary School
- Middle: J. O. Combs Middle School
- High: Combs High School
- District: J O Combs Unified School District
Source: ARMLS. This data may not be complete. We recommend contacting the local school district to confirm school assignments for this home.
- $439,400-- bd-- ba2.3k sqft1025 W Glen Canyon Dr, San Tan Valley, AZ 85140Off Market

- $531,600-- bd-- ba3.8k sqft1057 W Glen Canyon Dr, San Tan Valley, AZ 85140Off Market
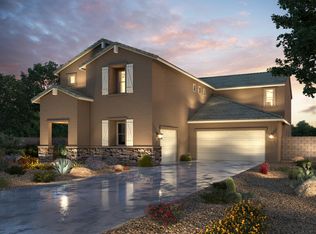
- $452,000-- bd-- ba2.4k sqft1073 W Glen Canyon Dr, San Tan Valley, AZ 85140Off Market
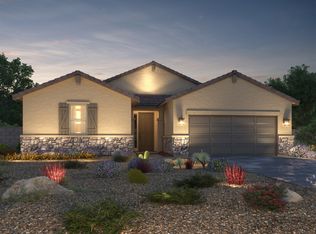
- $505,600-- bd-- ba2.4k sqft1007 W Glen Canyon Dr, San Tan Valley, AZ 85140Off Market

Similar homes
- $515,0005 bd3 ba2.5k sqft353 E CHELSEA Drive, San Tan Valley, AZ 85140For Sale
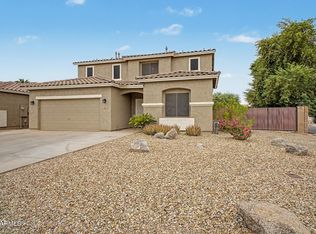 MLS ID #7062879, Stacey Coulthard, Real Estate Collection. ARMLS
 - $395,0003 bd2 ba2k sqft505 E HAROLD Drive, San Tan Valley, AZ 85140For Sale
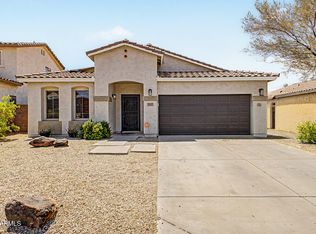 MLS ID #7060465, Allison L Gustafson, My Home Group Real Estate. ARMLS
 - $485,0004 bd3 ba2.4k sqft398 W LYLE Avenue, San Tan Valley, AZ 85140For Sale
 MLS ID #7043444, Travis M Flores, Keller Williams Integrity First Realty. ARMLS
 - $410,0004 bd3 ba2.1k sqft1016 W BASSWOOD Avenue, San Tan Valley, AZ 85140For Sale
 MLS ID #7043734, Roman Martinez, eXp Realty. ARMLS
