This 3 bed, 3 bath split-floor plan has been kept in immaculate condition and comes with all the upgrades you'll want in a home. From the flooring to the kitchen counter tops, cabinets and steel appliances, this truly is a turn key home. Even the windows are tinted to increase energy efficiency during the hot months. The 3 car tandem garage has a 50 amp outlet for car chargers and comes with epoxy flooring. Backyard block wall was recently painted to match the home. Owners completed full home inspection prior to listing, roof and plumbing repairs completed, so this home is move-in ready.
For sale
Price cut: $13K (8/20)
$419,900
4606 W PELOTAZO Way, San Tan Valley, AZ 85144
3beds
1,960sqft
Single Family Residence
Built in 2019
6,330 Square Feet Lot
$-- Zestimate®
$214/sqft
$65/mo HOA
What's special
Kitchen countertopsSteel appliances
- 65 days
- 281
- 10
Zillow last checked:
Listing updated:
Listed by:
Nikki G Miller 630-956-2724,
HomeSmart,
Brian Miller 513-833-7183,
HomeSmart
Source: ARMLS,MLS#: 7048206
Facts & features
Interior
Bedrooms & bathrooms
- Bedrooms: 3
- Bathrooms: 3
- Full bathrooms: 3
Heating
- Forced Air
Cooling
- Gas, Central Air, Ceiling Fan(s)
Appliances
- Included: Dryer, Washer, Refrigerator, Built-in Microwave, Dishwasher, Disposal, Gas Range, Gas Oven
- Laundry: Inside
Features
- Pantry, Granite Counters, Double Vanity, Eat-in Kitchen, Breakfast Bar, 9+ Flat Ceilings, Kitchen Island, 3/4 Bath Master Bdrm
- Flooring: Carpet, Tile
- Windows: Double Pane Windows, Tinted Windows
- Has basement: No
- Has fireplace: No
- Common walls with other units/homes: No Common Walls
Interior area
- Total structure area: 1,960
- Total interior livable area: 1,960 sqft
Property
Parking
- Total spaces: 5
- Parking features: Attached, Tandem Garage
- Attached garage spaces: 3
- Uncovered spaces: 2
Features
- Stories: 1
- Patio & porch: Covered
- Spa features: None
- Fencing: Back Yard,Block
- Has view: Yes
- View description: Mountain(s)
Lot
- Size: 6,330 Square Feet
- Features: Desert Front, Gravel/Stone Front, Synthetic Grass Back, Irrigation Front
Details
- Parcel number: 51601911
Construction
Type & style
- Home type: SingleFamily
- Architectural style: Ranch
- Property subtype: Single Family Residence
Materials
- Stucco, Wood Frame, Painted
- Foundation: Permanent
- Roof: Tile,Concrete
Condition
- Complete Spec Home
- New construction: No
- Year built: 2019
Utilities & green energy
- Sewer: Public Sewer
- Water: Pvt Water Company
Community & HOA
Community
- Features: Playground, Biking/Walking Path
- Subdivision: SAN TAN HEIGHTS PARCEL C-4
HOA
- Has HOA: Yes
- Services included: Maintenance Grounds
- HOA fee: $195 quarterly
- HOA name: San Tan Ridge
- HOA phone: 866-473-2573
Location
- Region: San Tan Valley
Financial & listing details
- Price per square foot: $214/sqft
- Tax assessed value: $397,555
- Annual tax amount: $1,619
- Date on market: 7/6/2026
- Cumulative days on market: 66 days
- Listing terms: Cash,Conventional,1031 Exchange,FHA,VA Loan
- Ownership: Fee Simple
- Road surface type: Asphalt
Estimated market value
Not available
Estimated sales range
Not available
Not available
Price history
| Date | Event | Price |
|---|---|---|
| 8/20/2026 | Price change | $419,900-3%$214/sqft |
Source:  ARMLS #7048206 Report a problem ARMLS #7048206 Report a problem | ||
| 8/10/2026 | Price change | $432,900-2.3%$221/sqft |
Source: ARMLS #7048206 Report a problem | ||
| 7/29/2026 | Price change | $442,900-1.1%$226/sqft |
Source: ARMLS #7048206 Report a problem | ||
| 7/6/2026 | Listed for sale | $447,900-18.6%$229/sqft |
Source: ARMLS #7048206 Report a problem | ||
| 1/2/2024 | Listing removed | $549,999$281/sqft |
Source: ARMLS #6411066 Report a problem | ||
| 8/26/2022 | Listing removed | $549,999$281/sqft |
Source: ARMLS #6411066 Report a problem | ||
| 8/3/2022 | Price change | $549,999-4.3%$281/sqft |
Source: ARMLS #6411066 Report a problem | ||
| 7/1/2022 | Listed for sale | $575,000+102.9%$293/sqft |
Source: ARMLS #6411066 Report a problem | ||
| 6/21/2019 | Sold | $283,400$145/sqft |
Source: Public Record Report a problem | ||
Public tax history
| Year | Property taxes | Tax assessment |
|---|---|---|
| 2026 | $1,619 +0.6% | $39,755 +0.4% |
| 2025 | $1,609 -0.2% | $39,597 -11.6% |
| 2024 | $1,613 +1.7% | $44,809 +20.6% |
| 2023 | $1,586 -10.1% | $37,161 -1.4% |
| 2022 | $1,764 +11.1% | $37,678 +10.4% |
| 2021 | $1,587 +926.2% | $34,134 +499.6% |
| 2020 | $155 | $5,693 |
Find assessor info on the county website
Monthly payment
Est. payment
Payment breakdown
Explore the cost of this home by adjusting the details. Changes won't be saved.Climate risks
Neighborhood: 85142
Nearby schools
Schools provided by the listing agent
- Elementary: San Tan Heights Elementary
- Middle: Walker Butte K-8
- High: San Tan Foothills High School
- District: Florence Unified School District
Source: ARMLS. This data may not be complete. We recommend contacting the local school district to confirm school assignments for this home.
- $411,5003 bd3 ba1.9k sqft4581 W. Pelotazo, San Tan Valley, AZ 85142Off Market
- $473,4005 bd3 ba2.7k sqft4563 W Feather Plume Dr, San Tan Valley, AZ 85142Off Market
- $406,2004 bd2 ba1.8k sqft4531 W Foldwing Dr, San Tan Valley, AZ 85142Off Market
- $412,6003 bd2 ba1.7k sqft4574 W Foldwing Dr, San Tan Valley, AZ 85142Off Market
Similar homes
- $420,0004 bd3 ba1.9k sqft4012 W MAGGIE Drive, San Tan Valley, AZ 85144For Sale
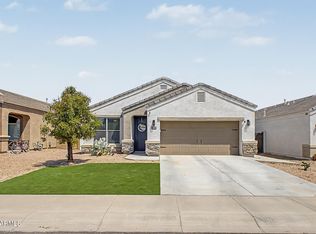 MLS ID #7066990, Thomas Jovanovski, DeLex Realty. ARMLS
 - $505,0004 bd3 ba2.1k sqft4365 W Pelotazo Way, San Tan Valley, AZ 85144For Sale
 MLS ID #7058495, Breanne C Ferrin, West USA Realty. ARMLS
 - $425,0003 bd2 ba1.9k sqft1046 W AYRSHIRE Trail, San Tan Valley, AZ 85143For Sale
 MLS ID #7064034, Allison Bourn, Revinre. ARMLS
 - $450,0003 bd2 ba1.6k sqft25536 S 225TH Place, Queen Creek, AZ 85142For Sale
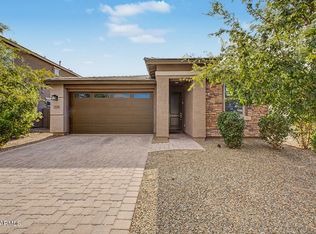 MLS ID #7065860, Terra Alexis Phillips, HomeSmart Lifestyles. ARMLS
