Welcome home to this spacious 6-bedroom, 3-bath home offering comfort, flexibility, and the perfect layout for multi-generational living. The open-concept floorplan features a bright living area, tile flooring, neutral finishes, and a beautifully appointed kitchen with wood cabinetry, subway tile backsplash, pantry, island, and breakfast bar. The desirable main-level suite provides privacy, while an additional downstairs bedroom and full bath are perfect for guests or multigenerational living. Formal living room in front of home give additional flex space. Upstairs offers a versatile loft for a game room or office along with 4 bedrooms. Enjoy no rear neighbors, a covered patio, and a backyard ready for your dream outdoor retreat. Leased solar helps keep energy minimal. Must see!
For sale
Price cut: $5K (8/13)
$434,900
39219 N ZAMPINO Street, San Tan Valley, AZ 85140
6beds
2,857sqft
Single Family Residence
Built in 2004
6,971 Square Feet Lot
$-- Zestimate®
$152/sqft
$67/mo HOA
What's special
Covered patioOpen-concept floorplanBreakfast barSubway tile backsplashWood cabinetryNeutral finishesDesirable main-level suite
- 37 days |
- 351 |
- 27 |
Zillow last checked:
Listing updated:
Listed by:
Trisha A. Carroll 480-330-4019,
Avenew Realty Inc
Source: ARMLS,MLS#: 7050972
Facts & features
Interior
Bedrooms & bathrooms
- Bedrooms: 6
- Bathrooms: 3
- Full bathrooms: 3
Heating
- Natural Gas
Cooling
- Central Air, Ceiling Fan(s)
Appliances
- Included: Dryer, Washer, Refrigerator, Built-in Microwave, Dishwasher, Disposal, Electric Range
- Laundry: Upper Level, Inside
Features
- High Speed Internet, Double Vanity, Upstairs, Eat-in Kitchen, Breakfast Bar, 9+ Flat Ceilings, Kitchen Island, Pantry, Full Bth Master Bdrm, Separate Shwr & Tub, Laminate Counters
- Flooring: Carpet, Tile
- Windows: Double Pane Windows
- Has basement: No
- Has fireplace: No
Interior area
- Total structure area: 2,857
- Total interior livable area: 2,857 sqft
Property
Parking
- Total spaces: 5
- Parking features: Garage Door Opener, Direct Access
- Garage spaces: 2
- Uncovered spaces: 3
Features
- Stories: 2
- Patio & porch: Covered
- Spa features: None
- Fencing: Block
Lot
- Size: 6,971 Square Feet
- Features: East/West Exposure, Dirt Back, Gravel/Stone Front, Gravel/Stone Back
Details
- Parcel number: 10929380
Construction
Type & style
- Home type: SingleFamily
- Architectural style: Contemporary
- Property subtype: Single Family Residence
Materials
- Stucco, Wood Frame, Painted
- Foundation: Slab
- Roof: Tile
Condition
- Year built: 2004
Details
- Builder name: TAYLOR WOODROW HOMES
Utilities & green energy
- Sewer: Private Sewer
- Water: Pvt Water Company
Green energy
- Energy efficient items: Solar Panels
Community & HOA
Community
- Features: Playground, Biking/Walking Path
- Subdivision: PECAN CREEK NORTH PARCEL 8
HOA
- Has HOA: Yes
- Services included: Maintenance Grounds, Street Maint
- HOA fee: $67 monthly
- HOA name: Pecan Creek
- HOA phone: 602-957-9191
Location
- Region: San Tan Valley
Financial & listing details
- Price per square foot: $152/sqft
- Tax assessed value: $368,872
- Annual tax amount: $1,671
- Date on market: 7/9/2026
- Cumulative days on market: 37 days
- Listing terms: Cash,Conventional,FHA,VA Loan
- Ownership: Fee Simple
Estimated market value
Not available
Estimated sales range
Not available
Not available
Price history
| Date | Event | Price |
|---|---|---|
| 8/13/2026 | Price change | $434,900-1.1%$152/sqft |
Source:  ARMLS #7050972 Report a problem ARMLS #7050972 Report a problem | ||
| 7/9/2026 | Listed for sale | $439,900+5.7%$154/sqft |
Source: ARMLS #7050972 Report a problem | ||
| 3/27/2024 | Sold | $416,000+0.2%$146/sqft |
Source: ARMLS #6636224 Report a problem | ||
| 1/5/2024 | Price change | $415,000-2.4%$145/sqft |
Source: ARMLS #6636224 Report a problem | ||
| 12/1/2023 | Listed for sale | $424,999-7.6%$149/sqft |
Source: ARMLS #6636224 Report a problem | ||
| 6/8/2023 | Listing removed | $459,999$161/sqft |
Source: ARMLS #6525552 Report a problem | ||
| 4/15/2023 | Price change | $459,999-4.2%$161/sqft |
Source: ARMLS #6525552 Report a problem | ||
| 3/3/2023 | Listed for sale | $479,999+305.4%$168/sqft |
Source: ARMLS #6525552 Report a problem | ||
| 7/1/2010 | Sold | $118,400+9.6%$41/sqft |
Source: ARMLS #4347286 Report a problem | ||
| 1/7/2010 | Sold | $108,000-38.3%$38/sqft |
Source: Public Record Report a problem | ||
| 5/29/2009 | Listing removed | $175,000$61/sqft |
Source: Keller Williams Realty #3008086 Report a problem | ||
| 6/15/2008 | Listed for sale | $175,000-17.3%$61/sqft |
Source: Keller Williams Realty #3008086 Report a problem | ||
| 5/16/2005 | Sold | $211,610$74/sqft |
Source: Public Record Report a problem | ||
Public tax history
| Year | Property taxes | Tax assessment |
|---|---|---|
| 2026 | $1,671 +2.5% | $36,886 +0.4% |
| 2025 | $1,631 -0.5% | $36,741 -11.8% |
| 2024 | $1,639 +0.2% | $41,671 +22.6% |
| 2023 | $1,637 -2.8% | $33,978 -2.2% |
| 2022 | $1,683 +0.7% | $34,758 +13.9% |
| 2021 | $1,671 +2.4% | $30,514 +1.5% |
| 2020 | $1,632 -2.1% | $30,060 +65.1% |
| 2019 | $1,667 -7.4% | $18,202 +12.6% |
| 2018 | $1,801 +35% | $16,164 -1.1% |
| 2017 | $1,334 -13.2% | $16,340 |
| 2016 | $1,537 +9.2% | -- |
| 2014 | $1,408 | $11,776 |
| 2013 | -- | -- |
| 2012 | -- | -- |
| 2011 | -- | $10,864 -20.9% |
| 2010 | -- | $13,743 |
| 2009 | -- | -- |
| 2008 | -- | -- |
| 2007 | -- | -- |
| 2006 | -- | -- |
| 2005 | -- | -- |
| 2004 | -- | -- |
Find assessor info on the county website
Monthly payment
Est. payment
Payment breakdown
Explore the cost of this home by adjusting the details. Changes won't be saved.Climate risks
Neighborhood: 85140
Nearby schools
GreatSchools rating
- 6/10Jack Harmon Elementary SchoolGrades: PK-6Distance: 0.5 mi
- 3/10J. O. Combs Middle SchoolGrades: K-8Distance: 1 mi
- 7/10Combs High SchoolGrades: 8-12Distance: 2.9 mi
Schools provided by the listing agent
- Elementary: Jack Harmon Elementary School
- Middle: J. O. Combs Middle School
- High: Combs High School
- District: J O Combs Unified School District
Source: ARMLS. This data may not be complete. We recommend contacting the local school district to confirm school assignments for this home.
- $378,6005 bd3 ba2.4k sqft39233 N Zampino St, San Tan Valley, AZ 85140Off Market
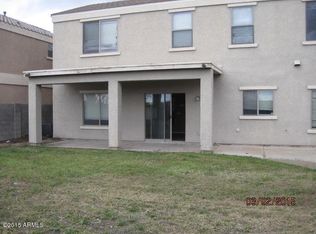
- $414,2005 bd3 ba2.8k sqft39203 N Zampino St, San Tan Valley, AZ 85140Off Market

- $388,300-- bd-- ba2.4k sqft39249 N Zampino St, San Tan Valley, AZ 85140Off Market
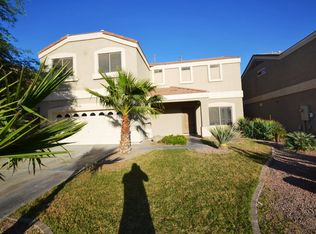
- $440,0005 bd3 ba2.8k sqft39189 N Zampino St, San Tan Valley, AZ 85140Sold
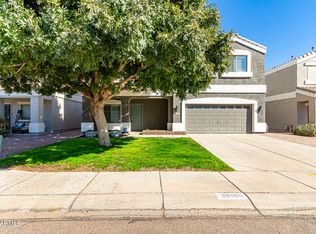
- $347,5004 bd2 ba1.6k sqft1744 E Heather Dr, San Tan Valley, AZ 85140Off Market
- $377,2004 bd2 ba2k sqft40085 N Zampino St, San Tan Valley, AZ 85140Off Market
- $346,2003 bd2 ba1.6k sqft1745 E Megan Dr, San Tan Valley, AZ 85140Off Market
- $356,8003 bd2 ba1.6k sqft1745 E Megan Dr, Queen Creek, AZ 85140Off Market
A local agent can set up tours, give advice and negotiate with sellers.
Similar homes
- $475,0004 bd3 ba2.3k sqft37149 N EL MORRO Trail, San Tan Valley, AZ 85140For Sale
 MLS ID #7049266, Jonathan Marz, HomeSmart. ARMLS
 - $430,0003 bd2 ba1.6k sqft72 W DRAGON TREE Avenue, Queen Creek, AZ 85140For Sale
 MLS ID #7062085, Latisha Wille, Vylla Home. ARMLS
 - $425,0003 bd2 ba1.9k sqft1046 W AYRSHIRE Trail, San Tan Valley, AZ 85143For Sale
 MLS ID #7064034, Allison Bourn, Revinre. ARMLS
 - $485,0004 bd3 ba2.4k sqft398 W LYLE Avenue, San Tan Valley, AZ 85140For Sale
 MLS ID #7043444, Travis M Flores, Keller Williams Integrity First Realty. ARMLS
 - $410,0003 bd2 ba1.8k sqft859 W HARVEST Road, San Tan Valley, AZ 85140For SaleMLS ID #7047895, R McClain Blackburn, My Home Group Real Estate. ARMLS
- $414,9004 bd3 ba3k sqft839 W SAGUARO Lane, San Tan Valley, AZ 85143For SaleMLS ID #7041977, Scottee Eisenhart, Scottee The Realtor. ARMLS
- $449,9003 bd2 ba1.9k sqft3007 W GOLDMINE MOUNTAIN Drive, San Tan Valley, AZ 85144For SaleMLS ID #7051916, Richard Brecklin, Real Broker. ARMLS
- $397,0004 bd2 ba1.7k sqft2513 W Arroyo Way, San Tan Valley, AZ 85144For SaleMLS ID #7059909, James Horn, Balboa Realty, LLC. ARMLS
- $453,9003 bd2 ba2.2k sqft2120 W OLIVIA Drive, San Tan Valley, AZ 85144For SaleMLS ID #7013023, Peg E Bauer, Cactus Mountain Properties, LLC. ARMLS
- $448,0003 bd2 ba2.2k sqft4809 E FIRE OPAL Lane, San Tan Valley, AZ 85143For SaleMLS ID #7018056, Lynette Clemens, Keller Williams Realty Sonoran Living. ARMLS
- $445,0005 bd3 ba2.2k sqft28241 N NEALITE Drive, San Tan Valley, AZ 85143For SaleMLS ID #7047043, Jami Dodds, Larry Ott Realty. ARMLS
- $389,0004 bd2 ba1.6k sqft3130 W FIVE MILE PEAK Drive, San Tan Valley, AZ 85144For SaleMLS ID #7058526, Carolina Chard, West USA Realty. ARMLS
- $379,0004 bd2 ba1.6k sqft731 W MESQUITE TREE Lane, San Tan Valley, AZ 85143For SaleMLS ID #7036832, Lisa A Dixon, HomeSmart. ARMLS
- $389,9003 bd2 ba1.6k sqft15 W DESERT VISTA Trail, San Tan Valley, AZ 85143For SaleMLS ID #7062785, Carin S Nguyen, Real Broker. ARMLS
- $510,0004 bd3 ba2.1k sqft4365 W Pelotazo Way, San Tan Valley, AZ 85144For SaleMLS ID #7058495, Breanne C Ferrin, West USA Realty. ARMLS
- $575,0004 bd3 ba2.8k sqft808 W BRANGUS Way, San Tan Valley, AZ 85143For SaleMLS ID #7044081, Sanjog Gopal, eXp Realty. ARMLS
- $510,0004 bd3 ba2k sqft22241 E CHERRYWOOD Drive, Queen Creek, AZ 85142For SaleMLS ID #7040117, Alyssa N. Scheffe, Good Oak Real Estate. ARMLS
- $399,9993 bd2 ba1.5k sqft20940 E DESERT HILLS Boulevard, Queen Creek, AZ 85142For SaleMLS ID #7030171, Julie R.B. Quesada, Keller Williams Integrity First Realty. ARMLS
- $395,0004 bd2 ba1.8k sqft2342 W Kristina Avenue, San Tan Valley, AZ 85144For SaleMLS ID #7028916, Marcie Franklin-Gascoyne, Cactus Mountain Properties, LLC. ARMLS
- $379,9004 bd2 ba1.7k sqft3498 W HAYDEN PEAK Drive, San Tan Valley, AZ 85144For SaleMLS ID #7034826, Douglas E Foster, A-Z Real Estate Professionals. ARMLS
