Welcome home! Single-level home in the desirable Villages at Queen Creek subdivision with 3-car tandem garage. Offered by the original owner, this 3 bedroom, 2 bath, 1,526 sqft home has a great floor plan that feels open & functional for everyday living. Low maintenance, practical tile flooring runs throughout the home. The eat-in kitchen features newer stainless steel appliances, a breakfast bar, lots of cabinet space, refinished cabinetry & a new backsplash. The eat-in kitchen is perfect for cozy morning coffee, casual meals, or gathering with family and friends. Washer, dryer, and refrigerator are all included with the home! The updated 16 SEER, 4-ton split gas HVAC system was replaced in 2021. The 3-car tandem garage provides extra room for parking, storage, hobbies, tools & bikes... Step outside to a backyard with pavers on both the covered and uncovered patio areas, creating nice spaces to relax, entertain, garden, or enjoy Arizona evenings. The raised planter is a great spot for flowers, herbs, or seasonal color. Located in the heart of Queen Creek, the home is in a golf course community with wonderful amenities, including tennis & pickleball courts, parks, a workout facility and meeting room. You'll also love the central location near shopping, restaurants, parks, and downtown Queen Creek.
For sale
Price cut: $10K (8/6)
$399,999
20940 E DESERT HILLS Boulevard, Queen Creek, AZ 85142
3beds
1,526sqft
Single Family Residence
Built in 2002
5,500 Square Feet Lot
$-- Zestimate®
$262/sqft
$82/mo HOA
What's special
Eat-in kitchenSingle-level homeBreakfast barNew backsplashLots of cabinet spaceRefinished cabinetryNewer stainless steel appliances
- 92 days |
- 639 |
- 44 |
Zillow last checked:
Listing updated:
Listed by:
Julie R.B. Quesada 480-760-5018,
Keller Williams Integrity First Realty
Source: ARMLS,MLS#: 7030171
Facts & features
Interior
Bedrooms & bathrooms
- Bedrooms: 3
- Bathrooms: 2
- Full bathrooms: 2
Heating
- Heat Pump, Natural Gas
Cooling
- Central Air, Ceiling Fan(s), Programmable Thmstat
Appliances
- Included: Dryer, Washer, Refrigerator, Built-in Microwave, Dishwasher, Disposal, Electric Range
- Laundry: Inside
Features
- High Speed Internet, Double Vanity, Eat-in Kitchen, Breakfast Bar, 9+ Flat Ceilings, No Interior Steps, Pantry, Full Bth Master Bdrm, Separate Shwr & Tub, Laminate Counters
- Flooring: Tile
- Windows: Screens, Double Pane Windows
- Has basement: No
- Has fireplace: No
Interior area
- Total structure area: 1,526
- Total interior livable area: 1,526 sqft
Property
Parking
- Total spaces: 5
- Parking features: Tandem Garage, Garage Door Opener
- Garage spaces: 3
- Uncovered spaces: 2
Features
- Stories: 1
- Patio & porch: Covered, Patio
- Exterior features: Private Yard
- Spa features: None
- Fencing: Block,Wrought Iron
Lot
- Size: 5,500 Square Feet
- Features: Borders Common Area, North/South Exposure, Sprinklers In Rear, Sprinklers In Front, Desert Back, Desert Front, Gravel/Stone Front, Gravel/Stone Back, Auto Timer H2O Front, Auto Timer H2O Back
Details
- Parcel number: 30465522
Construction
Type & style
- Home type: SingleFamily
- Property subtype: Single Family Residence
Materials
- Stucco, Wood Frame, Painted
- Foundation: Slab
- Roof: Tile
Condition
- Year built: 2002
Details
- Builder name: Standard Pacific
Utilities & green energy
- Sewer: Public Sewer
- Water: City Water
Community & HOA
Community
- Features: Pool, Golf, Pickleball, Community Media Room, Tennis Court(s), Playground, Biking/Walking Path, Fitness Center
- Security: Security System Owned
- Subdivision: VILLAGES AT QUEEN CREEK PARCEL 4B
HOA
- Has HOA: Yes
- Services included: Maintenance Grounds
- HOA fee: $246 quarterly
- HOA name: Villages of QC HOA
- HOA phone: 480-422-0888
Location
- Region: Queen Creek
Financial & listing details
- Price per square foot: $262/sqft
- Tax assessed value: $362,800
- Annual tax amount: $1,320
- Date on market: 5/26/2026
- Cumulative days on market: 92 days
- Listing terms: Cash,Conventional,FHA,VA Loan
- Ownership: Fee Simple
Estimated market value
Not available
Estimated sales range
Not available
Not available
Price history
| Date | Event | Price |
|---|---|---|
| 8/6/2026 | Price change | $399,999-2.4%$262/sqft |
Source:  ARMLS #7030171 Report a problem ARMLS #7030171 Report a problem | ||
| 6/12/2026 | Price change | $410,000-1.2%$269/sqft |
Source: ARMLS #7030171 Report a problem | ||
| 5/27/2026 | Listed for sale | $415,000+196.6%$272/sqft |
Source: ARMLS #7030171 Report a problem | ||
| 11/26/2002 | Sold | $139,920$92/sqft |
Source: Public Record Report a problem | ||
Public tax history
| Year | Property taxes | Tax assessment |
|---|---|---|
| 2025 | $1,282 -5.4% | $36,280 +0.7% |
| 2024 | $1,355 -2.4% | $36,030 +163.9% |
| 2023 | $1,388 +0.3% | $13,652 -38.8% |
| 2022 | $1,384 +1.2% | $22,300 +10.3% |
| 2021 | $1,368 +0.6% | $20,210 +6.9% |
| 2020 | $1,359 +6% | $18,900 +11.1% |
| 2019 | $1,282 | $17,010 +6.8% |
| 2018 | $1,282 +3.3% | $15,920 +10.2% |
| 2017 | $1,241 +17.1% | $14,450 +7.8% |
| 2016 | $1,060 +2.4% | $13,400 +11.9% |
| 2015 | $1,035 | $11,970 +26.4% |
| 2014 | -- | $9,470 +18.4% |
| 2013 | -- | $8,000 -8.3% |
| 2012 | -- | $8,720 -6.2% |
| 2011 | -- | $9,300 -11.6% |
| 2010 | -- | $10,520 -33.8% |
| 2009 | -- | $15,900 -13.8% |
| 2008 | -- | $18,450 +10.5% |
| 2007 | -- | $16,700 +49.1% |
| 2006 | -- | $11,200 |
| 2005 | -- | $11,200 +159.3% |
| 2004 | -- | $4,320 |
| 2003 | -- | -- |
Find assessor info on the county website
Monthly payment
Est. payment
Payment breakdown
Explore the cost of this home by adjusting the details. Changes won't be saved.Climate risks
Neighborhood: 85142
Nearby schools
GreatSchools rating
- 8/10Frances Brandon-Pickett Elementary SchoolGrades: PK-6Distance: 0.2 mi
- 5/10Crismon High SchoolGrades: 7-11Distance: 1.8 mi
Schools provided by the listing agent
- Elementary: Frances Brandon-Pickett Elementary
- Middle: Queen Creek Junior High School
- High: Queen Creek High School
- District: Queen Creek Unified District
Source: ARMLS. This data may not be complete. We recommend contacting the local school district to confirm school assignments for this home.
- $383,8003 bd2 ba1.4k sqft20928 E Desert Hills Blvd, Queen Creek, AZ 85142Off Market
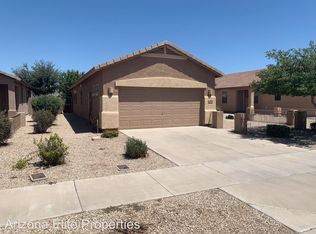
- $408,300-- bd2 ba1.6k sqft20952 E Desert Hills Blvd, Queen Creek, AZ 85142Off Market
- $412,0004 bd2 ba1.6k sqft20916 E Desert Hills Blvd, Queen Creek, AZ 85142Sold
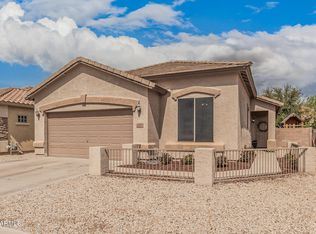
- $401,4003 bd2 ba1.6k sqft20964 E Desert Hills Blvd, Queen Creek, AZ 85142Off Market

- $391,5003 bd2 ba1.6k sqft20904 E Desert Hills Blvd, Queen Creek, AZ 85142Off Market
- $384,6003 bd2 ba1.5k sqft21019 E Avenida Del Valle, Queen Creek, AZ 85142Off Market
- $374,0003 bd2 ba1.3k sqft21023 E Avenida Del Valle, Queen Creek, AZ 85142Off Market
- $398,6003 bd2 ba1.6k sqft20976 E Desert Hills Blvd, Queen Creek, AZ 85142Off Market
A local agent can set up tours, give advice and negotiate with sellers.
Similar homes
- $390,0003 bd2 ba1.3k sqft21044 E DUNCAN Street, Queen Creek, AZ 85142For Sale
 MLS ID #7021295, Elanor Urquidez, The Home Shop. ARMLS
 - $440,0003 bd2 ba1.7k sqft22620 S 214TH Way, Queen Creek, AZ 85142For Sale
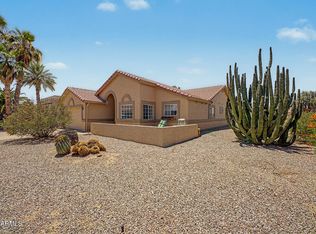 MLS ID #7039535, Camille Kooi, My Home Group Real Estate. ARMLS
 - $430,0003 bd2 ba1.6k sqft72 W DRAGON TREE Avenue, Queen Creek, AZ 85140For Sale
 MLS ID #7062085, Latisha Wille, Vylla Home. ARMLS
 - $550,0003 bd2 ba2k sqft22319 E VIA DE OLIVOS --, Queen Creek, AZ 85142For Sale
 MLS ID #7065664, Sabrina Molleur, HomeSmart. ARMLS
 - $389,0003 bd2 ba1.8k sqft32553 N Hidden Canyon Drive, Queen Creek, AZ 85144For SaleMLS ID #7058065, Scott R Dempsey, Redfin Corporation. ARMLS
- $379,0004 bd3 ba1.9k sqft2619 W COOL WATER Way, San Tan Valley, AZ 85144For SaleMLS ID #7020016, Ryan O'Sullivan, American Key Realty. ARMLS
- $495,0003 bd2 ba1.9k sqft22469 E CAMINA PLATA --, Queen Creek, AZ 85142For SaleMLS ID #7039975, Gail Robertson, West USA Realty. ARMLS
- $374,9004 bd2 ba1.7k sqft3498 W HAYDEN PEAK Drive, San Tan Valley, AZ 85144For SaleMLS ID #7034826, Douglas E Foster, A-Z Real Estate Professionals. ARMLS
- $449,9003 bd2 ba1.9k sqft3007 W GOLDMINE MOUNTAIN Drive, San Tan Valley, AZ 85144For SaleMLS ID #7051916, Richard Brecklin, Real Broker. ARMLS
- $439,0004 bd4 ba2.2k sqft35479 N THURBER Road, San Tan Valley, AZ 85144For SaleMLS ID #7018237, Alma P Rouse, MCO Realty. ARMLS
- $500,0004 bd3 ba2k sqft22241 E CHERRYWOOD Drive, Queen Creek, AZ 85142For SaleMLS ID #7040117, Alyssa N. Scheffe, Good Oak Real Estate. ARMLS
- $359,9003 bd2 ba1.4k sqft1082 E LESLIE Circle, San Tan Valley, AZ 85140For SaleMLS ID #7067112, Cynthia Quaranta, HomeSmart. ARMLS
- $425,0003 bd2 ba1.9k sqft1046 W AYRSHIRE Trail, San Tan Valley, AZ 85143For SaleMLS ID #7064034, Allison Bourn, Revinre. ARMLS
- $379,9003 bd2 ba1.4k sqft4530 E LONGHORN Street, San Tan Valley, AZ 85140For SaleMLS ID #7061152, Charlene Bare, HomeSmart. ARMLS
- $415,0002 bd2 ba1.3k sqft10313 E Tahoe Avenue, Mesa, AZ 85212For SaleMLS ID #7068629, Shannon Gillette, Real Broker. ARMLS
- $389,9003 bd2 ba1.6k sqft15 W DESERT VISTA Trail, San Tan Valley, AZ 85143For SaleMLS ID #7062785, Carin S Nguyen, Real Broker. ARMLS
- $379,0004 bd2 ba1.6k sqft731 W MESQUITE TREE Lane, San Tan Valley, AZ 85143For SaleMLS ID #7036832, Lisa A Dixon, HomeSmart. ARMLS
- $540,0004 bd2 ba1.9k sqft18664 E LARK Drive, Queen Creek, AZ 85142For SaleMLS ID #7064104, Dillon A Martin, My Home Group Real Estate. ARMLS
- $399,0003 bd2 ba1.3k sqft3939 S NEBRASKA Street, Chandler, AZ 85248For SaleMLS ID #7060860, Steven J Jardina, Realty ONE Group. ARMLS
- $440,0003 bd2 ba1.7k sqft3136 S SUNRISE --, Mesa, AZ 85212For SaleMLS ID #7070400, Perry Burket, Tyche Real Estate LLC. ARMLS
