WELCOME HOME! Beautiful Queen creek home with RARE detached private casita. All furniture can convey at no monetary value! The main home offers open concept living & a split floorplan w/ 3 bedrooms, 2 baths, oversized tile throughout the main living areas, & carpet in the bedrooms. The large kitchen features an island, breakfast bar, & a walk-in pantry. Spacious laundry room with shelving. Primary suite includes a large walk-in shower, walk-in closet, double sinks, and a separate toilet room. Grassy backyard w/ covered patio, perfect for entertaining. 2-car garage w/ epoxy floors, built in cabinets, & utility door. All appliances are included! The casita includes its own private bathroom with a walk-in shower, walk-in closet, and sliding door access to the courtyard. The space is ideal for guests, or extended family. Homes with a private casita are very hard to come by in this area & for this price. Located in a desirable Queen Creek community near shopping, parks, schools, & entertainment. You wont want to miss this one!
For sale
Price cut: $10K (8/17)
$500,000
22241 E CHERRYWOOD Drive, Queen Creek, AZ 85142
4beds
2,060sqft
Single Family Residence
Built in 2015
6,900 Square Feet Lot
$-- Zestimate®
$243/sqft
$105/mo HOA
What's special
Split floorplanOpen concept livingLarge kitchenPrimary suiteSeparate toilet roomBreakfast barWalk-in pantry
- 82 days
- 1,336
- 131
Zillow last checked:
Listing updated:
Listed by:
Alyssa N. Scheffe 480-204-3622,
Good Oak Real Estate,
Cherise Arnold 480-332-8009,
Good Oak Real Estate
Source: ARMLS,MLS#: 7040117
Facts & features
Interior
Bedrooms & bathrooms
- Bedrooms: 4
- Bathrooms: 3
- Full bathrooms: 3
Heating
- Hot Water, Electric
Cooling
- Central Air, Ceiling Fan(s)
Appliances
- Included: Dryer, Washer, Water Softener Owned, Refrigerator, Built-in Microwave, Dishwasher, Disposal, Electric Oven, Electric Cooktop
- Laundry: Inside
Features
- Pantry, High Speed Internet, Double Vanity, Eat-in Kitchen, Breakfast Bar, Vaulted Ceiling(s), Kitchen Island, Full Bth Master Bdrm, Laminate Counters
- Flooring: Carpet, Tile
- Windows: Double Pane Windows
- Has basement: No
- Has fireplace: No
Interior area
- Total structure area: 2,060
- Total interior livable area: 2,060 sqft
Property
Parking
- Total spaces: 4
- Parking features: Attached, Garage Door Opener, Attch'd Gar Cabinets
- Attached garage spaces: 2
- Uncovered spaces: 2
Features
- Stories: 1
- Patio & porch: Covered, Patio
- Exterior features: Private Yard
- Spa features: None
- Fencing: Block,Wrought Iron
Lot
- Size: 6,900 Square Feet
- Features: North/South Exposure, Sprinklers In Rear, Sprinklers In Front, Desert Front, Gravel/Stone Front, Grass Back, Auto Timer H2O Front, Auto Timer H2O Back
Details
- Additional structures: Guest House
- Parcel number: 31404679
Construction
Type & style
- Home type: SingleFamily
- Property subtype: Single Family Residence
Materials
- Stucco, Wood Frame, Blown Cellulose, Painted
- Roof: Tile
Condition
- Year built: 2015
Details
- Builder name: Ryland Homes
Utilities & green energy
- Sewer: Public Sewer
- Water: City Water
Community & HOA
Community
- Features: Playground, Biking/Walking Path
- Security: Security System Owned
- Subdivision: LA SENTIERO
HOA
- Has HOA: Yes
- Services included: Maintenance Grounds
- HOA fee: $105 monthly
- HOA name: Rittenhouse Ranch
- HOA phone: 480-820-1519
Location
- Region: Queen Creek
Financial & listing details
- Price per square foot: $243/sqft
- Tax assessed value: $457,700
- Annual tax amount: $1,889
- Date on market: 6/12/2026
- Cumulative days on market: 82 days
- Listing terms: Cash,Conventional,FHA,VA Loan
- Ownership: Fee Simple
Estimated market value
Not available
Estimated sales range
Not available
Not available
Price history
| Date | Event | Price |
|---|---|---|
| 8/17/2026 | Price change | $500,000-2%$243/sqft |
Source:  ARMLS #7040117 Report a problem ARMLS #7040117 Report a problem | ||
| 7/9/2026 | Price change | $510,000-1.9%$248/sqft |
Source: ARMLS #7040117 Report a problem | ||
| 6/12/2026 | Listed for sale | $520,000+89.5%$252/sqft |
Source: ARMLS #7040117 Report a problem | ||
| 3/31/2016 | Sold | $274,349$133/sqft |
Source: Public Record Report a problem | ||
Public tax history
| Year | Property taxes | Tax assessment |
|---|---|---|
| 2025 | $1,846 -5.4% | $45,770 +3.2% |
| 2024 | $1,952 -2.4% | $44,350 +125.5% |
| 2023 | $2,000 +0.7% | $19,667 -30.3% |
| 2022 | $1,986 +1.4% | $28,200 +7.6% |
| 2021 | $1,959 +1.4% | $26,220 +7% |
| 2020 | $1,932 +3.8% | $24,510 +9.9% |
| 2019 | $1,861 | $22,310 +10.2% |
| 2018 | $1,861 +4.8% | $20,250 +4.9% |
| 2017 | $1,776 +818.7% | $19,310 +351.7% |
| 2016 | $193 -20% | $4,275 +1.2% |
| 2015 | $242 | $4,224 +45.9% |
| 2014 | -- | $2,896 +302.2% |
| 2013 | -- | $720 -80% |
| 2009 | -- | $3,604 -51% |
| 2008 | -- | $7,360 |
Find assessor info on the county website
Monthly payment
Est. payment
Payment breakdown
Explore the cost of this home by adjusting the details. Changes won't be saved.Climate risks
Neighborhood: 85142
Nearby schools
Schools provided by the listing agent
- Elementary: Frances Brandon-Pickett Elementary
- Middle: Newell Barney College Preparatory School
- High: Crismon High School
- District: Queen Creek Unified District
Source: ARMLS. This data may not be complete. We recommend contacting the local school district to confirm school assignments for this home.
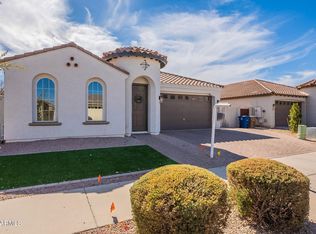
- $500,0003 bd3 ba2k sqft22235 E Cherrywood Dr, Queen Creek, AZ 85142Sold
- $589,300-- bd4 ba2.2k sqft22243 E Cherrywood Dr, Queen Creek, AZ 85142Off Market
- $579,8005 bd3 ba2.2k sqft22256 E Via De Olivos Ct, Queen Creek, AZ 85142Off Market
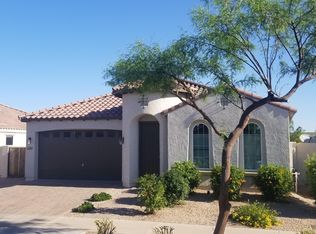
- $537,4004 bd4 ba2.2k sqft22231 E Cherrywood Dr, Queen Creek, AZ 85142Off Market

Similar homes
- $550,0004 bd3 ba2.3k sqft22475 E CALLE DE FLORES --, Queen Creek, AZ 85142For Sale
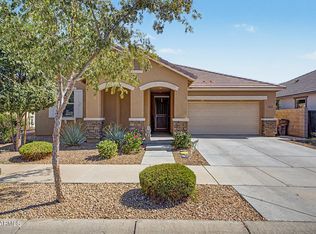 MLS ID #7072267, Kristina Stoffel, eXp Realty. ARMLS
 - $550,0003 bd2 ba2k sqft22319 E VIA DE OLIVOS --, Queen Creek, AZ 85142For Sale
 MLS ID #7065664, Sabrina Molleur, HomeSmart. ARMLS
 - $485,0004 bd3 ba2.4k sqft398 W LYLE Avenue, San Tan Valley, AZ 85140For Sale
 MLS ID #7043444, Travis M Flores, Keller Williams Integrity First Realty. ARMLS
 - $533,9004 bd2 ba1.9k sqft18664 E LARK Drive, Queen Creek, AZ 85142For Sale
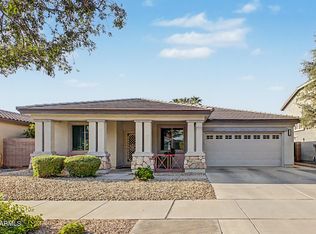 MLS ID #7064104, Dillon A Martin, My Home Group Real Estate. ARMLS
