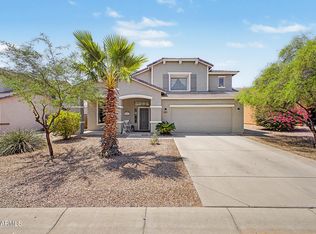
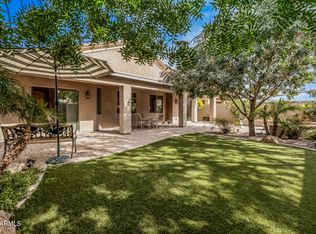
This spacious and beautifully maintained 4-bedroom, 3.5-bath home offers the perfect blend of comfort, style, and functionality. Soaring vaulted ceilings and abundant natural light create an open, inviting atmosphere, while wood-look luxury vinyl plank and tile flooring throughout means there is no carpet to maintain. The thoughtfully designed floor plan features a convenient main-level primary suite, multiple living and entertaining spaces, and a versatile upstairs loft that can easily serve as a home office, playroom, or media area. Neutral paint throughout provides a timeless backdrop for any décor, and the newer HVAC system offers added peace of mind. Step outside to your private Arizona retreat, complete with a sparkling pool, tranquil waterfall feature, and plenty of space to relax, entertain, or enjoy the beautiful weather. Ideally located near schools, neighborhood parks, golf, shopping, dining, and convenient freeway access, this exceptional home presents a wonderful opportunity to enjoy both comfort and convenience.
For sale
Price cut: $10K (7/21)
$440,000
1658 W Dugan Drive, Queen Creek, AZ 85144
4beds
2,883sqft
:
Get pre-qualified$2,642/mo
Single Family Residence
Built in 2007
5,565 Square Feet Lot
$-- Zestimate®
$153/sqft
$50/mo HOA
What's special
Sparkling poolOpen inviting atmosphereVersatile upstairs loftConvenient main-level primary suiteNeutral paint throughoutAbundant natural lightTranquil waterfall feature
- 45 days |
- 1,072 |
- 147 |
Likely to sell faster than
Zillow last checked:
Listing updated:
Listed by:
Kristal Rosciano 480-560-2998,
Redfin Corporation
Source: ARMLS,MLS#: 7046407
Facts & features
Interior
Bedrooms & bathrooms
- Bedrooms: 4
- Bathrooms: 4
- Full bathrooms: 3
- 1/2 bathrooms: 1
Heating
- ENERGY STAR Qualified Equipment, Electric
Cooling
- Central Air, Ceiling Fan(s), ENERGY STAR Qualified Equipment
Appliances
- Included: Dryer, Washer, Water Softener Owned, Refrigerator, Built-in Microwave, Dishwasher, Disposal, Electric Range
- Laundry: Upper Level, Inside
Features
- High Speed Internet, Double Vanity, Master Downstairs, Kitchen Island, Pantry, Full Bth Master Bdrm, Separate Shwr & Tub, Laminate Counters
- Flooring: Laminate
- Windows: Double Pane Windows
- Has basement: No
- Has fireplace: No
Interior area
- Total structure area: 2,883
- Total interior livable area: 2,883 sqft
Property
Parking
- Total spaces: 4
- Parking features: Garage Door Opener, Direct Access
- Garage spaces: 2
- Uncovered spaces: 2
Features
- Stories: 2
- Patio & porch: Covered, Patio
- Exterior features: Private Yard
- Has private pool: Yes
- Pool features: Outdoor Pool
- Spa features: None
- Fencing: Block
Lot
- Size: 5,565 Square Feet
- Features: North/South Exposure, Gravel/Stone Front, Gravel/Stone Back
Details
- Parcel number: 21081179
Construction
Type & style
- Home type: SingleFamily
- Property subtype: Single Family Residence
Materials
- Stucco, Wood Frame, Painted
- Roof: Tile
Condition
- Year built: 2007
Details
- Builder name: TW Lewis LLC
Utilities & green energy
- Sewer: Public Sewer
- Water: Pvt Water Company
Community & HOA
Community
- Features: Playground, Biking/Walking Path
- Subdivision: PARCEL 13 AT CIRCLE CROSS RANCH
HOA
- Has HOA: Yes
- Services included: Maintenance Grounds, Street Maint
- HOA fee: $50 monthly
- HOA name: Circle Cross Ranch
- HOA phone: 602-957-9191
Location
- Region: San Tan Valley
Financial & listing details
- Price per square foot: $153/sqft
- Tax assessed value: $392,765
- Annual tax amount: $1,568
- Date on market: 6/25/2026
- Cumulative days on market: 45 days
- Listing terms: Cash,Conventional,FHA,VA Loan
- Ownership: Fee Simple
Estimated market value
Not available
Estimated sales range
Not available
Not available
Price history
| Date | Event | Price |
|---|---|---|
| 7/21/2026 | Price change | $440,000-2.2%$153/sqft |
Source:  ARMLS #7046407 Report a problem ARMLS #7046407 Report a problem | ||
| 6/25/2026 | Listed for sale | $450,000+45.2%$156/sqft |
Source: ARMLS #7046407 Report a problem | ||
| 5/17/2018 | Listing removed | $309,900$107/sqft |
Source: Delex Realty #5748102 Report a problem | ||
| 5/12/2018 | Price change | $309,900-2.5%$107/sqft |
Source: Delex Realty #5748102 Report a problem | ||
| 4/6/2018 | Listed for sale | $318,000+156.5%$110/sqft |
Source: Delex Realty #5748102 Report a problem | ||
| 10/31/2011 | Sold | $124,000-34.7%$43/sqft |
Source: Public Record Report a problem | ||
| 12/3/2007 | Sold | $190,000$66/sqft |
Source: Public Record Report a problem | ||
Public tax history
| Year | Property taxes | Tax assessment |
|---|---|---|
| 2026 | $1,568 +0.6% | $39,275 -1.4% |
| 2025 | $1,559 -0.2% | $39,830 -12.5% |
| 2024 | $1,562 +1.7% | $45,537 +19.3% |
| 2023 | $1,536 -10.1% | $38,161 -3% |
| 2022 | $1,708 +11.1% | $39,339 +15.6% |
| 2021 | $1,537 -0.1% | $34,021 +1.6% |
| 2020 | $1,539 +4.5% | $33,472 +59.6% |
| 2019 | $1,474 +6.4% | $20,972 +29.1% |
| 2018 | $1,385 -1.5% | $16,241 +0.2% |
| 2017 | $1,405 +4.8% | $16,211 |
| 2016 | $1,341 +7.4% | -- |
| 2014 | $1,248 | $11,427 |
| 2013 | -- | -- |
| 2012 | -- | -- |
| 2011 | -- | $10,454 -26.3% |
| 2010 | -- | $14,188 |
| 2009 | -- | -- |
Find assessor info on the county website
Monthly payment
Est. payment
Payment breakdown
Explore the cost of this home by adjusting the details. Changes won't be saved.Climate risks
Neighborhood: 85142
Nearby schools
GreatSchools rating
- 6/10Skyline Ranch Elementary SchoolGrades: PK-8Distance: 1.2 mi
- 4/10San Tan Foothills High SchoolGrades: 7-12Distance: 4.3 mi
Schools provided by the listing agent
- Elementary: Skyline Ranch Elementary School
- Middle: Skyline Ranch Elementary School
- High: San Tan Foothills High School
- District: Florence Unified School District
Source: ARMLS. This data may not be complete. We recommend contacting the local school district to confirm school assignments for this home.
- $373,0003 bd2 ba1.4k sqft1672 W Dugan Dr, San Tan Valley, AZ 85144Sold

- $431,0004 bd3 ba2.2k sqft1646 W Dugan Dr, Queen Creek, AZ 85142Off Market

- $373,0003 bd2 ba1.4k sqft1672 W Dugan Dr, Queen Creek, AZ 85142Sold
- $391,0004 bd3 ba2.8k sqft1632 W Dugan Dr, Queen Creek, AZ 85142Off Market

- $344,0003 bd2 ba1.6k sqft1686 W Dugan Dr, San Tan Valley, AZ 85142Off Market
- $397,5004 bd3 ba2.2k sqft1653 W Corriente Dr, San Tan Valley, AZ 85142Off Market
- $---- bd-- ba-- sqft1653 W Corriente Dr, Queen Creek, AZ 85142Off Market
- $399,3004 bd3 ba2.4k sqft1639 W Corriente Dr, Queen Creek, AZ 85142Off Market
A local agent can set up tours, give advice and negotiate with sellers.
Similar homes
- $439,0004 bd4 ba2.2k sqft35479 N THURBER Road, San Tan Valley, AZ 85144For Sale
 MLS ID #7018237, Alma P Rouse, MCO Realty. ARMLS
 - $418,0003 bd3 ba2.7k sqft2551 W SUNSET Way, San Tan Valley, AZ 85144For Sale
 MLS ID #7058788, Matthew W. Long, Realty Executives Arizona Territory. ARMLS
 - $425,0003 bd2 ba1.9k sqft1046 W AYRSHIRE Trail, San Tan Valley, AZ 85143For Sale
 MLS ID #7064034, Allison Bourn, Revinre. ARMLS
 - $439,0003 bd2 ba2k sqft1767 W AGRARIAN HILLS Drive, San Tan Valley, AZ 85144For Sale
 MLS ID #7057654, Scott R Dempsey, Redfin Corporation. ARMLS
 - $460,0004 bd3 ba2.9k sqft946 W GASCON Road, San Tan Valley, AZ 85143For SaleMLS ID #7047989, Hannah Rebecca Jean Smith, Momentum Brokers LLC. ARMLS
- $379,0004 bd3 ba1.9k sqft2619 W COOL WATER Way, San Tan Valley, AZ 85144For SaleMLS ID #7020016, Ryan O'Sullivan, American Key Realty. ARMLS
- $389,0004 bd2 ba1.6k sqft3130 W FIVE MILE PEAK Drive, San Tan Valley, AZ 85144For SaleMLS ID #7058526, Carolina Chard, West USA Realty. ARMLS
- $475,0004 bd3 ba2.3k sqft37149 N EL MORRO Trail, San Tan Valley, AZ 85140For SaleMLS ID #7049266, Jonathan Marz, HomeSmart. ARMLS
- $415,0004 bd3 ba2.6k sqft1309 E DAISY Way, San Tan Valley, AZ 85143For SaleMLS ID #7061255, Stephanie Strobel, Citiea. ARMLS
- $395,0004 bd2 ba1.8k sqft2342 W Kristina Avenue, San Tan Valley, AZ 85144For SaleMLS ID #7028916, Marcie Franklin-Gascoyne, Cactus Mountain Properties, LLC. ARMLS
- $439,9006 bd3 ba2.8k sqft39219 N ZAMPINO Street, San Tan Valley, AZ 85140For SaleMLS ID #7050972, Trisha A. Carroll, Avenew Realty Inc. ARMLS
- $379,9004 bd2 ba1.9k sqft30381 N DESERT WILLOW Boulevard, San Tan Valley, AZ 85143For SaleMLS ID #7063327, Rick Metcalfe, Canam Realty Group. ARMLS
- $389,0003 bd2 ba1.8k sqft32553 N Hidden Canyon Drive, Queen Creek, AZ 85144For SaleMLS ID #7058065, Scott R Dempsey, Redfin Corporation. ARMLS
- $450,0003 bd2 ba1.8k sqft29115 N MOUNTAIN VIEW Road, San Tan Valley, AZ 85143For SaleMLS ID #7060116, Brittney E Bowerman, My Home Group Real Estate. ARMLS
- $440,0003 bd2 ba1.7k sqft22620 S 214TH Way, Queen Creek, AZ 85142For SaleMLS ID #7039535, Camille Kooi, My Home Group Real Estate. ARMLS
- $575,0004 bd3 ba2.8k sqft808 W BRANGUS Way, San Tan Valley, AZ 85143For SaleMLS ID #7044081, Sanjog Gopal, eXp Realty. ARMLS
- $430,0003 bd2 ba1.6k sqft72 W DRAGON TREE Avenue, Queen Creek, AZ 85140For SaleMLS ID #7062085, Latisha Wille, Vylla Home. ARMLS
- $379,0004 bd2 ba1.6k sqft731 W MESQUITE TREE Lane, San Tan Valley, AZ 85143For SaleMLS ID #7036832, Lisa A Dixon, HomeSmart. ARMLS
- $475,0005 bd3 ba2.1k sqft18815 E SEAGULL Drive, Queen Creek, AZ 85142For SaleMLS ID #7061306, Joyce Tawes, eXp Realty. ARMLS
- $550,0004 bd3 ba2.2k sqft629 W DESERT VALLEY Drive, San Tan Valley, AZ 85143For SaleMLS ID #7042212, Kim Panozzo, HomeSmart. ARMLS
