Welcome to this spacious two-story home in one of Queen Creek's most desirable communities, The flexible floor plan features 5 upstairs bedrooms and 2.5 baths. The formal dining room off the front entry offers flexibility as an office or sitting room. The open-concept kitchen overlooks a spacious family room with casual dining. Upstairs the first bedroom with a double-door entry is ideal for a playroom or exercise room and an upstairs laundry is a plus. The spacious primary suite has a sitting area, walk-in closet and private bath. Relax outdoors on the covered patio with a cozy fire pit and mature shade tree. The oversized courtyard-entry to the two-car garage provides extra parking and a perfect space for basketball or other games. The community pool and amenities are close by.
For sale
$475,000
18815 E SEAGULL Drive, Queen Creek, AZ 85142
5beds
2,109sqft
Single Family Residence
Built in 2009
3,418 Square Feet Lot
$-- Zestimate®
$225/sqft
$110/mo HOA
What's special
- 22 days |
- 517 |
- 37 |
Zillow last checked:
Listing updated:
Listed by:
Joyce Tawes 480-209-7843,
eXp Realty,
Heather Tawes Nelson 602-751-1675,
eXp Realty
Source: ARMLS,MLS#: 7061306
Facts & features
Interior
Bedrooms & bathrooms
- Bedrooms: 5
- Bathrooms: 3
- Full bathrooms: 2
- 1/2 bathrooms: 1
Bedroom
- Description: Primary Suite
- Level: Second
- Area: 208.59
- Dimensions: 16.17 x 12.90
Bedroom 2
- Level: Second
- Area: 124.31
- Dimensions: 12.75 x 9.75
Bedroom 3
- Level: Second
- Area: 110.47
- Dimensions: 11.33 x 9.75
Bedroom 4
- Level: Second
- Area: 114.23
- Dimensions: 12.58 x 9.08
Bedroom 5
- Level: Second
- Area: 131.19
- Dimensions: 10.17 x 12.90
Dining room
- Level: First
- Area: 120.31
- Dimensions: 10.17 x 11.83
Kitchen
- Level: First
- Area: 155.43
- Dimensions: 9.42 x 16.50
Living room
- Level: First
- Area: 327.2
- Dimensions: 19.83 x 16.50
Heating
- Forced Air, Natural Gas
Cooling
- Central Air, Ceiling Fan(s)
Appliances
- Included: Dryer, Washer, Water Softener Owned, Reverse Osmosis, Refrigerator, Built-in Microwave, Dishwasher, Disposal, Electric Range
- Laundry: Upper Level, Inside
Features
- High Speed Internet, Granite Counters, Double Vanity, Upstairs, Kitchen Island, Pantry, Full Bth Master Bdrm
- Flooring: Carpet, Tile
- Windows: Screens, Double Pane Windows
- Has basement: No
- Has fireplace: No
Interior area
- Total structure area: 2,109
- Total interior livable area: 2,109 sqft
Property
Parking
- Total spaces: 4
- Parking features: Attached, Garage Door Opener, Direct Access
- Attached garage spaces: 2
- Uncovered spaces: 2
Features
- Stories: 2
- Patio & porch: Covered
- Exterior features: Private Yard
- Spa features: None
- Fencing: Back Yard,Block
Lot
- Size: 3,418 Square Feet
- Features: Sprinklers In Rear, Sprinklers In Front, Synthetic Grass Frnt, Synthetic Grass Back
Details
- Parcel number: 31405604
Construction
Type & style
- Home type: SingleFamily
- Architectural style: Other
- Property subtype: Single Family Residence
Materials
- Stucco, Wood Frame
- Foundation: Concrete Perimeter
- Roof: Tile
Condition
- Year built: 2009
Details
- Builder name: Fulton Homes
Utilities & green energy
- Sewer: Public Sewer
- Water: City Water
Green energy
- Energy efficient items: Multi-Zones
Community & HOA
Community
- Features: Pool, Tennis Court(s), Playground, Biking/Walking Path
- Subdivision: CORTINA PARCEL 12 REPLAT
HOA
- Has HOA: Yes
- Services included: Maintenance Grounds, Street Maint
- HOA fee: $330 quarterly
- HOA name: Cortina Home Assn
- HOA phone: 602-437-4777
Location
- Region: Queen Creek
Financial & listing details
- Price per square foot: $225/sqft
- Tax assessed value: $408,700
- Annual tax amount: $1,838
- Date on market: 8/3/2026
- Cumulative days on market: 21 days
- Listing terms: Cash,Conventional,FHA,VA Loan
- Ownership: Fee Simple
Estimated market value
Not available
Estimated sales range
Not available
Not available
Price history
| Date | Event | Price |
|---|---|---|
| 8/3/2026 | Listed for sale | $475,000+6.7%$225/sqft |
Source:  ARMLS #7061306 Report a problem ARMLS #7061306 Report a problem | ||
| 2/28/2023 | Sold | $445,000-5.9%$211/sqft |
Source: ARMLS #6474455 Report a problem | ||
| 2/2/2023 | Pending sale | $473,000$224/sqft |
Source: ARMLS #6474455 Report a problem | ||
| 1/26/2023 | Price change | $473,000-4.4%$224/sqft |
Source: ARMLS #6474455 Report a problem | ||
| 12/8/2022 | Price change | $495,000-3.9%$235/sqft |
Source: ARMLS #6474455 Report a problem | ||
| 11/17/2022 | Price change | $515,000-1.9%$244/sqft |
Source: ARMLS #6474455 Report a problem | ||
| 10/27/2022 | Price change | $525,000-0.9%$249/sqft |
Source: ARMLS #6474455 Report a problem | ||
| 10/7/2022 | Listed for sale | $530,000+0.1%$251/sqft |
Source: ARMLS #6474455 Report a problem | ||
| 9/23/2022 | Sold | $529,700+102.2%$251/sqft |
Source: Public Record Report a problem | ||
| 11/20/2017 | Sold | $262,000+0.8%$124/sqft |
Source: ARMLS #5673482 Report a problem | ||
| 10/13/2017 | Listed for sale | $260,000+51%$123/sqft |
Source: UCI Realty, L.L.C. #5673482 Report a problem | ||
| 11/6/2009 | Sold | $172,176$82/sqft |
Source: Public Record Report a problem | ||
Public tax history
| Year | Property taxes | Tax assessment |
|---|---|---|
| 2025 | $1,795 -6.6% | $40,870 +0.4% |
| 2024 | $1,922 -1.2% | $40,700 +95.2% |
| 2023 | $1,944 +1.4% | $20,853 -18.4% |
| 2022 | $1,918 -3.4% | $25,550 +7.5% |
| 2021 | $1,986 -1.1% | $23,770 +6% |
| 2020 | $2,008 -0.5% | $22,430 +11% |
| 2019 | $2,018 | $20,210 +7.7% |
| 2018 | $2,018 +2.7% | $18,770 +13.6% |
| 2017 | $1,966 +9.9% | $16,530 +0.9% |
| 2016 | $1,789 +4.4% | $16,380 +3.6% |
| 2015 | $1,713 | $15,810 +12.8% |
| 2014 | -- | $14,010 +14.6% |
| 2013 | -- | $12,220 -6.6% |
| 2012 | -- | $13,080 -3.8% |
| 2011 | -- | $13,600 +107.3% |
| 2009 | -- | $6,560 -15.5% |
| 2008 | -- | $7,760 |
Find assessor info on the county website
Monthly payment
Est. payment
Payment breakdown
Explore the cost of this home by adjusting the details. Changes won't be saved.Climate risks
Neighborhood: Cortina
Nearby schools
GreatSchools rating
- 9/10Cortina Elementary SchoolGrades: PK-8Distance: 0.3 mi
- 7/10Higley High SchoolGrades: 8-12Distance: 1.8 mi
- 8/10Sossaman Middle SchoolGrades: 7-8Distance: 1.3 mi
Schools provided by the listing agent
- Elementary: Cortina Elementary
- Middle: Sossaman Middle School
- High: Higley High School
- District: Higley Unified School District
Source: ARMLS. This data may not be complete. We recommend contacting the local school district to confirm school assignments for this home.
- $450,0003 bd3 ba2k sqft18809 E Seagull Dr, Queen Creek, AZ 85142Sold
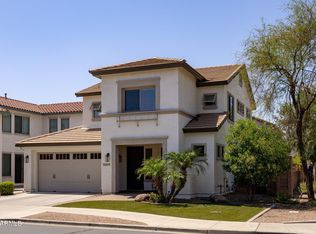
- $458,8004 bd2 ba2.3k sqft18821 E Seagull Dr, Queen Creek, AZ 85142Off Market
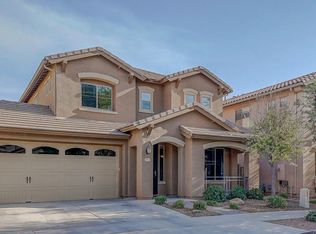
- $430,5004 bd2 ba2.1k sqft18818 E Swan Dr, Queen Creek, AZ 85142Off Market
- $463,400-- bd3 ba2.3k sqft18812 E Swan Dr, Queen Creek, AZ 85142Off Market
- $454,6004 bd2 ba2.3k sqft18824 E Swan Dr, Queen Creek, AZ 85142Off Market
- $446,6004 bd3 ba2.1k sqft18830 E Swan Dr, Queen Creek, AZ 85142Off Market
- $472,4003 bd2 ba2k sqft18820 E Seagull Dr, Queen Creek, AZ 85142Off Market
- $452,1004 bd2 ba2.3k sqft18833 E Seagull Dr, Queen Creek, AZ 85142Off Market
A local agent can set up tours, give advice and negotiate with sellers.
Similar homes
- $465,0004 bd3 ba2.1k sqft18881 E SWAN Drive, Queen Creek, AZ 85140For Sale
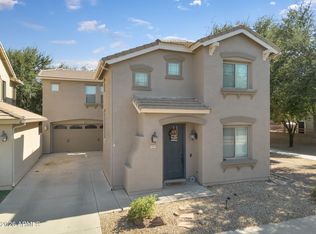 MLS ID #7056652, Stacia Ehlen, RE/MAX Signature. ARMLS
 - $540,0004 bd2 ba1.9k sqft18664 E LARK Drive, Queen Creek, AZ 85142For Sale
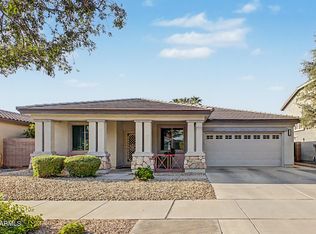 MLS ID #7064104, Dillon A Martin, My Home Group Real Estate. ARMLS
 - $467,0004 bd3 ba2.2k sqft1474 W ALDER Road, San Tan Valley, AZ 85140For Sale
 MLS ID #7063969, Doug Bonham, Balboa Realty, LLC. ARMLS
 - $500,0004 bd3 ba2k sqft22241 E CHERRYWOOD Drive, Queen Creek, AZ 85142For Sale
 MLS ID #7040117, Alyssa N. Scheffe, Good Oak Real Estate. ARMLS
 - $550,0003 bd2 ba2k sqft22319 E VIA DE OLIVOS --, Queen Creek, AZ 85142For SaleMLS ID #7065664, Sabrina Molleur, HomeSmart. ARMLS
- $485,0004 bd3 ba2.4k sqft398 W LYLE Avenue, San Tan Valley, AZ 85140For SaleMLS ID #7043444, Travis M Flores, Keller Williams Integrity First Realty. ARMLS
- $485,0003 bd3 ba1.9k sqft4030 E Wagon Circle, Gilbert, AZ 85297For SaleMLS ID #7019437, David Schnepf, RE/MAX Fine Properties. ARMLS
- $450,0003 bd3 ba1.7k sqft3859 E FAIRVIEW Street, Gilbert, AZ 85295For SaleMLS ID #7055260, Jason Manning, HomeSmart. ARMLS
- $539,9004 bd3 ba2.5k sqft4440 E LOS ALTOS Drive, Gilbert, AZ 85297For SaleMLS ID #7034613, Josh Randall, HomeSmart. ARMLS
- $449,9003 bd3 ba1.6k sqft3306 E MEADOWVIEW Drive, Gilbert, AZ 85298For SaleMLS ID #7066059, Kenny Klaus, Real Broker. ARMLS
- $460,0004 bd3 ba2.5k sqft2024 W RAINS Way, San Tan Valley, AZ 85144For SaleMLS ID #6973603, Joel K McKinney, Keller Williams Integrity First Realty. ARMLS
- $439,0004 bd4 ba2.2k sqft35479 N THURBER Road, San Tan Valley, AZ 85144For SaleMLS ID #7018237, Alma P Rouse, MCO Realty. ARMLS
- $445,0004 bd3 ba1.8k sqft1656 S 82ND Way, Mesa, AZ 85209For SaleMLS ID #7066839, Mikayla Ensign, The Brokery. ARMLS
- $570,0005 bd3 ba2.5k sqft3868 E CLAXTON Avenue, Gilbert, AZ 85297For SaleMLS ID #7052900, Quest Wolfe, My Home Group Real Estate. ARMLS
- $485,0004 bd3 ba2.1k sqft11458 E PORTAL Avenue, Mesa, AZ 85212For SaleMLS ID #7050564, Alisha B Anderson, Real Broker. ARMLS
- $525,0004 bd3 ba1.9k sqft6026 S CLOVERDALE Lane, Gilbert, AZ 85298For SaleMLS ID #7058565, Matthew Long, HomeSmart. ARMLS
- $474,9994 bd3 ba2.4k sqft34015 N DESERT STAR Drive, San Tan Valley, AZ 85144For SaleMLS ID #7052823, Dashel D Wolff, Saguaro Mountain Realty Inc.. ARMLS
- $435,0004 bd4 ba2.8k sqft1658 W Dugan Drive, Queen Creek, AZ 85144For SaleMLS ID #7046407, Kristal Rosciano, Redfin Corporation. ARMLS
- $458,0003 bd2 ba1.9k sqft119 W LEATHERWOOD Avenue, San Tan Valley, AZ 85140For SaleMLS ID #7028265, David Schnepf, RE/MAX Fine Properties. ARMLS
- $430,0003 bd2 ba1.6k sqft72 W DRAGON TREE Avenue, Queen Creek, AZ 85140For SaleMLS ID #7062085, Latisha Wille, Vylla Home. ARMLS
